Welcome to this beautiful brand-new construction featuring 3 bedrooms, 2 bathrooms, and approximately 1,500 square feet of thoughtfully designed living space. The open-concept floor plan offers a spacious kitchen with gorgeous quartz countertops, beautiful cabinetry, and a full suite of brand-new appliances. The modern craftsman exterior provides excellent curb appeal and features a covered front porch, covered back patio, attached 2-car garage, and backyard space perfect for relaxing or entertaining. Quality finishes and stylish details can be found throughout the home, making it completely move-in ready. Whether you're a first-time homebuyer, downsizing, or simply looking for the convenience of new construction, this home offers the perfect blend of comfort, style, and functionality. Schedule your private showing today! Located 5 minutes from Lynden and 20 minutes from Bellingham!!
Active
Listed by: Windermere RE Whatcom, Inc. • Jason Heutink
Price cut: $16K (9/23)
$559,000
316 W 3rd Street, Everson, WA 98247
3beds
1,499sqft
Single Family Residence
Built in 2026
8,123 Square Feet Lot
$557,600 Zestimate®
$373/sqft
$-- HOA
What's special
Covered back patioModern craftsman exteriorSpacious kitchenGorgeous quartz countertopsOpen-concept floor planCovered front porchBeautiful cabinetry
- --
- on Zillow
- 96
- views
- 8
- saves
Zillow last checked:
Listing updated:
Listed by:
Jason Heutink,
Windermere RE Whatcom, Inc.,
Caden Heutink,
Windermere RE Whatcom, Inc.
Source: NWMLS as distributed by MLS GRID,MLS#: 2563694
Facts & features
Interior
Bedrooms & bathrooms
- Bedrooms: 3
- Bathrooms: 2
- Full bathrooms: 2
- Main level bathrooms: 2
- Main level bedrooms: 3
Primary bedroom
- Level: Main
Bedroom
- Level: Main
Bedroom
- Level: Main
Bathroom full
- Level: Main
Bathroom full
- Level: Main
Dining room
- Level: Main
Entry hall
- Level: Main
Great room
- Level: Main
Kitchen with eating space
- Level: Main
Utility room
- Level: Main
Heating
- Fireplace, 90%+ High Efficiency, Ductless, Wall Furnace, Electric, Natural Gas
Cooling
- 90%+ High Efficiency, Ductless
Appliances
- Included: Dishwasher, Disposal, Microwave, Refrigerator, Stove(s)/Range(s), Dishwasher(s), Garbage Disposal, Microwave(s), Refrigerator(s), Water Heater: Tank, Water Heater Location: Garage
Features
- Bath Off Primary, Ceiling Fan(s), Dining Room, High Tech Cabling
- Flooring: Vinyl Plank, Carpet
- Doors: French Doors
- Basement: None
- Number of fireplaces: 1
- Fireplace features: Gas, Main Level: 1, Fireplace
Interior area
- Total structure area: 1,499
- Total interior livable area: 1,499 sqft
Property
Parking
- Total spaces: 4
- Parking features: Attached Garage, Off Street
- Has attached garage: Yes
- Covered spaces: 2
- Uncovered spaces: 2
Features
- Levels: One
- Stories: 1
- Entry location: Main
- Patio & porch: Bath Off Primary, Ceiling Fan(s), Dining Room, Fireplace, French Doors, High Tech Cabling, Vaulted Ceiling(s), Walk-In Closet(s), Water Heater, Wired for Generator
- Has view: Yes
- View description: Mountain(s), Territorial
Lot
- Size: 8,123 Square Feet
- Features: Cul-De-Sac, Curbs, Dead End Street, Paved, Sidewalk, Cable TV, High Speed Internet, Patio
- Topography: Level
Details
- Parcel number: 4004301200900000
- Zoning description: Jurisdiction: City
- Special conditions: Standard
- Other equipment: Wired for Generator
Construction
Type & style
- Home type: SingleFamily
- Architectural style: Craftsman,1 Story
- Property subtype: Single Family Residence
Materials
- Cement Planked, Cement Plank
- Foundation: Poured Concrete
- Roof: Composition
Condition
- Very Good
- New construction: Yes
- Year built: 2026
- Major remodel year: 2026
Utilities & green energy
- Electric: Company: PSE
- Sewer: Sewer Connected, Company: City Of Everson
- Water: Public, Company: City Of Everson
- Utilities for property: Comcast, Comcast
Community & HOA
Community
- Features: CCRs
- Subdivision: Everson
Location
- Region: Everson
Financial & listing details
- Price per square foot: $373/sqft
- Tax assessed value: $36,500
- Annual tax amount: $345
- Date on market: 8/4/2026
- Listing terms: Conventional,FHA,USDA Loan,VA Loan
- Inclusions: Dishwasher(s), Garbage Disposal, Microwave(s), Refrigerator(s), Stove(s)/Range(s)
Estimated market value
$557,600
$530,000 - $585,000
$2,735/mo
Price history
| Date | Event | Price |
|---|---|---|
| 9/23/2026 | Price change | $559,000-2.8%$373/sqft |
Source:  NWMLS as distributed by MLS GRID #2563694 Report a problem NWMLS as distributed by MLS GRID #2563694 Report a problem | ||
| 8/4/2026 | Listed for sale | $574,950+202.6%$384/sqft |
Source: NWMLS as distributed by MLS GRID #2563694 Report a problem | ||
| 12/5/2025 | Sold | $190,000$127/sqft |
Source: NWMLS as distributed by MLS GRID #2447593 Report a problem | ||
| 11/25/2025 | Pending sale | $190,000$127/sqft |
Source: NWMLS as distributed by MLS GRID #2447593 Report a problem | ||
| 10/23/2025 | Listed for sale | $190,000$127/sqft |
Source: NWMLS as distributed by MLS GRID #2447593 Report a problem | ||
Public tax history
| Year | Property taxes | Tax assessment |
|---|---|---|
| 2025 | $345 | $36,500 |
Find assessor info on the county website
Monthly payment
Est. payment
Payment breakdown
Explore the cost of this home by adjusting the details. Changes won't be saved.Climate risks
Neighborhood: 98247
Nearby schools
Schools provided by the listing agent
- Elementary: Everson Elem
- Middle: Nooksack Vly Mid
- High: Nooksack Vly High
Source: NWMLS as distributed by MLS GRID. This data may not be complete. We recommend contacting the local school district to confirm school assignments for this home.


Similar homes
- $574,9003 bd2 ba1.4k sqftBlankers Crossing, Everson, WA 98247Active
 MLS ID #2561256, Lilia Orlova. NWMLS as distributed by MLS GRID
 - $549,0003 bd2 ba1.4k sqft405 W 4th Street, Everson, WA 98247Active
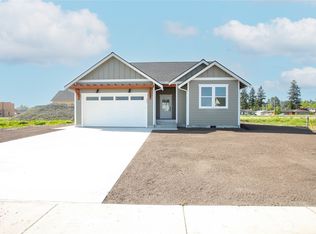 MLS ID #2498179, Jason Heutink. NWMLS as distributed by MLS GRID
 - $624,0003 bd2 ba1.8k sqftBlankers Crossing, Everson, WA 98247Active
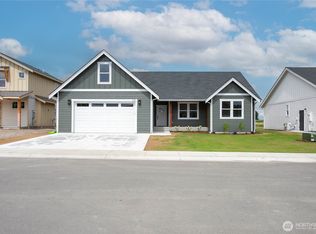 MLS ID #2563710, Jason Heutink. NWMLS as distributed by MLS GRID
 - $659,0003 bd3 ba2k sqftBlankers Long Plat, Everson, WA 98247Active
 MLS ID #2582557, Jason Heutink. NWMLS as distributed by MLS GRID
