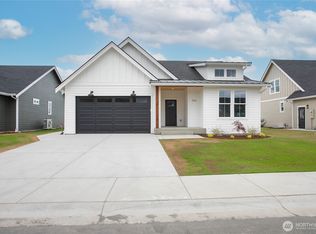
LUXURY LIVING AT AN EXCEPTIONAL VALUE! Offered at $549,900, this stunning new construction rambler beautifully combines sophisticated design, quality craftsmanship, and breathtaking mountain views in a peaceful Everson community! This 3-bedroom, 2-bath home, showcases beautiful finishes & attention to detail throughout. Step inside to a bright, inviting open-concept floor plan featuring a gorgeous kitchen with quartz countertops, stylish cabinetry, elegant lighting, & a spacious island perfect for gathering and entertaining. The luxurious primary suite offers a spa-inspired retreat with a spectacular custom-tiled walk-in shower, dual rainfall showerheads, illuminated niche, elegant double vanity, and generous walk-in closet. Embrace Pacific Northwest living from the beautiful covered patio overlooking a fully fenced backyard & peaceful surroundings—an idyllic setting for relaxation, entertaining, and creating lasting memories. Additional highlights include an EV charger, convenient laundry room with garage access, and thoughtfully designed storage. The developer elevated the development, and FEMA Letter of Map Amendment (LOMA) documentation is available regarding the property's flood-zone determination, offering valuable information and added confidence for buyers. A remarkable opportunity to enjoy upscale new construction, modern comforts, and picturesque surroundings at an exceptionally attractive price. Be sure to watch the video tour attached to this listing!
Active
Listed by: RE/MAX Whatcom County, Inc. • Lilia Orlova • 360-510-9164
$549,900
216 W 4th Street, Everson, WA 98247
3beds
1,495sqft
Single Family Residence
Built in 2026
6,873 Square Feet Lot
$-- Zestimate®
$368/sqft
$-- HOA
What's special
Beautiful covered patioQuality craftsmanshipStylish cabinetryBreathtaking mountain viewsPicturesque surroundingsLuxurious primary suiteSpectacular custom-tiled walk-in shower
- --
- on Zillow
- 206
- views
- 14
- saves
Likely to sell faster than
Zillow last checked:
Listing updated:
Listed by:
Lilia Orlova 360-510-9164 liliaorlova@nwhomes.net,
RE/MAX Whatcom County, Inc.
Source: NWMLS as distributed by MLS GRID,MLS#: 2600421
Facts & features
Interior
Bedrooms & bathrooms
- Bedrooms: 3
- Bathrooms: 2
- Full bathrooms: 1
- 3/4 bathrooms: 1
- Main level bathrooms: 2
- Main level bedrooms: 3
Primary bedroom
- Level: Main
Bedroom
- Level: Main
Bedroom
- Level: Main
Bathroom full
- Level: Main
Bathroom three quarter
- Level: Main
Dining room
- Level: Main
Entry hall
- Level: Main
Family room
- Level: Main
Kitchen with eating space
- Level: Main
Living room
- Level: Main
Utility room
- Level: Main
Heating
- Fireplace, 90%+ High Efficiency, Ductless, Electric
Cooling
- Ductless
Appliances
- Included: Dishwasher, Microwave, Refrigerator, Stove(s)/Range(s), Tankless Water Heater, Dishwasher(s), Microwave(s), Refrigerator(s)
Features
- Bath Off Primary
- Flooring: Ceramic Tile, Vinyl Plank
- Windows: Dbl Pane/Storm Window
- Number of fireplaces: 1
- Fireplace features: Electric, Main Level: 1, Fireplace
Interior area
- Total structure area: 1,495
- Total interior livable area: 1,495 sqft
Video & virtual tour
Property
Parking
- Total spaces: 2
- Parking features: Attached Garage, Off Street
- Has attached garage: Yes
- Covered spaces: 2
Features
- Levels: One
- Stories: 1
- Entry location: Main
- Patio & porch: Bath Off Primary, Dbl Pane/Storm Window, Fireplace, Vaulted Ceiling(s), Walk-In Closet(s), Wired for Generator
- Has view: Yes
- View description: Mountain(s), Territorial
Lot
- Size: 6,873 Square Feet
- Features: Dead End Street, Paved, Sidewalk, Cable TV, Electric Car Charging, Gas Available, High Speed Internet, Patio
- Topography: Level
- Residential vegetation: Garden Space
Details
- Parcel number: 400430152120000
- Zoning description: Jurisdiction: City
- Special conditions: Standard
- Other equipment: Wired for Generator
Construction
Type & style
- Home type: SingleFamily
- Architectural style: 1 Story
- Property subtype: Single Family Residence
Materials
- Cement Planked, Wood Products, Cement Plank
- Foundation: Poured Concrete
- Roof: Composition
Condition
- Under Construction
- New construction: Yes
- Year built: 2026
Utilities & green energy
- Electric: Company: PSE
- Sewer: Sewer Connected, Company: City of Everson
- Water: Public, Company: City of Everson
Community & HOA
Community
- Features: CCRs
- Subdivision: Everson
Location
- Region: Everson
Financial & listing details
- Price per square foot: $368/sqft
- Date on market: 11/4/2026
- Listing terms: Conventional,FHA,USDA Loan,VA Loan
- Inclusions: Dishwasher(s), Microwave(s), Refrigerator(s), Stove(s)/Range(s)
Estimated market value
Not available
Estimated sales range
Not available
Not available
Price history
| Date | Event | Price |
|---|---|---|
| 11/4/2026 | Listed for sale | $549,900+182%$368/sqft |
Source:  NWMLS as distributed by MLS GRID #2600421 Report a problem | ||
| 4/24/2026 | Sold | $195,000$130/sqft |
Source: NWMLS as distributed by MLS GRID #2502051 Report a problem | ||
| 4/21/2026 | Pending sale | $195,000$130/sqft |
Source: NWMLS as distributed by MLS GRID #2502051 Report a problem | ||
| 4/3/2026 | Listed for sale | $195,000$130/sqft |
Source: NWMLS as distributed by MLS GRID #2502051 Report a problem | ||
Public tax history
Tax history is unavailable.
Monthly payment
Est. payment
Payment breakdown
Explore the cost of this home by adjusting the details. Changes won't be saved.Climate risks
Neighborhood: 98247
Nearby schools
Schools provided by the listing agent
- Elementary: Everson Elem
- Middle: Nooksack Vly Mid
- High: Nooksack Vly High
Source: NWMLS as distributed by MLS GRID. This data may not be complete. We recommend contacting the local school district to confirm school assignments for this home.

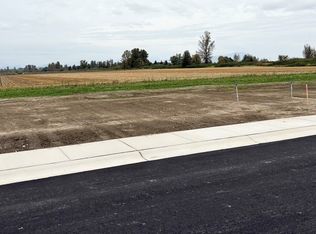
Similar homes
- $499,0003 bd3 ba1.4k sqft324 W 3rd Street #A, Everson, WA 98247Active
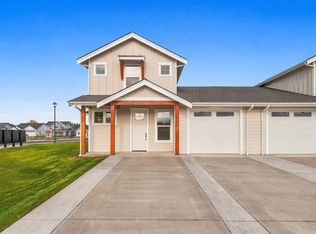 MLS ID #2604604, Brian O'Donnell. NWMLS as distributed by MLS GRID
- $499,0003 bd3 ba1.4k sqft324 W 3rd Street #B, Everson, WA 98247Active
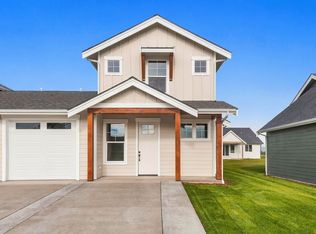 MLS ID #2604605, Brian O'Donnell. NWMLS as distributed by MLS GRID
- $549,9003 bd2 ba1.4k sqftBlankers Crossing, Everson, WA 98247Active
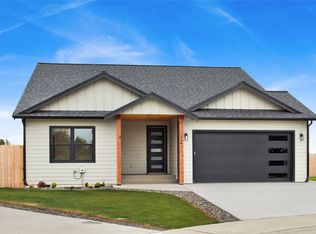 MLS ID #2561256, Lilia Orlova. NWMLS as distributed by MLS GRID
- $559,0003 bd2 ba1.4k sqftBlankers Crossing, Everson, WA 98247Active
 MLS ID #2563694, Jason Heutink. NWMLS as distributed by MLS GRID
