FEMA flood insurance not required. Vaulted ceilings give this 3 bedroom, 2 bathroom home a bright, open feel, and mountain views add to the setting. The bedrooms are spacious and the living room is massive, with a fireplace and built-in cabinets and shelving on both sides for storage and display. The kitchen features stainless steel appliances, quartz countertops throughout, and a tile backsplash, with plenty of cabinet space. Outside, the front patio is a great spot for reading, and the large back patio and yard give you plenty of room for hosting, hanging out, and enjoying the mountain views. Schedule your showing today!
Active
Listed by: Windermere RE Whatcom, Inc. • Jason Heutink • 360-305-9135
$564,950
321 W 3rd Street, Everson, WA 98247
3beds
1,751sqft
Single Family Residence
Built in 2026
7,758 Square Feet Lot
$561,000 Zestimate®
$323/sqft
$-- HOA
What's special
Mountain viewsTile backsplashPlenty of cabinet spaceVaulted ceilingsStainless steel appliancesQuartz countertopsBright open feel
- --
- on Zillow
- 129
- views
- 11
- saves
Zillow last checked:
Listing updated:
Listed by:
Jason Heutink 360-305-9135 jasonheutink@windermere.com,
Windermere RE Whatcom, Inc.,
Caden Heutink 360-305-4484,
Windermere RE Whatcom, Inc.
Source: NWMLS as distributed by MLS GRID,MLS#: 2589226
Facts & features
Interior
Bedrooms & bathrooms
- Bedrooms: 3
- Bathrooms: 2
- Full bathrooms: 2
- Main level bathrooms: 2
- Main level bedrooms: 3
Primary bedroom
- Level: Main
Bedroom
- Level: Main
Bedroom
- Level: Main
Bathroom full
- Level: Main
Bathroom full
- Level: Main
Great room
- Level: Main
Kitchen with eating space
- Level: Main
Utility room
- Level: Main
Heating
- Fireplace, 90%+ High Efficiency, Ductless, Wall Furnace, Electric, Natural Gas
Cooling
- 90%+ High Efficiency, Ductless
Appliances
- Included: Stove(s)/Range(s), Tankless Water Heater, Water Heater: Instant, Water Heater Location: Garage
Features
- Bath Off Primary, Dining Room, High Tech Cabling, Pantry
- Flooring: Laminate
- Windows: Dbl Pane/Storm Window
- Basement: None
- Number of fireplaces: 1
- Fireplace features: Gas, Main Level: 1, Fireplace
Interior area
- Total structure area: 1,751
- Total interior livable area: 1,751 sqft
Property
Parking
- Total spaces: 4
- Parking features: Driveway, Attached Garage, Off Street
- Has attached garage: Yes
- Covered spaces: 2
- Uncovered spaces: 2
Features
- Levels: One
- Stories: 1
- Patio & porch: Bath Off Primary, Dbl Pane/Storm Window, Dining Room, Fireplace, High Tech Cabling, Pantry, Vaulted Ceiling(s), Walk-In Closet(s), Water Heater, Wired for Generator
- Has view: Yes
- View description: Mountain(s)
Lot
- Size: 7,758 Square Feet
- Features: Curbs, Dead End Street, Paved, Sidewalk, Cable TV, Gas Available, High Speed Internet, Patio
- Topography: Level
- Residential vegetation: Garden Space
Details
- Parcel number: 4004301180730000
- Zoning description: Jurisdiction: City
- Special conditions: Standard
- Other equipment: Wired for Generator
Construction
Type & style
- Home type: SingleFamily
- Architectural style: Craftsman,1 Story
- Property subtype: Single Family Residence
Materials
- Cement Planked, Cement Plank
- Foundation: Poured Concrete
- Roof: Composition
Condition
- Very Good
- New construction: Yes
- Year built: 2026
- Major remodel year: 2026
Details
- Builder name: Summit View Construction
Utilities & green energy
- Electric: Company: PSE
- Sewer: Sewer Connected, Company: City of Everson
- Water: Public, Company: City of Everson
Community & HOA
Community
- Features: CCRs
- Subdivision: Everson
Location
- Region: Everson
Financial & listing details
- Price per square foot: $323/sqft
- Tax assessed value: $36,500
- Annual tax amount: $345
- Date on market: 10/5/2026
- Listing terms: Conventional,FHA,USDA Loan,VA Loan
- Inclusions: Stove(s)/Range(s)
Estimated market value
$561,000
$533,000 - $589,000
$2,500/mo
Price history
| Date | Event | Price |
|---|---|---|
| 10/5/2026 | Listed for sale | $564,950+197.3%$323/sqft |
Source:  NWMLS as distributed by MLS GRID #2589226 Report a problem | ||
| 5/29/2026 | Sold | $190,000$109/sqft |
Source: Public Record Report a problem | ||
Public tax history
| Year | Property taxes | Tax assessment |
|---|---|---|
| 2025 | $345 | $36,500 |
Find assessor info on the county website
Monthly payment
Est. payment
Payment breakdown
Explore the cost of this home by adjusting the details. Changes won't be saved.Climate risks
Neighborhood: 98247
Nearby schools
Schools provided by the listing agent
- Elementary: Everson Elem
- Middle: Nooksack Vly Mid
- High: Nooksack Vly High
Source: NWMLS as distributed by MLS GRID. This data may not be complete. We recommend contacting the local school district to confirm school assignments for this home.


Similar homes
- $549,9003 bd2 ba1.4k sqftBlankers Crossing Long Subdivision, Everson, WA 98247Active
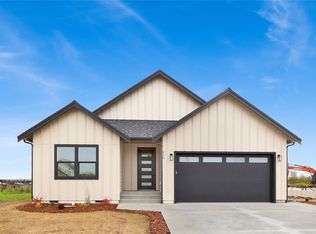 MLS ID #2600421, Lilia Orlova. NWMLS as distributed by MLS GRID
- $559,0003 bd2 ba1.4k sqftBlankers Crossing, Everson, WA 98247Active
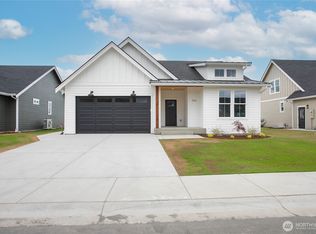 MLS ID #2563694, Jason Heutink. NWMLS as distributed by MLS GRID
- $549,9003 bd2 ba1.4k sqftBlankers Crossing, Everson, WA 98247Active
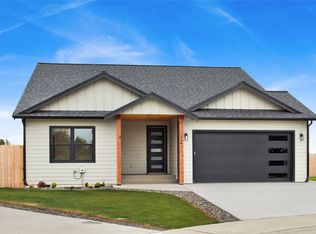 MLS ID #2561256, Lilia Orlova. NWMLS as distributed by MLS GRID
- $599,0003 bd2 ba1.8k sqftBlankers Crossing, Everson, WA 98247Active
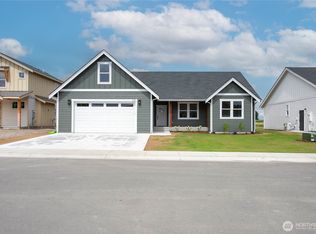 MLS ID #2563710, Jason Heutink. NWMLS as distributed by MLS GRID
