Unique opportunity to own a residential townhouse that offers the feel of a duplex with the privacy of a standalone home. This spacious 1,499 sq. ft. home features 3 bedrooms and 3 bathrooms, providing an ideal layout for comfortable living. The open living spaces are filled with natural light and showcase beautiful mountain views. Enjoy the convenience of an attached garage, generous bedroom sizes, and a functional floor plan perfect for everyday living or entertaining. A rare combination of low-maintenance living, privacy, and scenic surroundings makes this property a must-see.
Pending
Listed by: Windermere RE Whatcom, Inc. • Jason Heutink
$499,000
400 W 3rd Street #A, Everson, WA 98247
3beds
1,499sqft
Single Family Residence
Built in 2026
10,463 Square Feet Lot
$498,100 Zestimate®
$333/sqft
$-- HOA
What's special
Beautiful mountain viewsAttached garageScenic surroundingsGenerous bedroom sizesFunctional floor plan
- 56 days
- 64
- 5
Zillow last checked:
Listing updated:
Listed by:
Jason Heutink,
Windermere RE Whatcom, Inc.,
Caden Heutink,
Windermere RE Whatcom, Inc.
Source: NWMLS as distributed by MLS GRID,MLS#: 2547766
Facts & features
Interior
Bedrooms & bathrooms
- Bedrooms: 3
- Bathrooms: 2
- Full bathrooms: 2
- Main level bathrooms: 2
- Main level bedrooms: 3
Bedroom
- Level: Main
Bedroom
- Level: Main
Bedroom
- Level: Main
Bathroom full
- Level: Main
Bathroom full
- Level: Main
Dining room
- Level: Main
Entry hall
- Level: Main
Great room
- Level: Main
Kitchen with eating space
- Level: Main
Utility room
- Level: Main
Heating
- Fireplace, 90%+ High Efficiency, Ductless, Electric, Natural Gas
Cooling
- 90%+ High Efficiency, Ductless
Appliances
- Included: Dishwasher, Disposal, Microwave, Refrigerator, Stove(s)/Range(s), Dishwasher(s), Garbage Disposal, Microwave(s), Refrigerator(s), Water Heater: gas, Water Heater Location: garage
Features
- Bath Off Primary, Ceiling Fan(s), Dining Room, High Tech Cabling, Pantry
- Flooring: Vinyl Plank, Carpet
- Basement: None
- Number of fireplaces: 1
- Fireplace features: Gas, Main Level: 1, Fireplace
Interior area
- Total structure area: 1,499
- Total interior livable area: 1,499 sqft
Property
Parking
- Total spaces: 6
- Parking features: Attached Garage
- Has attached garage: Yes
- Covered spaces: 2
- Uncovered spaces: 4
Features
- Levels: One
- Stories: 1
- Entry location: Main
- Patio & porch: Bath Off Primary, Ceiling Fan(s), Dining Room, Fireplace, High Tech Cabling, Pantry, Vaulted Ceiling(s), Walk-In Closet(s), Water Heater
- Has view: Yes
- View description: Mountain(s), Territorial
Lot
- Size: 10,463 Square Feet
- Features: Corner Lot, Curbs, Paved, Sidewalk, Cable TV, Deck, Gas Available, High Speed Internet, Patio
- Topography: Level
Details
- Parcel number: 4004300910900000
- Zoning description: Jurisdiction: City
- Special conditions: Standard
Construction
Type & style
- Home type: SingleFamily
- Architectural style: Craftsman,1 Story
- Property subtype: Single Family Residence
Materials
- Cement Planked, Cement Plank
- Foundation: Poured Concrete
- Roof: Composition
Condition
- Very Good
- New construction: Yes
- Year built: 2026
- Major remodel year: 2026
Utilities & green energy
- Electric: Company: PSE
- Sewer: Sewer Connected, Company: City of Everson
- Water: Public, Company: City of Everson
- Utilities for property: Comcast, Comcast
Community & HOA
Community
- Features: CCRs
- Subdivision: Everson
Location
- Region: Everson
Financial & listing details
- Price per square foot: $333/sqft
- Date on market: 7/22/2026
- Cumulative days on market: 50 days
- Listing terms: Conventional,FHA,VA Loan
- Inclusions: Dishwasher(s), Garbage Disposal, Microwave(s), Refrigerator(s), Stove(s)/Range(s)
Estimated market value
$498,100
$473,000 - $523,000
$2,497/mo
Price history
| Date | Event | Price |
|---|---|---|
| 8/17/2026 | Pending sale | $499,000$333/sqft |
Source:  NWMLS as distributed by MLS GRID #2547766 Report a problem NWMLS as distributed by MLS GRID #2547766 Report a problem | ||
| 7/15/2026 | Listed for sale | $499,000$333/sqft |
Source: NWMLS as distributed by MLS GRID #2547766 Report a problem | ||
Public tax history
Tax history is unavailable.
Monthly payment
Est. payment
Payment breakdown
Explore the cost of this home by adjusting the details. Changes won't be saved.Climate risks
Neighborhood: 98247
Nearby schools
Schools provided by the listing agent
- Elementary: Everson Elem
- Middle: Nooksack Vly Mid
- High: Nooksack Vly High
Source: NWMLS as distributed by MLS GRID. This data may not be complete. We recommend contacting the local school district to confirm school assignments for this home.
Similar homes
- $499,0003 bd3 ba1.5k sqft501 Shuksan Way, Everson, WA 98247Active
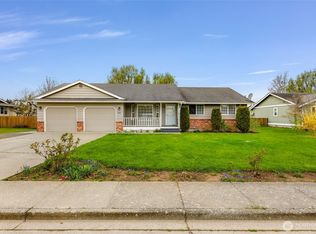 MLS ID #2502672, Jignesh Hasmukhlal Padia. NWMLS as distributed by MLS GRID
 - $534,5003 bd3 ba1.8k sqftBlankers Crossing, Everson, WA 98247Active
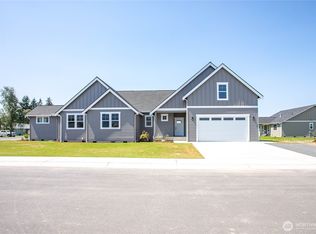 MLS ID #2547783, Jason Heutink. NWMLS as distributed by MLS GRID
 - $549,0003 bd2 ba1.7k sqft307 Lincoln Street, Everson, WA 98247Active
 MLS ID #2564626, Stacy Osterkamp. NWMLS as distributed by MLS GRID
 - $499,0003 bd2 ba1.6k sqftJackson Court, Nooksack, WA 98276Active
 MLS ID #2577209, TJ Ackerman. NWMLS as distributed by MLS GRID
