Alert! Alert! Fantastic opportunity for Buyer/Investor/ Builder to own this property with potential to build 2 more units with their own lot. This updated gorgeous home has 4 Beth, 2 full bath, plus office/bonus siting in a large .25 acre lot. Kitchen with quartz counter tops/island and extra cabinets for storage with all new S/S appliances all included. Located on main floor is an Elegant Primary Suite with quartz counter tops and double sinks, plus guess bedroom. Upstairs has 2 large rooms with large closets and Bonus room/Office. Bright large Living room with separate formal dinning room with tall ceilings. Enjoy the large cozy front porch. High efficient natural gas furnace and thank lees water heather. Plus new paint, floors, insulation, doors and gutters. Located in a corner lot, close to schools, restaurants, shopping center, library, post office, downtown, amenities and Freeway I-5.No HOA. Metal Roof. All city services. Move in Ready!! Buyer to verified all information.
Active
Listed by: RE/MAX Whatcom County, Inc. • Luis Herrera • 360-389-6714
Price cut: $20K (8/10)
$599,000
5791 Legoe Avenue, Ferndale, WA 98248
4beds
2,072sqft
Single Family Residence
Built in 1923
0.25 Acres Lot
$-- Zestimate®
$289/sqft
$-- HOA
What's special
- --
- on Zillow
- 580
- views
- 69
- saves
Zillow last checked:
Listing updated:
Listed by:
Luis Herrera 360-389-6714 luisherrera@nwhomes.net,
RE/MAX Whatcom County, Inc.
Source: NWMLS as distributed by MLS GRID,MLS#: 2532134
Facts & features
Interior
Bedrooms & bathrooms
- Bedrooms: 4
- Bathrooms: 2
- Full bathrooms: 2
- Main level bathrooms: 2
- Main level bedrooms: 2
Primary bedroom
- Level: Main
Bedroom
- Level: Main
Bedroom
- Level: Second
Bedroom
- Level: Second
Bathroom full
- Level: Main
Bathroom full
- Level: Main
Bonus room
- Level: Second
Dining room
- Level: Main
Entry hall
- Level: Main
Kitchen with eating space
- Level: Main
Living room
- Level: Main
Utility room
- Level: Main
Heating
- 90%+ High Efficiency, Forced Air, Electric, Natural Gas
Cooling
- None
Appliances
- Included: Dishwasher, Refrigerator, Stove(s)/Range(s), Tankless Water Heater, Dishwasher(s), Refrigerator(s)
Features
- Bath Off Primary, Dining Room
- Flooring: Vinyl Plank
- Windows: Dbl Pane/Storm Window
- Has fireplace: No
Interior area
- Total structure area: 2,072
- Total interior livable area: 2,072 sqft
Property
Parking
- Parking features: Driveway
Features
- Levels: Two
- Stories: 2
- Entry location: Main
- Patio & porch: Bath Off Primary, Dbl Pane/Storm Window, Dining Room
- Has view: Yes
- View description: Mountain(s), Territorial
Lot
- Size: 0.25 Acres
- Features: Corner Lot, Paved, Cable TV, Deck, Fenced-Partially, Gas Available, High Speed Internet, Patio
- Topography: Level
- Residential vegetation: Fruit Trees
Details
- Parcel number: 390219424126000
- Special conditions: Standard
Construction
Type & style
- Home type: SingleFamily
- Architectural style: 2 Story
- Property subtype: Single Family Residence
Materials
- Brick, Wood Siding, Wood Products
- Foundation: Poured Concrete
- Roof: Metal
Condition
- Year built: 1923
- Major remodel year: 1923
Utilities & green energy
- Sewer: Sewer Connected
- Water: Public
Community & HOA
Community
- Subdivision: Ferndale
Location
- Region: Ferndale
Financial & listing details
- Price per square foot: $289/sqft
- Tax assessed value: $535,284
- Annual tax amount: $4,404
- Date on market: 5/31/2026
- Listing terms: FHA,USDA Loan,VA Loan
- Inclusions: Dishwasher(s), Refrigerator(s), Stove(s)/Range(s)
Estimated market value
Not available
Estimated sales range
Not available
$2,984/mo
Price history
| Date | Event | Price |
|---|---|---|
| 8/10/2026 | Price change | $599,000-3.2%$289/sqft |
Source:  NWMLS as distributed by MLS GRID #2532134 Report a problem NWMLS as distributed by MLS GRID #2532134 Report a problem | ||
| 7/24/2026 | Price change | $619,000-4.9%$299/sqft |
Source: NWMLS as distributed by MLS GRID #2532134 Report a problem | ||
| 7/10/2026 | Price change | $650,750-5%$314/sqft |
Source: NWMLS as distributed by MLS GRID #2532134 Report a problem | ||
| 7/7/2026 | Listed for sale | $685,000$331/sqft |
Source: NWMLS as distributed by MLS GRID #2532134 Report a problem | ||
| 6/30/2026 | Pending sale | $685,000$331/sqft |
Source: NWMLS as distributed by MLS GRID #2532134 Report a problem | ||
| 5/31/2026 | Listed for sale | $685,000+94.3%$331/sqft |
Source: NWMLS as distributed by MLS GRID #2532134 Report a problem | ||
| 1/23/2026 | Sold | $352,500$170/sqft |
Source: NWMLS as distributed by MLS GRID #2472628 Report a problem | ||
Public tax history
| Year | Property taxes | Tax assessment |
|---|---|---|
| 2025 | $4,405 +10% | $535,284 +0.3% |
| 2024 | $4,004 +8.8% | $533,735 +0.9% |
| 2023 | $3,679 +10.9% | $528,755 +30.6% |
| 2022 | $3,318 +10.8% | $404,839 +21% |
| 2021 | $2,995 -0.7% | $334,577 +8% |
| 2020 | $3,017 | $309,802 +14.8% |
| 2019 | $3,017 +3.3% | $269,828 +9.4% |
| 2018 | $2,921 +30% | $246,696 +14.1% |
| 2017 | $2,247 -14.2% | $216,191 -7.2% |
| 2016 | $2,620 +7% | $232,959 +6.3% |
| 2015 | $2,449 | $219,224 +2.1% |
| 2014 | $2,449 -0.3% | $214,717 +1.4% |
| 2013 | $2,455 | $211,798 |
| 2012 | -- | $211,798 |
| 2011 | -- | $211,798 -7.3% |
| 2010 | -- | $228,482 -6.1% |
| 2009 | $2,373 -4.5% | $243,290 |
| 2008 | $2,484 | $243,290 |
| 2007 | $2,484 +41.2% | $243,290 +80.4% |
| 2005 | $1,759 | $134,860 |
| 2004 | $1,759 -2.7% | $134,860 |
| 2003 | $1,807 +4.7% | $134,860 |
| 2002 | $1,725 +7.5% | $134,860 +9.1% |
| 2001 | $1,605 | $123,600 |
| 2000 | -- | $123,600 |
| 1999 | -- | $123,600 |
Find assessor info on the county website
Monthly payment
Est. payment
Payment breakdown
Explore the cost of this home by adjusting the details. Changes won't be saved.Climate risks
Neighborhood: 98248
Similar homes
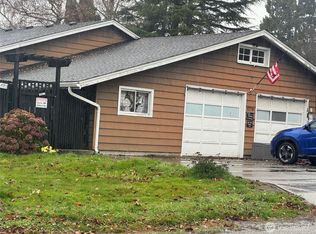
- $615,0004 bd3 ba2k sqft6087 Beulah Drive, Ferndale, WA 98248Active
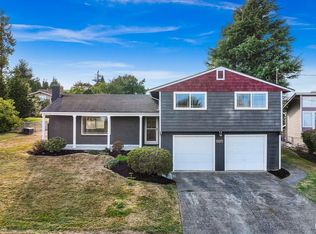 MLS ID #2580740, Ryun Johnson. NWMLS as distributed by MLS GRID
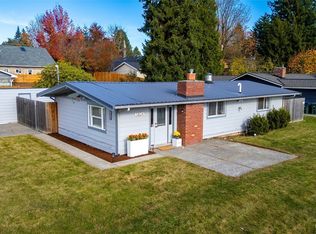
 - $650,0004 bd3 ba2.2k sqftSunshine Heights Division No. 1, Ferndale, WA 98248Active
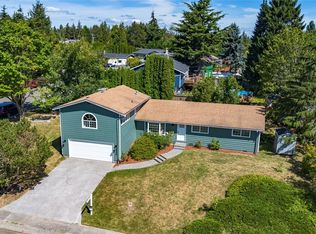 MLS ID #2552781, Margaret Parker. NWMLS as distributed by MLS GRID
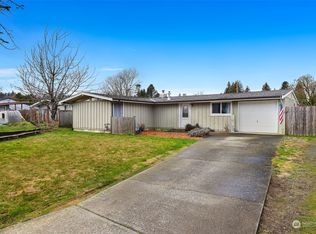
 - $699,0004 bd3 ba2.4k sqft2068 Bakerscape Court, Ferndale, WA 98248Active
 MLS ID #2578572, Gabrielle Balolia. NWMLS as distributed by MLS GRID
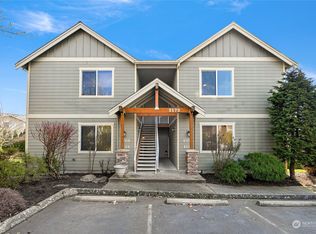
 - $614,9003 bd3 ba2.1k sqftMalloy Terrace Ph Ii, Ferndale, WA 98248Active
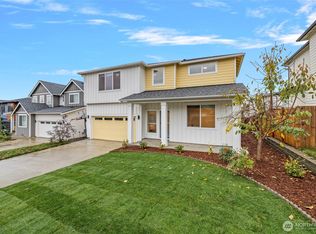 MLS ID #2589255, Katie Sentinella. NWMLS as distributed by MLS GRID
