Welcome to this stunning 2025-built home located in one of Ferndale’s newest developments. Offering 3 bedrooms, 2.5 bathrooms, and approximately 2,300 square feet, this beautifully designed home blends modern finishes with comfortable everyday living. Step inside to an open-concept layout filled with natural light, featuring a spacious living room with a cozy fireplace, a dedicated dining area, and a huge kitchen built for entertaining. The kitchen showcases granite countertops, a massive center island, abundant storage, and plenty of room to gather. Upstairs, you’ll find a versatile loft area, convenient upper-level laundry, and a spacious primary suite with a huge walk-in closet. Enjoy year-round comfort with A/C, plus outdoor living on the back deck overlooking the fully fenced yard. Just minutes from downtown Ferndale, this home offers the perfect combination of newer construction, thoughtful design, and a convenient location.
Active
Listed by: Windermere RE Whatcom, Inc. • Crystal O'Neill
$665,000
2407 Barn Door Ct, Ferndale, WA 98248
3beds
2,300sqft
:
Get pre-qualified$4,134/mo
Single Family Residence
Built in 2025
4,020 Square Feet Lot
$662,000 Zestimate®
$289/sqft
$84/mo HOA
What's special
Versatile loft areaConvenient upper-level laundryMassive center islandDedicated dining areaFully fenced yardGranite countertopsAbundant storage
- 47 days |
- 200 |
- 13 |
Zillow last checked:
Listing updated:
Listed by:
Crystal O'Neill,
Windermere RE Whatcom, Inc.
Source: NWMLS as distributed by MLS GRID,MLS#: 2539374
Facts & features
Interior
Bedrooms & bathrooms
- Bedrooms: 3
- Bathrooms: 3
- Full bathrooms: 2
- 1/2 bathrooms: 1
- Main level bathrooms: 1
Primary bedroom
- Level: Second
Bedroom
- Level: Second
Bedroom
- Level: Second
Bathroom full
- Level: Second
Bathroom full
- Level: Second
Other
- Level: Main
Entry hall
- Level: Main
Kitchen with eating space
- Level: Main
Living room
- Level: Main
Utility room
- Level: Second
Heating
- Fireplace, Heat Pump, Electric, Natural Gas
Cooling
- Heat Pump
Appliances
- Included: Dishwasher, Disposal, Dryer, Microwave, Refrigerator, Stove(s)/Range(s), Washer, Dishwasher(s), Dryer(s), Garbage Disposal, Microwave(s), Refrigerator(s), Washer(s)
Features
- Bath Off Primary
- Flooring: Laminate, Carpet
- Windows: Dbl Pane/Storm Window
- Basement: None
- Number of fireplaces: 1
- Fireplace features: Gas, Main Level: 1, Fireplace
Interior area
- Total structure area: 2,300
- Total interior livable area: 2,300 sqft
Property
Parking
- Total spaces: 2
- Parking features: Attached Garage
- Has attached garage: Yes
- Covered spaces: 2
Features
- Levels: Two
- Stories: 2
- Entry location: Main
- Patio & porch: Bath Off Primary, Dbl Pane/Storm Window, Fireplace, Sprinkler System, Walk-In Closet(s)
- Has view: Yes
- View description: Territorial
Lot
- Size: 4,020 Square Feet
- Features: Cul-De-Sac, Curbs, Dead End Street, Paved, Sidewalk, Deck, Fenced-Fully, Sprinkler System
- Topography: Level
- Residential vegetation: Garden Space
Details
- Parcel number: 3902300973960000
- Special conditions: Standard
Construction
Type & style
- Home type: SingleFamily
- Architectural style: 2 Story
- Property subtype: Single Family Residence
Materials
- Cement Planked, Cement Plank
- Foundation: Poured Concrete
- Roof: Composition
Condition
- Year built: 2025
Utilities & green energy
- Sewer: Sewer Connected
- Water: Public
Community & HOA
Community
- Features: CCRs, Park
- Subdivision: Ferndale
HOA
- Services included: Common Area Maintenance, Road Maintenance
- HOA fee: $84 monthly
Location
- Region: Ferndale
Financial & listing details
- Price per square foot: $289/sqft
- Tax assessed value: $183,330
- Annual tax amount: $5,517
- Date on market: 6/11/2026
- Cumulative days on market: 49 days
- Listing terms: Conventional,VA Loan
- Inclusions: Dishwasher(s), Dryer(s), Garbage Disposal, Microwave(s), Refrigerator(s), Stove(s)/Range(s), Washer(s)
Estimated market value
$662,000
$629,000 - $695,000
$3,596/mo
Price history
| Date | Event | Price |
|---|---|---|
| 6/12/2026 | Listed for sale | $665,000+6.4%$289/sqft |
Source:  NWMLS as distributed by MLS GRID #2539374 Report a problem NWMLS as distributed by MLS GRID #2539374 Report a problem | ||
| 9/24/2025 | Sold | $624,990$272/sqft |
Source: Public Record Report a problem | ||
| 8/19/2025 | Price change | $624,990-3.8%$272/sqft |
Source:  Richmond Homes Report a problem Richmond Homes Report a problem | ||
| 8/3/2025 | Price change | $649,990-2.3%$283/sqft |
Source: Richmond Homes Report a problem | ||
| 6/24/2025 | Price change | $664,990-3.6%$289/sqft |
Source: Richmond Homes Report a problem | ||
| 5/30/2025 | Price change | $689,990-3.5%$300/sqft |
Source: Richmond Homes Report a problem | ||
| 5/17/2025 | Listed for sale | $714,990$311/sqft |
Source: Richmond Homes Report a problem | ||
Public tax history
| Year | Property taxes | Tax assessment |
|---|---|---|
| 2024 | $1,378 | $183,330 |
Find assessor info on the county website
Monthly payment
Est. payment
Payment breakdown
Explore the cost of this home by adjusting the details. Changes won't be saved.Climate risks
Neighborhood: 98248
Nearby schools
GreatSchools rating
- 4/10Eagleridge Elementary SchoolGrades: K-5Distance: 1.4 mi
- 6/10Horizon Middle SchoolGrades: 6-8Distance: 1.4 mi
- 5/10Ferndale High SchoolGrades: 9-12Distance: 1 mi
- $624,9903 bd3 ba2.3k sqft2407 Barn Door Ct #41, Ferndale, WA 98248Sold

- $611,9904 bd3 ba1.8k sqft2405 Barn Door Ct #40, Ferndale, WA 98248Sold

- $611,9904 bd3 ba1.8k sqft2405 Barn Door Ct, Ferndale, WA 98248Sold

- $644,9904 bd3 ba1.9k sqft2409 Barn Door Ct #42, Ferndale, WA 98248Sold
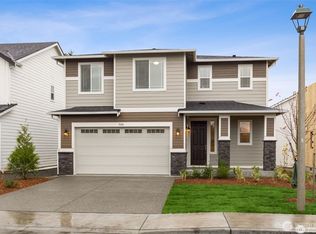
- $599,9903 bd3 ba2.3k sqft2403 Barn Door Ct #39, Ferndale, WA 98248Sold
- $615,0003 bd3 ba1.9k sqft2408 Barn Door Ct, Ferndale, WA 98248Sold
- $699,9903 bd3 ba2.3k sqft2411 Barn Door Ct #43, Ferndale, WA 98248Sold
- $615,0003 bd3 ba1.9k sqft2408 Barn Door Ct #34, Ferndale, WA 98248Sold
A local agent can set up tours, give advice and negotiate with sellers.
A local lender can help you make sure your offer is ready when you are.
Similar homes
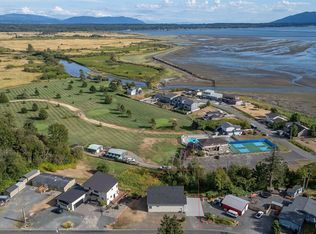
- $729,0003 bd3 ba1.8k sqftSandy Point Heights, Ferndale, WA 98248Active
 MLS ID #2561433, Ian Cross. NWMLS as distributed by MLS GRID
 - $659,0004 bd3 ba1.9k sqft2760 Jessie Court, Ferndale, WA 98248Active
 MLS ID #2558106, Gabrielle Balolia. NWMLS as distributed by MLS GRID
 - $699,0004 bd3 ba2.2k sqftLakeridge Estates, Ferndale, WA 98248Active
 MLS ID #2545161, Mira Gregory. NWMLS as distributed by MLS GRID
 - $674,9003 bd3 ba2.2k sqft6229 N Beulah Avenue, Ferndale, WA 98248Active
 MLS ID #2514724, Khalil Nakano. NWMLS as distributed by MLS GRID
 - $699,0004 bd3 ba1.9k sqftAriel Court, Ferndale, WA 98248ActiveMLS ID #2442555, Alex Stredicke. NWMLS as distributed by MLS GRID
- $714,9004 bd3 ba2.7k sqft2639 Glenmore Street, Ferndale, WA 98248ActiveMLS ID #2550762, Jason Cavanaugh. NWMLS as distributed by MLS GRID
- $734,0005 bd3 ba2.1k sqftThe Meadows, Ferndale, WA 98248ActiveMLS ID #2535400, Christine Johnson-Cicchitti. NWMLS as distributed by MLS GRID
- $699,9504 bd3 ba2.4k sqft2134 Riverstone Loop, Ferndale, WA 98248ActiveMLS ID #2509955, Clara S. Ling. NWMLS as distributed by MLS GRID
- $629,0003 bd3 ba2.1k sqftMalloy Terrace Ph Ii, Ferndale, WA 98248ActiveMLS ID #2453922, Katie Sentinella. NWMLS as distributed by MLS GRID
- $634,9004 bd3 ba1.9k sqftChurch Hill Ranch, Ferndale, WA 98248ActiveNWMLS as distributed by MLS GRID
- $639,9003 bd3 ba1.8k sqftChurch Hill Ranch, Ferndale, WA 98248ActiveNWMLS as distributed by MLS GRID
- $749,9004 bd3 ba2.4k sqft2068 Bakerscape Court, Ferndale, WA 98248ActiveMLS ID #2486083, Heather Stevenson. NWMLS as distributed by MLS GRID
- $799,0003 bd3 ba2.5k sqftThe Meadows Phase 1, Ferndale, WA 98248ActiveMLS ID #2545076, Gordon Neufeld. NWMLS as distributed by MLS GRID
- $730,0004 bd3 ba2.6k sqftMalloy Terrace Phase Ii, Ferndale, WA 98248ActiveMLS ID #2531121, Autumn Salvetti. NWMLS as distributed by MLS GRID
- $735,9004 bd4 ba2.2k sqftChurch Hill Ranch, Ferndale, WA 98248ActiveNWMLS as distributed by MLS GRID
- $775,0003 bd2 ba1.7k sqftWoods Point Phase 1, Ferndale, WA 98248ActiveMLS ID #2547520, Tim Cornwell. NWMLS as distributed by MLS GRID
- $599,9004 bd3 ba2k sqft4123 Stuart Circle, Ferndale, WA 98248ActiveMLS ID #2515888, Darren Johnson. NWMLS as distributed by MLS GRID
- $889,0003 bd3 ba2.3k sqftHanson Heights Cluster, Ferndale, WA 98248ActiveMLS ID #2530137, Brandi Coplen. NWMLS as distributed by MLS GRID
- $750,0004 bd3 ba2.6k sqftMalloy Terrace Phase Ii, Ferndale, WA 98248ActiveMLS ID #2517477, Jennifer Munoz. NWMLS as distributed by MLS GRID
- $799,9003 bd3 ba2.3k sqftWoods Point Ph 2, Ferndale, WA 98248ActiveMLS ID #2442235, Rick Lopes. NWMLS as distributed by MLS GRID
