Open: Fri 5pm-7pm
Active
$720,000
4beds
2,226sqft
5928 Foxtail Court, Ferndale, WA 98248
4beds
2,226sqft
Single family residence
Built in 2002
8,712 sqft
2 Attached garage spaces
$323 price/sqft
$11/mo HOA
What's special
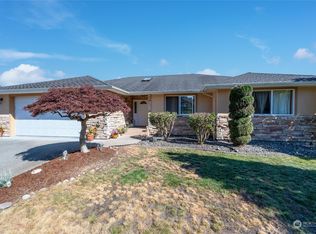
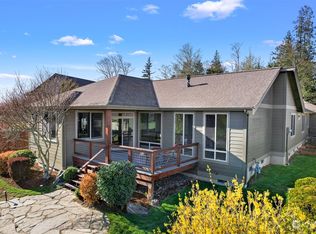
Formal dining roomMature landscaping for privacyGorgeous japanese mapleHigh-quality presidential shingles roofLarge patio for entertainingFully fenced yardCharming cul-de-sac
Pride of ownership shows in this meticulously maintained home on a charming cul-de-sac in Lakeridge Estates. The well-established and desirable community is perched atop of Church Rd with sweeping views of the Ferndale valley below and peek-a-boo views of Mt Baker from the primary suite. Home has significant improvements including a ...
- 14 days |
- 459 |
- 14 |
Source: NWMLS as distributed by MLS GRID,MLS#: 2545161
Travel times
Living Room
Kitchen
Dining Room
Zillow last checked:
Listing updated:
Listed by:
Mira Gregory,
John L. Scott Bellingham
Source: NWMLS as distributed by MLS GRID,MLS#: 2545161
Facts & features
Interior
Bedrooms & bathrooms
- Bedrooms: 4
- Bathrooms: 3
- Full bathrooms: 2
- 1/2 bathrooms: 1
- Main level bathrooms: 1
Primary bedroom
- Level: Second
Bedroom
- Level: Second
Bedroom
- Level: Second
Bedroom
- Level: Second
Bathroom full
- Level: Second
Bathroom full
- Level: Second
Other
- Level: Main
Dining room
- Level: Main
Entry hall
- Level: Main
Family room
- Level: Main
Kitchen with eating space
- Level: Main
Living room
- Level: Main
Utility room
- Level: Main
Heating
- Fireplace, Fireplace Insert, Forced Air, Heat Pump, Recirculation Pump, Electric, Natural Gas
Cooling
- Forced Air, Heat Pump
Appliances
- Included: Dishwasher, Dryer, Microwave, Refrigerator, Stove(s)/Range(s), Washer, Dishwasher(s), Dryer(s), Microwave(s), Refrigerator(s), Washer(s), Water Heater: Natural Gas, Water Heater Location: garage
Features
- Bath Off Primary, Dining Room, Pantry
- Flooring: Ceramic Tile, Hardwood, Vinyl, Carpet
- Doors: French Doors
- Windows: Dbl Pane/Storm Window
- Basement: None
- Number of fireplaces: 1
- Fireplace features: Gas, Main Level: 1, Fireplace
Interior area
- Total structure area: 2,226
- Total interior livable area: 2,226 sqft
Property
Parking
- Total spaces: 4
- Parking features: Attached Garage
- Has attached garage: Yes
- Covered spaces: 2
- Uncovered spaces: 2
Features
- Levels: Two
- Stories: 2
- Entry location: Main
- Patio & porch: Bath Off Primary, Dbl Pane/Storm Window, Dining Room, Fireplace, French Doors, Pantry, Walk-In Closet(s), Water Heater
- Has view: Yes
- View description: Mountain(s), See Remarks, Territorial
Lot
- Size: 8,712 Square Feet
- Features: Cul-De-Sac, Paved, Sidewalk, Electric Car Charging, Fenced-Fully, Gas Available, High Speed Internet, Outbuildings, Patio
- Topography: Level,Partial Slope
- Residential vegetation: Fruit Trees, Garden Space
Details
- Parcel number: 3901244633400000
- Zoning: RS8.5
- Zoning description: Jurisdiction: City
- Special conditions: Standard
Construction
Type & style
- Home type: SingleFamily
- Architectural style: Contemporary,2 Story
- Property subtype: Single Family Residence
Materials
- Cement Planked, Wood Siding, Cement Plank
- Foundation: Poured Concrete
- Roof: Composition
Condition
- Very Good
- Year built: 2002
Utilities & green energy
- Electric: Company: Puget Sound Energy
- Sewer: Sewer Connected, Company: City of Ferndale
- Water: Public, Company: City of Ferndale
Community & HOA
Community
- Subdivision: Ferndale
HOA
- Services included: Common Area Maintenance
- HOA fee: $130 annually
- HOA phone: 707-816-2097
Location
- Region: Ferndale
Financial & listing details
- Price per square foot: $323/sqft
- Tax assessed value: $642,169
- Annual tax amount: $5,310
- Date on market: 6/24/2026
- Cumulative days on market: 15 days
- Listing terms: Conventional,FHA,VA Loan
- Inclusions: Dishwasher(s), Dryer(s), Microwave(s), Refrigerator(s), Stove(s)/Range(s), Washer(s)
Price history
| Date | Event | Price |
|---|---|---|
| 6/25/2026 | Listed for sale | $720,000+7.5%$323/sqft |
Source: | ||
| 3/4/2024 | Sold | $670,000+3.2%$301/sqft |
Source: | ||
| 1/31/2024 | Pending sale | $649,000$292/sqft |
Source: | ||
| 1/27/2024 | Listed for sale | $649,000+106.7%$292/sqft |
Source: | ||
| 10/28/2014 | Sold | $314,000-4.8%$141/sqft |
Source: | ||
| 6/27/2014 | Price change | $329,900-2.1%$148/sqft |
Source: Muljat Group #632219 Report a problem | ||
| 5/9/2014 | Listed for sale | $337,000+43.4%$151/sqft |
Source: Muljat Group #632219 Report a problem | ||
| 9/4/2002 | Sold | $235,000+410.9%$106/sqft |
Source: Public Record Report a problem | ||
| 2/28/2002 | Sold | $46,000$21/sqft |
Source: Public Record Report a problem | ||
Public tax history
| Year | Property taxes | Tax assessment |
|---|---|---|
| 2024 | $4,826 +118.2% | $642,169 +1.3% |
| 2023 | $2,212 -53.9% | $633,759 +8.6% |
| 2022 | $4,800 +10.7% | $583,396 +21% |
| 2021 | $4,337 -0.6% | $482,144 +8% |
| 2020 | $4,365 | $446,441 +14.8% |
| 2019 | $4,365 +3.4% | $388,837 +9.4% |
| 2018 | $4,223 +29.9% | $355,502 +14.1% |
| 2017 | $3,251 -14.2% | $311,543 +0.2% |
| 2016 | $3,789 +15.4% | $310,918 +6.3% |
| 2015 | $3,284 | $292,566 +2.1% |
| 2014 | $3,284 -0.2% | $286,558 +1.4% |
| 2013 | $3,292 | $282,683 |
| 2012 | -- | $282,683 |
| 2011 | -- | $282,683 -8.6% |
| 2010 | -- | $309,175 -5.9% |
| 2009 | $3,216 -4.4% | $328,635 |
| 2008 | $3,366 | $328,635 |
| 2007 | $3,366 +36.6% | $328,635 +74.4% |
| 2005 | $2,464 | $188,410 |
| 2004 | $2,464 -2.7% | $188,410 |
| 2003 | $2,532 +12% | $188,410 +6.9% |
| 2002 | $2,262 +334.2% | $176,330 +340.8% |
| 2001 | $521 | $40,000 |
| 2000 | -- | $40,000 |
| 1999 | -- | $40,000 |
Find assessor info on the county website
Monthly payment
Est. payment
$4,017/mo
Principal & interest
$3586
Property taxes
$420
HOA Fees
$11
Estimated market value
$707,000
$672,000 - $742,000
$3,373/mo
Climate risks
Explore flood, wildfire, and other predictive climate risk information for this property on First Street®️.
Neighborhood: 98248
Nearby schools
Eagleridge Elementary School
Grades K-5 • 0.4 miles4/10
GreatSchools® Rating
Test Score Rating
3/10Student Progress Rating
4/10Horizon Middle School
Grades 6-8 • 0.4 miles6/10
GreatSchools® Rating
Test Score Rating
5/10Student Progress Rating
7/10Ferndale High School
Grades 9-12 • 1.3 miles5/10
GreatSchools® Rating
Test Score Rating
6/10College Readiness Rating
5/10- Washington
- Whatcom County
- Ferndale
- 98248
- 5928 Foxtail Court