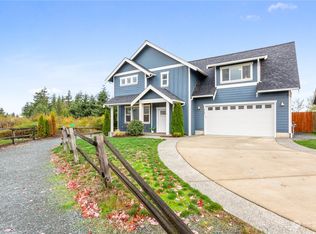
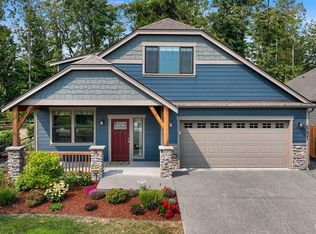
Discover one of the most desirable homes in The Meadows, perfectly positioned on a premier lot with exceptional privacy along the back and side yards and serene views of protected common spaces & community wetlands. This thoughtfully designed, & meticulously maintained custom home offers a primary suite on the main level, complete with a tiled step-in shower, private water closet, makeup counter, dual vanity, & a spacious layout that easily accommodates a king bed, plus direct access to the patio. The main floor also features a large office off the entry, ideal for working from home. Natural light fills the space through expansive, wood-wrapped windows, enhanced by transom windows above the entry & rear French doors. The great room impresses with a soaring 20-foot vaulted ceiling, dramatic low-set windows, & a cozy gas fireplace. The kitchen is both beautiful & functional, showcasing Quartz counters, large island, soft close cabinets & drawers, stainless appliances, and a walk-in pantry, with a dining area overlooking the private patio and tranquil wetlands. Upstairs, you’ll find two generously sized bedrooms, a full guest bath, & a versatile bonus room with a window—perfect for a second office or additional storage. Additional highlights include a spacious main-floor laundry room w/ sink, mudroom, abundant storage throughout, a natural gas BBQ hookup, central air conditioning, forced air gas furnace, and a Rinnai tankless water heater with recirculation pump. PRE-INSPECTED!
Pending
Listed by: Muljat Group • Gordon Neufeld
$799,000
2777 Jessie Court, Ferndale, WA 98248
3beds
2,579sqft
Single Family Residence
Built in 2017
6,969 Square Feet Lot
$782,000 Zestimate®
$310/sqft
$115/mo HOA
What's special
- 77 days
- 186
- 5
Zillow last checked:
Listing updated:
Listed by:
Gordon Neufeld,
Muljat Group
Source: NWMLS as distributed by MLS GRID,MLS#: 2545076
Facts & features
Interior
Bedrooms & bathrooms
- Bedrooms: 3
- Bathrooms: 3
- Full bathrooms: 1
- 3/4 bathrooms: 1
- 1/2 bathrooms: 1
- Main level bathrooms: 2
- Main level bedrooms: 1
Primary bedroom
- Level: Main
Bathroom full
- Level: Second
Other
- Level: Second
Other
- Level: Main
Bonus room
- Level: Second
Den office
- Level: Main
Entry hall
- Level: Main
Great room
- Level: Main
Kitchen with eating space
- Level: Main
Utility room
- Level: Main
Heating
- Fireplace, 90%+ High Efficiency, Forced Air, Recirculation Pump, Electric, Natural Gas
Cooling
- Forced Air
Appliances
- Included: Dishwasher, Disposal, Dryer, Microwave, Refrigerator, Stove(s)/Range(s), Tankless Water Heater, Washer, Dishwasher(s), Dryer(s), Garbage Disposal, Microwave(s), Refrigerator(s), Washer(s), Water Heater: Tankless, Water Heater Location: Garage
Features
- Bath Off Primary, Ceiling Fan(s), Dining Room, Pantry
- Flooring: Ceramic Tile, Laminate, Carpet
- Doors: French Doors
- Windows: Dbl Pane/Storm Window
- Basement: None
- Number of fireplaces: 1
- Fireplace features: Gas, Main Level: 1, Fireplace
Interior area
- Total structure area: 2,579
- Total interior livable area: 2,579 sqft
Property
Parking
- Total spaces: 4
- Parking features: Attached Garage
- Has attached garage: Yes
- Covered spaces: 2
- Uncovered spaces: 2
Features
- Levels: Two
- Stories: 2
- Entry location: Main
- Patio & porch: Bath Off Primary, Ceiling Fan(s), Dbl Pane/Storm Window, Dining Room, Fireplace, French Doors, Pantry, Vaulted Ceiling(s), Walk-In Closet(s), Water Heater
- Has view: Yes
- View description: See Remarks, Territorial
Lot
- Size: 6,969 Square Feet
- Dimensions: 20 x 101 x 80 x 61 x 40 x 50
- Features: Corner Lot, Cul-De-Sac, Curbs, Dead End Street, Drought Resistant Landscape, Paved, Cable TV, Deck, Fenced-Partially, Gas Available, High Speed Internet, Patio
- Topography: Level
- Residential vegetation: Garden Space
Details
- Parcel number: 3901241644760000
- Zoning: RS10.5
- Zoning description: Jurisdiction: City
- Special conditions: Standard
Construction
Type & style
- Home type: SingleFamily
- Architectural style: Contemporary,2 Story
- Property subtype: Single Family Residence
Materials
- Cement/Concrete, Wood Siding
- Foundation: Poured Concrete
- Roof: Composition
Condition
- Very Good
- Year built: 2017
Utilities & green energy
- Electric: Company: Puget Sound Energy
- Sewer: Sewer Connected, Company: City of Ferndale
- Water: Community, Company: City of Ferndale
- Utilities for property: Xfinity, Xfinity
Community & HOA
Community
- Features: CCRs, Trail(s)
- Subdivision: Ferndale
HOA
- Services included: Common Area Maintenance
- HOA fee: $115 monthly
- HOA phone: 360-746-3595
Location
- Region: Ferndale
Financial & listing details
- Price per square foot: $310/sqft
- Tax assessed value: $725,974
- Annual tax amount: $6,005
- Date on market: 5/7/2026
- Cumulative days on market: 126 days
- Listing terms: Conventional,FHA,VA Loan
- Inclusions: Dishwasher(s), Dryer(s), Garbage Disposal, Microwave(s), Refrigerator(s), Stove(s)/Range(s), Washer(s)
Estimated market value
$782,000
$743,000 - $821,000
$3,519/mo
Price history
| Date | Event | Price |
|---|---|---|
| 8/26/2026 | Pending sale | $799,000$310/sqft |
Source:  NWMLS as distributed by MLS GRID #2545076 Report a problem NWMLS as distributed by MLS GRID #2545076 Report a problem | ||
| 6/24/2026 | Listed for sale | $799,000+65.4%$310/sqft |
Source: NWMLS as distributed by MLS GRID #2545076 Report a problem | ||
| 7/28/2017 | Sold | $483,000+408.4%$187/sqft |
Source: NWMLS as distributed by MLS GRID #1165163 Report a problem | ||
| 11/25/2016 | Sold | $95,000$37/sqft |
Source: NWMLS as distributed by MLS GRID #890037 Report a problem | ||
Public tax history
| Year | Property taxes | Tax assessment |
|---|---|---|
| 2024 | $5,456 +9.6% | $725,974 +1.8% |
| 2023 | $4,976 -3.1% | $712,860 +14.2% |
| 2022 | $5,137 +10.7% | $624,494 +21% |
| 2021 | $4,642 -0.6% | $516,110 +8% |
| 2020 | $4,672 | $477,891 +14.8% |
| 2019 | $4,672 +3.4% | $416,229 +9.4% |
| 2018 | $4,520 +29.9% | $380,545 +14.1% |
| 2017 | $3,480 | $333,490 |
Find assessor info on the county website
Monthly payment
Est. payment
Payment breakdown
Explore the cost of this home by adjusting the details. Changes won't be saved.Climate risks
Neighborhood: 98248
Nearby schools
Schools provided by the listing agent
- Elementary: Eagleridge Elem
- Middle: Horizon Mid
- High: Ferndale High
Source: NWMLS as distributed by MLS GRID. This data may not be complete. We recommend contacting the local school district to confirm school assignments for this home.
Similar homes
- $659,0004 bd3 ba1.9k sqft2760 Jessie Court, Ferndale, WA 98248Active
 MLS ID #2575848, Gabrielle Balolia. NWMLS as distributed by MLS GRID
 - $699,0004 bd3 ba2.4k sqft2068 Bakerscape Court, Ferndale, WA 98248Active
 MLS ID #2578572, Gabrielle Balolia. NWMLS as distributed by MLS GRID
 - $700,0003 bd3 ba2.4k sqft5927 Birdseye Court, Ferndale, WA 98248Active
 MLS ID #2567219, Bryce VanDeKop. NWMLS as distributed by MLS GRID
 - $799,0003 bd3 ba2.3k sqftWoods Point Phase 1, Ferndale, WA 98248Active
 MLS ID #2569946, Michelle R Harrington. NWMLS as distributed by MLS GRID
