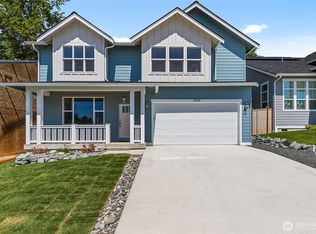
Every neighborhood has one home that stands above the rest—and this is it. Ideally situated on one of the finest view lots in Ferndale's highly sought-after Meadows neighborhood and built with exceptional care for the builder's own father, this beautifully maintained 4-bedroom, 3-bath home offers nearly 2,000 square feet of bright, open living space designed for both comfort and entertaining. The thoughtfully designed floor plan features a desirable main-level primary suite, spacious great room with a cozy gas fireplace, stainless steel appliances, and an expansive upstairs bonus room that easily serves as a fourth bedroom, media room, or home office. Large windows fill the home with natural light while showcasing the peaceful views beyond. Step outside to the largest covered patio in the neighborhood—an incredible year-round outdoor living space perfect for relaxing, entertaining, or simply taking in the surrounding scenery. Scenic walking trails, open green space, and a quiet setting make The Meadows one of Ferndale's most desirable communities. If you've been waiting for one of the neighborhood's premier homes, this is your opportunity. Fully inspected (home inspection report available) and ready for you!
Active
Listed by: RE/MAX Whatcom County, Inc. • Gabrielle Balolia
$659,000
2760 Jessie Court, Ferndale, WA 98248
4beds
1,920sqft
Single Family Residence
Built in 2017
5,662 Square Feet Lot
$-- Zestimate®
$343/sqft
$115/mo HOA
What's special
- 11 days
- 322
- 14
Likely to sell faster than
Zillow last checked:
Listing updated:
Listed by:
Gabrielle Balolia,
RE/MAX Whatcom County, Inc.
Source: NWMLS as distributed by MLS GRID,MLS#: 2575848
Facts & features
Interior
Bedrooms & bathrooms
- Bedrooms: 4
- Bathrooms: 3
- Full bathrooms: 2
- 1/2 bathrooms: 1
- Main level bathrooms: 2
- Main level bedrooms: 1
Primary bedroom
- Level: Main
Bedroom
- Level: Second
Bedroom
- Level: Second
Bedroom
- Level: Second
Bathroom full
- Level: Second
Bathroom full
- Level: Main
Other
- Level: Main
Bonus room
- Level: Second
Entry hall
- Level: Main
Kitchen with eating space
- Level: Main
Living room
- Level: Main
Utility room
- Level: Main
Heating
- Fireplace, 90%+ High Efficiency, Forced Air, Electric, Natural Gas
Cooling
- None
Appliances
- Included: Dishwasher, Dryer, Microwave, Refrigerator, Stove(s)/Range(s), Washer, Dishwasher(s), Dryer(s), Microwave(s), Refrigerator(s), Washer(s)
Features
- Bath Off Primary, Dining Room, Pantry
- Flooring: Ceramic Tile, Laminate, Carpet
- Windows: Dbl Pane/Storm Window
- Basement: None
- Number of fireplaces: 1
- Fireplace features: Gas, Main Level: 1, Fireplace
Interior area
- Total structure area: 1,920
- Total interior livable area: 1,920 sqft
Property
Parking
- Total spaces: 2
- Parking features: Attached Garage
- Has attached garage: Yes
- Covered spaces: 2
Features
- Levels: One and One Half
- Stories: 1
- Entry location: Main
- Patio & porch: Bath Off Primary, Dbl Pane/Storm Window, Dining Room, Fireplace, Pantry, Vaulted Ceiling(s), Walk-In Closet(s)
- Has view: Yes
- View description: Mountain(s), See Remarks, Territorial
Lot
- Size: 5,662 Square Feet
- Features: Cul-De-Sac, Paved, Sidewalk, Fenced-Partially, Gas Available, High Speed Internet, Patio
- Topography: Level
- Residential vegetation: Garden Space
Details
- Parcel number: 390124185492
- Special conditions: Standard
Construction
Type & style
- Home type: SingleFamily
- Architectural style: Traditional,1 1/2 Story
- Property subtype: Single Family Residence
Materials
- Cement Planked, Cement Plank
- Foundation: Poured Concrete
- Roof: Composition
Condition
- Very Good
- Year built: 2017
Utilities & green energy
- Sewer: Sewer Connected
- Water: Public
Community & HOA
Community
- Subdivision: Ferndale
HOA
- Services included: Common Area Maintenance
- HOA fee: $115 monthly
Location
- Region: Ferndale
Financial & listing details
- Price per square foot: $343/sqft
- Tax assessed value: $608,656
- Annual tax amount: $4,575
- Date on market: 4/23/2026
- Cumulative days on market: 140 days
- Listing terms: Conventional,FHA,VA Loan
- Inclusions: Dishwasher(s), Dryer(s), Microwave(s), Refrigerator(s), Stove(s)/Range(s), Washer(s)
Estimated market value
Not available
Estimated sales range
Not available
Not available
Price history
| Date | Event | Price |
|---|---|---|
| 8/29/2026 | Listed for sale | $659,000+8%$343/sqft |
Source:  NWMLS as distributed by MLS GRID #2575848 Report a problem NWMLS as distributed by MLS GRID #2575848 Report a problem | ||
| 6/30/2021 | Sold | $610,000+2.5%$318/sqft |
Source: NWMLS as distributed by MLS GRID #1777195 Report a problem | ||
| 6/2/2021 | Pending sale | $595,000$310/sqft |
Source: NWMLS as distributed by MLS GRID #1777195 Report a problem | ||
| 5/20/2021 | Listed for sale | $595,000+38.7%$310/sqft |
Source: NWMLS as distributed by MLS GRID #1777195 Report a problem | ||
| 10/20/2017 | Sold | $429,000+351.6%$223/sqft |
Source: NWMLS as distributed by MLS GRID #1165673 Report a problem | ||
| 8/5/2016 | Sold | $95,000$49/sqft |
Source: NWMLS as distributed by MLS GRID #890059 Report a problem | ||
Public tax history
| Year | Property taxes | Tax assessment |
|---|---|---|
| 2024 | $4,575 +9.5% | $608,656 +1.7% |
| 2023 | $4,179 -5.2% | $598,573 +11.7% |
| 2022 | $4,410 +10.7% | $535,961 +21% |
| 2021 | $3,984 -0.6% | $442,942 +8% |
| 2020 | $4,010 | $410,142 +14.8% |
| 2019 | $4,010 +3.4% | $357,221 +9.4% |
| 2018 | $3,880 +29.9% | $326,596 +14.1% |
| 2017 | $2,987 | $286,212 |
Find assessor info on the county website
Monthly payment
Est. payment
Payment breakdown
Explore the cost of this home by adjusting the details. Changes won't be saved.Climate risks
Neighborhood: 98248
Similar homes
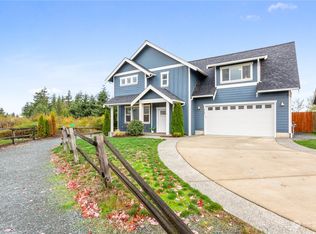
- $699,0004 bd3 ba2.4k sqft2068 Bakerscape Court, Ferndale, WA 98248Active
 MLS ID #2578572, Gabrielle Balolia. NWMLS as distributed by MLS GRID
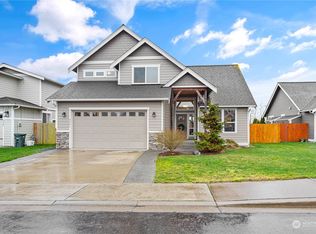
 - $694,9004 bd3 ba2.7k sqft2639 Glenmore Street, Ferndale, WA 98248Active
 MLS ID #2550762, Jason Cavanaugh. NWMLS as distributed by MLS GRID
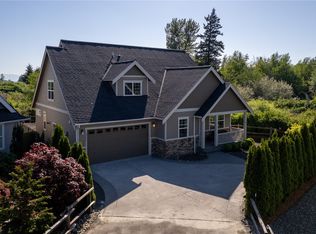
 - $669,0003 bd3 ba1.9k sqftChurch Hill Ranch, Ferndale, WA 98248Active
 MLS ID #2571611, Sy Hashimi. NWMLS as distributed by MLS GRID

 - $654,9504 bd3 ba1.9k sqftChurch Hill Ranch, Ferndale, WA 98248Active
 NWMLS as distributed by MLS GRID
