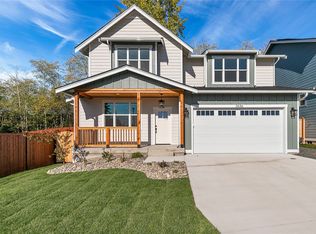
Spacious Craftsman-Style New Construction our flagship plan on a premium corner lot loaded with upgrades. Primary Bedroom suite on the main floor beautifully crafted 4-bedroom, 3.5-bath home. Featuring a spacious open layout with high vaulted ceilings and natural light. This home is perfect for both relaxing and entertaining. Enjoy a well-appointed kitchen with pantry and oversized island counter. Step outside to a cozy covered porch, deck with privacy wall and fenced back and side yard. Garage is heated and fully insulated. A perfect blend of style, includes A/C and Solar, function and quality—your dream home awaits! This home is complete and ready for move in. Enjoy the onsite parks, playground and walking trails in the exciting new community of Church Hill Ranch. **ask about our 1% preferred lender credit available and seller paid interest buyer down Saving you thousands of dollars in monthly payments over the next few years.**
Active
Listed by: Windermere RE Whatcom, Inc. • Robert D. Weston • 360-303-4300
$735,900
5940 (Lot 48) Ranch Loop, Ferndale, WA 98248
4beds
2,288sqft
Single Family Residence
Built in 2025
5,144 Square Feet Lot
$734,300 Zestimate®
$322/sqft
$82/mo HOA
What's special
Well-appointed kitchenNatural lightOversized island counterSpacious craftsman-styleDeck with privacy wallPremium corner lotHigh vaulted ceilings
- --
- on Zillow
- 232
- views
- 17
- saves
Zillow last checked:
Listing updated:
Listed by:
Robert D. Weston 360-303-4300 rweston@windermere.com,
Windermere RE Whatcom, Inc.
Source: NWMLS as distributed by MLS GRID,MLS#: 2524437
Facts & features
Interior
Bedrooms & bathrooms
- Bedrooms: 4
- Bathrooms: 4
- Full bathrooms: 3
- 1/2 bathrooms: 1
- Main level bathrooms: 2
- Main level bedrooms: 1
Primary bedroom
- Level: Main
Bedroom
- Level: Second
Bedroom
- Level: Second
Bedroom
- Level: Second
Bathroom full
- Level: Second
Bathroom full
- Level: Second
Bathroom full
- Level: Main
Other
- Level: Main
Kitchen with eating space
- Level: Main
Utility room
- Level: Second
Heating
- Fireplace, Ductless, Wall Furnace, Electric, Natural Gas, Solar PV
Cooling
- Ductless
Appliances
- Included: Dishwasher, Microwave, Stove(s)/Range(s), Dishwasher(s), Microwave(s), Water Heater: Electric Heat Pump, Water Heater Location: Garage
Features
- Bath Off Primary, Dining Room, High Tech Cabling, Pantry
- Flooring: Ceramic Tile, Vinyl Plank, Carpet
- Windows: Dbl Pane/Storm Window
- Basement: None
- Number of fireplaces: 1
- Fireplace features: Gas, Main Level: 1, Fireplace
Interior area
- Total structure area: 2,288
- Total interior livable area: 2,288 sqft
Property
Parking
- Total spaces: 2
- Parking features: Attached Garage
- Has attached garage: Yes
- Covered spaces: 2
Features
- Levels: Two
- Stories: 2
- Entry location: Main
- Patio & porch: Bath Off Primary, Dbl Pane/Storm Window, Dining Room, Fireplace, High Tech Cabling, Pantry, Vaulted Ceiling(s), Walk-In Closet(s), Water Heater
- Has view: Yes
- View description: Territorial
Lot
- Size: 5,144 Square Feet
- Features: Curbs, Paved, Sidewalk, Deck, Fenced-Fully, Gas Available, High Speed Internet, Patio
- Topography: Level
Details
- Parcel number: 3901243814090000
- Zoning description: Jurisdiction: City
- Special conditions: Standard
Construction
Type & style
- Home type: SingleFamily
- Architectural style: Craftsman,2 Story
- Property subtype: Single Family Residence
Materials
- Cement/Concrete, Wood Siding, Wood Products
- Foundation: Poured Concrete, Slab
- Roof: Composition
Condition
- Very Good
- New construction: Yes
- Year built: 2025
Details
- Builder name: Crim Brothers
Utilities & green energy
- Electric: Company: PSE
- Sewer: Sewer Connected, Company: City of Ferndale
- Water: Public, Company: City of Ferndale
- Utilities for property: Comcast/Xfinity, Comcast/Ziply Fiber
Green energy
- Energy generation: Solar
Community & HOA
Community
- Subdivision: Ferndale
HOA
- Services included: Common Area Maintenance
- HOA fee: $82 monthly
- HOA phone: 360-739-2711
Location
- Region: Ferndale
Financial & listing details
- Price per square foot: $322/sqft
- Annual tax amount: $5,717
- Date on market: 5/19/2026
- Listing terms: Conventional,FHA,VA Loan
- Inclusions: Dishwasher(s), Microwave(s), Stove(s)/Range(s)
Estimated market value
$734,300
$698,000 - $771,000
$3,338/mo
Price history
| Date | Event | Price |
|---|---|---|
| 7/28/2026 | Price change | $735,900-4.4%$322/sqft |
Source:  NWMLS as distributed by MLS GRID #2524437 Report a problem | ||
| 6/11/2026 | Price change | $769,900-0.8%$336/sqft |
Source: NWMLS as distributed by MLS GRID #2524437 Report a problem | ||
| 5/19/2026 | Listed for sale | $775,900$339/sqft |
Source: NWMLS as distributed by MLS GRID #2524437 Report a problem | ||
Public tax history
Tax history is unavailable.
Monthly payment
Est. payment
Payment breakdown
Explore the cost of this home by adjusting the details. Changes won't be saved.Climate risks
Neighborhood: 98248
Nearby schools
Schools provided by the listing agent
- Elementary: Eagleridge Elem
- Middle: Horizon Mid
- High: Ferndale High
Source: NWMLS as distributed by MLS GRID. This data may not be complete. We recommend contacting the local school district to confirm school assignments for this home.
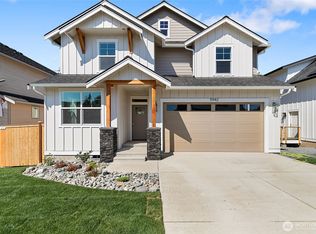
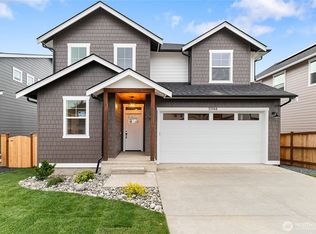
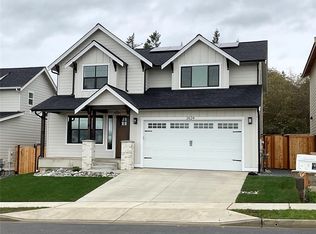
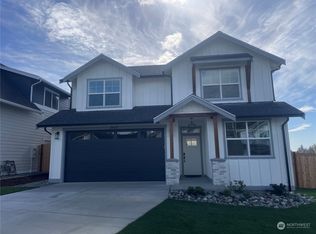
Similar homes
- $645,0004 bd3 ba2.2k sqft6069 Rossie Lane, Ferndale, WA 98248Active
 MLS ID #2590358, David Crisp. NWMLS as distributed by MLS GRID
- $699,0004 bd3 ba2.4k sqft2068 Bakerscape Court, Ferndale, WA 98248Active
 MLS ID #2578572, Gabrielle Balolia. NWMLS as distributed by MLS GRID
- $714,9003 bd3 ba2.3k sqftChurch Hill Ranch, Ferndale, WA 98248Active
 MLS ID #2561052, Robert D. Weston. NWMLS as distributed by MLS GRID
- $685,0004 bd3 ba2.7k sqft2639 Glenmore Street, Ferndale, WA 98248Active
 MLS ID #2550762, Jason Cavanaugh. NWMLS as distributed by MLS GRID
