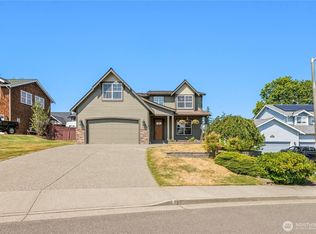
Have you been searching for a spacious 4-bedroom home with a bonus room on an oversized lot? This beautiful home is tucked away at the end of a quiet cul-de-sac, offering a sunny south-facing backyard with San Juan and Mt Baker views. Step inside to find 9-foot ceilings, luxury vinyl plank flooring throughout the main level, and large windows that fill the home with natural light. Hang out for a while with multiple living areas on the main floor that flow into the spacious kitchen which is perfect for everyday living and entertaining. Upstairs, you'll find four true bedrooms, including a spacious primary suite with views of Mt. Baker, plus stairs that split off to a versatile bonus room that provides the perfect space for a playroom, media room, home office, or additional living area. Outside, enjoy the fully fenced backyard featuring multiple fruit trees and plenty of room to relax, garden, or play. The tandem 3 car garage offers abundant storage, and the newer roof—replaced just a few years ago—provides added peace of mind. Located in the desirable Pacific Highlands neighborhood, residents enjoy access to a private sports court, community park, and the convenience of being within walking distance of multiple schools. Just minutes from I-5 and downtown Ferndale, this home combines a peaceful setting with an exceptional location.
Active
Listed by: Windermere RE Whatcom, Inc. • Jason Cavanaugh
Price cut: $10K (9/7)
$694,900
2639 Glenmore Street, Ferndale, WA 98248
4beds
2,704sqft
Single Family Residence
Built in 2005
10,454 Square Feet Lot
$692,700 Zestimate®
$257/sqft
$47/mo HOA
What's special
- 63 days
- 304
- 12
Zillow last checked:
Listing updated:
Listed by:
Jason Cavanaugh,
Windermere RE Whatcom, Inc.
Source: NWMLS as distributed by MLS GRID,MLS#: 2550762
Facts & features
Interior
Bedrooms & bathrooms
- Bedrooms: 4
- Bathrooms: 3
- Full bathrooms: 2
- 1/2 bathrooms: 1
- Main level bathrooms: 1
Primary bedroom
- Level: Second
Bedroom
- Level: Second
Bedroom
- Level: Second
Bedroom
- Level: Second
Bathroom full
- Level: Second
Bathroom full
- Level: Second
Other
- Level: Main
Bonus room
- Level: Second
Den office
- Level: Second
Dining room
- Level: Main
Entry hall
- Level: Main
Family room
- Level: Main
Kitchen with eating space
- Level: Main
Utility room
- Level: Main
Heating
- Fireplace, 90%+ High Efficiency, Forced Air, Electric, Natural Gas
Cooling
- None
Appliances
- Included: Water Heater: Gas, Water Heater Location: Garage
Features
- Bath Off Primary, Dining Room, High Tech Cabling
- Flooring: Ceramic Tile, Vinyl Plank, Carpet
- Windows: Dbl Pane/Storm Window
- Basement: None
- Number of fireplaces: 1
- Fireplace features: Gas, Main Level: 1, Fireplace
Interior area
- Total structure area: 2,704
- Total interior livable area: 2,704 sqft
Property
Parking
- Total spaces: 2
- Parking features: Driveway, Attached Garage
- Has attached garage: Yes
- Covered spaces: 2
Features
- Levels: Two
- Stories: 2
- Entry location: Main
- Patio & porch: Bath Off Primary, Dbl Pane/Storm Window, Dining Room, Fireplace, High Tech Cabling, Water Heater
- Has view: Yes
- View description: Mountain(s), Territorial
Lot
- Size: 10,454 Square Feet
- Features: Cul-De-Sac, Curbs, Paved, Sidewalk, Cable TV, Deck, Fenced-Fully, Gas Available, High Speed Internet
- Topography: Level
- Residential vegetation: Fruit Trees, Garden Space
Details
- Parcel number: 3901133901410000
- Zoning description: Jurisdiction: City
- Special conditions: Standard
Construction
Type & style
- Home type: SingleFamily
- Architectural style: 2 Story
- Property subtype: Single Family Residence
Materials
- Cement Planked, Cement Plank
- Foundation: Poured Concrete
- Roof: Composition
Condition
- Very Good
- Year built: 2005
- Major remodel year: 2005
Utilities & green energy
- Electric: Company: PSE
- Sewer: Available, Company: City of Ferndale
- Water: Public, Company: City of Ferndale
- Utilities for property: Xfinity
Community & HOA
Community
- Features: Athletic Court, CCRs, Playground
- Subdivision: Ferndale
HOA
- Services included: Common Area Maintenance
- HOA fee: $47 monthly
- HOA phone: 360-306-5061
Location
- Region: Ferndale
Financial & listing details
- Price per square foot: $257/sqft
- Tax assessed value: $684,258
- Annual tax amount: $5,142
- Date on market: 7/12/2026
- Cumulative days on market: 59 days
- Listing terms: Conventional,VA Loan
Estimated market value
$692,700
$658,000 - $727,000
$3,486/mo
Price history
| Date | Event | Price |
|---|---|---|
| 9/7/2026 | Price change | $694,900-1.4%$257/sqft |
Source:  NWMLS as distributed by MLS GRID #2550762 Report a problem NWMLS as distributed by MLS GRID #2550762 Report a problem | ||
| 8/26/2026 | Price change | $704,900-1.4%$261/sqft |
Source: NWMLS as distributed by MLS GRID #2550762 Report a problem | ||
| 7/24/2026 | Listed for sale | $714,900$264/sqft |
Source: NWMLS as distributed by MLS GRID #2550762 Report a problem | ||
| 7/20/2026 | Pending sale | $714,900$264/sqft |
Source: NWMLS as distributed by MLS GRID #2550762 Report a problem | ||
| 7/8/2026 | Listed for sale | $714,900+97.5%$264/sqft |
Source: NWMLS as distributed by MLS GRID #2550762 Report a problem | ||
| 11/24/2015 | Sold | $362,000+0.8%$134/sqft |
Source: NWMLS as distributed by MLS GRID #861084 Report a problem | ||
| 10/29/2015 | Pending sale | $359,000+7.1%$133/sqft |
Source: Coldwell Banker BAIN #861084 Report a problem | ||
| 10/6/2005 | Sold | $335,280+393.8%$124/sqft |
Source: Public Record Report a problem | ||
| 12/7/2004 | Sold | $67,900$25/sqft |
Source: Public Record Report a problem | ||
Public tax history
| Year | Property taxes | Tax assessment |
|---|---|---|
| 2024 | $5,142 +9.5% | $684,258 +1.7% |
| 2023 | $4,696 -10.7% | $672,748 +5.3% |
| 2022 | $5,257 +10.7% | $639,023 +21% |
| 2021 | $4,750 -0.6% | $528,117 +8% |
| 2020 | $4,781 | $489,010 +14.8% |
| 2019 | $4,781 +3.4% | $425,913 +9.4% |
| 2018 | $4,626 +29.9% | $389,399 +14.1% |
| 2017 | $3,561 -14.2% | $341,249 +11.9% |
| 2016 | $4,150 +28.9% | $305,016 +6.3% |
| 2015 | $3,221 | $286,890 +2.1% |
| 2014 | $3,221 -0.3% | $281,042 +1.3% |
| 2013 | $3,229 | $277,361 |
| 2012 | -- | $277,361 |
| 2011 | -- | $277,361 -3.4% |
| 2010 | -- | $287,266 -5.5% |
| 2009 | $2,975 -4.4% | $304,000 |
| 2008 | $3,113 | $304,000 |
| 2007 | $3,113 | $304,000 +25.3% |
| 2005 | -- | $242,605 |
| 2004 | -- | -- |
Find assessor info on the county website
Monthly payment
Est. payment
Payment breakdown
Explore the cost of this home by adjusting the details. Changes won't be saved.Climate risks
Neighborhood: 98248
Nearby schools
Schools provided by the listing agent
- High: Ferndale High
Source: NWMLS as distributed by MLS GRID. This data may not be complete. We recommend contacting the local school district to confirm school assignments for this home.
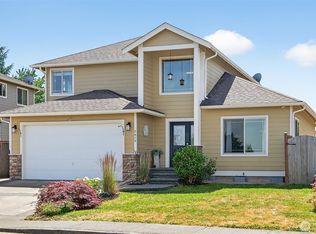
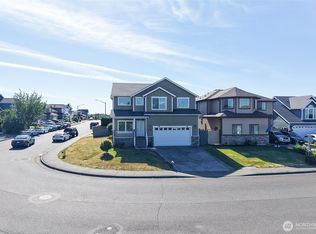
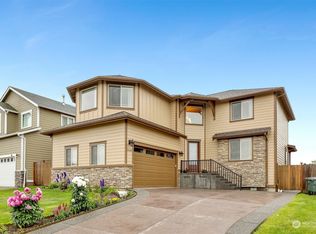
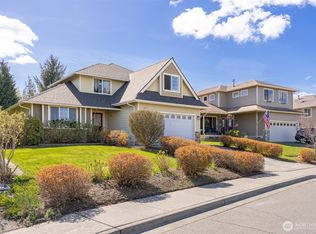
Similar homes
- $699,0004 bd3 ba2.4k sqft2068 Bakerscape Court, Ferndale, WA 98248Active
 MLS ID #2578572, Gabrielle Balolia. NWMLS as distributed by MLS GRID
 - $694,0004 bd3 ba2.2k sqftLakeridge Estates, Ferndale, WA 98248Active
 MLS ID #2545161, Mira Gregory. NWMLS as distributed by MLS GRID
 - $700,0003 bd3 ba2.4k sqft5927 Birdseye Court, Ferndale, WA 98248Active
 MLS ID #2567219, Bryce VanDeKop. NWMLS as distributed by MLS GRID
 - $659,0004 bd3 ba1.9k sqft2760 Jessie Court, Ferndale, WA 98248Active
 MLS ID #2575848, Gabrielle Balolia. NWMLS as distributed by MLS GRID
