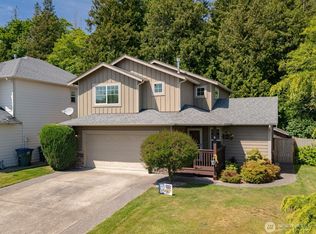
Walk into a home that feels open, functional, and built for everyday living. Set in one of Ferndale’s most sought-after neighborhoods, the Pacific Highlands. This 4 bed, 2.5 bath, 2,370 sq ft two-story stands out right away with nearly 20-foot ceilings at the entry, creating a bright front living space that works perfectly as a sitting area, office, or flex room. The main living area flows comfortably with a gas fireplace, updated interior paint, and a layout that just makes sense. Equipped with forced air heating and A/C, plus ceiling fans throughout, the home stays comfortable year-round. Upstairs, the primary bedroom offers views of Mount Baker, an easy detail to appreciate day after day. Out back, you’ve got a usable yard with space to relax, entertain, or let pets run. Pacific Highlands is a big part of what makes this home special. You’ve got multiple parks, walking trails, and tennis/pickleball courts throughout the neighborhood, with one of the parks just steps away. Cascadia Elementary sits at the end of the street, and you’re minutes to downtown Ferndale, I-5, and a quick drive into Bellingham.
Pending
Listed by: Windermere RE Whatcom, Inc. • Aldo Huerta Levain
Price cut: $10K (6/17)
$615,000
2624 Glenmore Street, Ferndale, WA 98248
4beds
2,370sqft
:
Get pre-qualified$3,792/mo
Single Family Residence
Built in 2005
6,098 Square Feet Lot
$608,400 Zestimate®
$259/sqft
$47/mo HOA
What's special
Gas fireplaceFlex roomBright front living spaceCeiling fans throughoutUpdated interior paint
- 100 days |
- 161 |
- 3 |
Likely to sell faster than
Zillow last checked:
Listing updated:
Listed by:
Aldo Huerta Levain,
Windermere RE Whatcom, Inc.
Source: NWMLS as distributed by MLS GRID,MLS#: 2507472
Facts & features
Interior
Bedrooms & bathrooms
- Bedrooms: 4
- Bathrooms: 3
- Full bathrooms: 2
- 1/2 bathrooms: 1
- Main level bathrooms: 1
Primary bedroom
- Level: Second
Bedroom
- Level: Second
Bedroom
- Level: Second
Bedroom
- Level: Second
Bathroom full
- Level: Second
Bathroom full
- Level: Second
Other
- Level: Main
Dining room
- Level: Main
Entry hall
- Level: Main
Family room
- Level: Main
Kitchen with eating space
- Level: Main
Living room
- Level: Main
Utility room
- Level: Second
Heating
- Fireplace, Forced Air, Heat Pump, Electric, Natural Gas
Cooling
- Forced Air, Heat Pump
Appliances
- Included: Dishwasher, Dryer, Microwave, Refrigerator, Stove(s)/Range(s), Washer, Dishwasher(s), Dryer(s), Microwave(s), Refrigerator(s), Washer(s)
Features
- Bath Off Primary, Central Vacuum, Ceiling Fan(s), Dining Room
- Flooring: Laminate, Vinyl, Carpet
- Basement: None
- Number of fireplaces: 1
- Fireplace features: Gas, Main Level: 1, Fireplace
Interior area
- Total structure area: 2,370
- Total interior livable area: 2,370 sqft
Property
Parking
- Total spaces: 2
- Parking features: Attached Garage
- Has attached garage: Yes
- Covered spaces: 2
Features
- Levels: Two
- Stories: 2
- Entry location: Main
- Patio & porch: Bath Off Primary, Built-In Vacuum, Ceiling Fan(s), Dining Room, Fireplace, Security System, Vaulted Ceiling(s), Walk-In Closet(s)
- Has view: Yes
- View description: Mountain(s)
Lot
- Size: 6,098 Square Feet
- Features: Cul-De-Sac, Curbs, Paved, Sidewalk, Cable TV, Fenced-Fully, Gas Available, High Speed Internet, Outbuildings, Patio
Details
- Parcel number: 3901133661950000
- Zoning: RS10.5
- Zoning description: Jurisdiction: City
- Special conditions: Standard
Construction
Type & style
- Home type: SingleFamily
- Architectural style: 2 Story
- Property subtype: Single Family Residence
Materials
- Cement Planked, Cement Plank
- Foundation: Poured Concrete
- Roof: Composition
Condition
- Year built: 2005
- Major remodel year: 2005
Utilities & green energy
- Electric: Company: PSE
- Sewer: Sewer Connected, Company: City of Ferndale
- Water: Public, Company: City of Ferndale
Community & HOA
Community
- Features: Athletic Court, CCRs, Park
- Security: Security System
- Subdivision: Ferndale
HOA
- Services included: Common Area Maintenance
- HOA fee: $47 monthly
- HOA phone: 360-656-5091
Location
- Region: Ferndale
Financial & listing details
- Price per square foot: $259/sqft
- Tax assessed value: $603,307
- Annual tax amount: $4,535
- Date on market: 4/21/2026
- Cumulative days on market: 97 days
- Listing terms: Conventional,FHA,USDA Loan,VA Loan
- Inclusions: Dishwasher(s), Dryer(s), Microwave(s), Refrigerator(s), Stove(s)/Range(s), Washer(s)
Estimated market value
$608,400
$578,000 - $639,000
$3,330/mo
Price history
| Date | Event | Price |
|---|---|---|
| 7/5/2026 | Pending sale | $615,000$259/sqft |
Source:  NWMLS as distributed by MLS GRID #2507472 Report a problem NWMLS as distributed by MLS GRID #2507472 Report a problem | ||
| 6/17/2026 | Price change | $615,000-1.6%$259/sqft |
Source: NWMLS as distributed by MLS GRID #2507472 Report a problem | ||
| 6/4/2026 | Price change | $625,000-0.8%$264/sqft |
Source: NWMLS as distributed by MLS GRID #2507472 Report a problem | ||
| 4/17/2026 | Listed for sale | $629,998+91.5%$266/sqft |
Source: NWMLS as distributed by MLS GRID #2507472 Report a problem | ||
| 7/15/2016 | Sold | $329,000$139/sqft |
Source: NWMLS as distributed by MLS GRID #942523 Report a problem | ||
| 6/19/2016 | Pending sale | $329,000$139/sqft |
Source: Keller Williams - Bellingham #942523 Report a problem | ||
| 6/3/2016 | Price change | $329,000-1.8%$139/sqft |
Source: Keller Williams - Bellingham #942523 Report a problem | ||
| 5/13/2016 | Listed for sale | $335,000+4.7%$141/sqft |
Source: Keller Williams Western Realty #942523 Report a problem | ||
| 10/26/2005 | Sold | $319,900+371.1%$135/sqft |
Source: NWMLS as distributed by MLS GRID #25061975 Report a problem | ||
| 12/10/2004 | Sold | $67,900$29/sqft |
Source: Public Record Report a problem | ||
Public tax history
| Year | Property taxes | Tax assessment |
|---|---|---|
| 2024 | $4,535 +9.7% | $603,307 +1.9% |
| 2023 | $4,135 -16.2% | $592,218 -1.3% |
| 2022 | $4,937 +10.7% | $600,112 +21% |
| 2021 | $4,461 -0.6% | $495,959 +8% |
| 2020 | $4,490 | $459,234 +14.8% |
| 2019 | $4,490 +3.4% | $399,978 +9.4% |
| 2018 | $4,344 +29.9% | $365,688 +14.1% |
| 2017 | $3,344 -14.2% | $320,470 +11.8% |
| 2016 | $3,898 +28.7% | $286,703 +6.3% |
| 2015 | $3,028 | $269,703 +2.1% |
| 2014 | $3,028 -0.3% | $264,192 +1.3% |
| 2013 | $3,035 | $260,694 |
| 2012 | -- | $260,694 |
| 2011 | -- | $260,694 -1.9% |
| 2010 | -- | $265,812 -5.9% |
| 2009 | $2,765 -4.4% | $282,495 |
| 2008 | $2,893 | $282,495 |
| 2007 | $2,893 | $282,495 +13.9% |
| 2005 | -- | $248,115 |
| 2004 | -- | -- |
Find assessor info on the county website
Monthly payment
Est. payment
Payment breakdown
Explore the cost of this home by adjusting the details. Changes won't be saved.Climate risks
Neighborhood: 98248
Nearby schools
GreatSchools rating
- 5/10Cascadia Elementary SchoolGrades: K-5Distance: 0.4 mi
- 6/10Horizon Middle SchoolGrades: 6-8Distance: 0.4 mi
- 5/10Ferndale High SchoolGrades: 9-12Distance: 1.8 mi
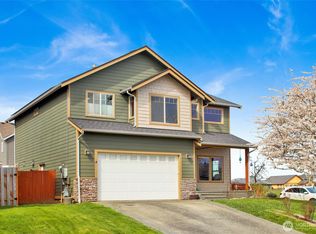
- $639,9004 bd3 ba2.3k sqft2622 Glenmore St, Ferndale, WA 98248Pending
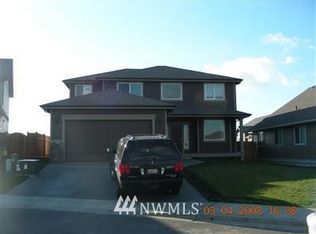
- $670,8004 bd3 ba2.4k sqft2669 Pacific Highlands Court Ave, Ferndale, WA 98248Off Market
- $654,4004 bd3 ba2k sqft2631 Glenmore St, Ferndale, WA 98288Off Market
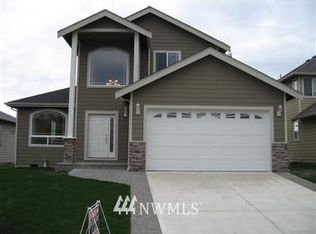
- $676,5004 bd3 ba2.2k sqft2608 Lochcarron Dr, Ferndale, WA 98218Off Market
- $685,0004 bd3 ba2.5k sqft2657 Pacific Highlands Ct, Ferndale, WA 98248Sold
- $670,0004 bd3 ba2.8k sqft2640 Glenmore St, Ferndale, WA 98248Sold
- $635,0004 bd3 ba2.3k sqft2673 Pacific Highlands Ct, Ferndale, WA 98248Sold
- $703,2004 bd3 ba2.4k sqft2612 Lochcarron Dr, Ferndale, WA 98218Off Market
A local agent can set up tours, give advice and negotiate with sellers.
A local lender can help you make sure your offer is ready when you are.
Similar homes
- $714,9004 bd3 ba2.7k sqft2639 Glenmore Street, Ferndale, WA 98248Active
 MLS ID #2550762, Jason Cavanaugh. NWMLS as distributed by MLS GRID
 - $584,9003 bd3 ba1.5k sqft2650 Lochcarron Drive, Ferndale, WA 98248Active
 MLS ID #2527129, Kena Greer Brashear. NWMLS as distributed by MLS GRID
 - $699,0004 bd3 ba2.2k sqftLakeridge Estates, Ferndale, WA 98248Active
 MLS ID #2545161, Mira Gregory. NWMLS as distributed by MLS GRID
 - $719,0004 bd3 ba2.3k sqft5617 Old Settler Drive, Ferndale, WA 98248Active
 MLS ID #2554332, Mike Bredeson. NWMLS as distributed by MLS GRID
 - $675,0003 bd3 ba2k sqftGardiner Terrace Phase 1 Am, Ferndale, WA 98248ActiveMLS ID #2545783, Jennifer Sandoval. NWMLS as distributed by MLS GRID
- $734,0005 bd3 ba2.1k sqftThe Meadows, Ferndale, WA 98248ActiveMLS ID #2535400, Christine Johnson-Cicchitti. NWMLS as distributed by MLS GRID
- $585,0003 bd2 ba1.8k sqftPioneer Meadows, Ferndale, WA 98248ActiveMLS ID #2512028, Ryan Greigg. NWMLS as distributed by MLS GRID
- $599,9993 bd2 ba1.7k sqftSea Links At Birch Bay Ph Ii, Blaine, WA 98230ActiveMLS ID #2559371, Aaron Bean. NWMLS as distributed by MLS GRID
- $889,0003 bd3 ba2.3k sqftHanson Heights Cluster, Ferndale, WA 98248ActiveMLS ID #2530137, Brandi Coplen. NWMLS as distributed by MLS GRID
- $619,9004 bd3 ba1.8k sqftThe Reserve At Cordata, Bellingham, WA 98226ActiveMLS ID #2556801, Lindsay Rohweder. NWMLS as distributed by MLS GRID
- $585,0004 bd3 ba1.9k sqftBay Crest North, Blaine, WA 98230ActiveMLS ID #2551127, Leah M. Crews. NWMLS as distributed by MLS GRID
- $555,0004 bd3 ba2k sqft4873 Lighthouse Drive, Blaine, WA 98230ActiveMLS ID #2543709, Barbara Thevenaz. NWMLS as distributed by MLS GRID
- $599,9994 bd2 ba2.2k sqft803 Mapleridge Drive, Everson, WA 98247ActiveMLS ID #2534494, Donna Gilday. NWMLS as distributed by MLS GRID
- $629,0003 bd2 ba1.8k sqftBirch Bay Village Div 15, Birch Bay, WA 98230ActiveMLS ID #2545993, Jon Rockwood. NWMLS as distributed by MLS GRID
- $599,9003 bd3 ba1.8k sqft1513 Primrose Ct, Lynden, WA 98264ActiveMLS ID #2554645, Jay Dhindsa. NWMLS as distributed by MLS GRID
- $649,9993 bd2 ba1.9k sqft5383 Coastal Loop, Blaine, WA 98230ActiveMLS ID #2507113, Johnny Ray Howes. NWMLS as distributed by MLS GRID
- $649,5003 bd3 ba1.9k sqft1213 Garland Lane, Bellingham, WA 98226ActiveMLS ID #2528439, Kena Greer Brashear. NWMLS as distributed by MLS GRID
- $650,0003 bd2 ba1.7k sqft8232 Snohomish Road, Blaine, WA 98230ActiveMLS ID #2546798, Jeffery Carrington. NWMLS as distributed by MLS GRID
- $679,0004 bd3 ba2.5k sqft8457 Benson Road, Lynden, WA 98264ActiveMLS ID #2499664, Jagjit Sandhu. NWMLS as distributed by MLS GRID
- $685,0003 bd3 ba2.4k sqftRaspberry Ridge Golf Coummunity, Lynden, WA 98264ActiveMLS ID #2535323, David Hovde. NWMLS as distributed by MLS GRID
