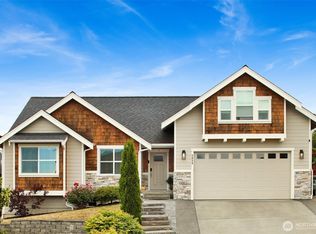
Welcome to 5617 Old Settler Drive, tucked into one of Ferndale's most desirable neighborhoods and offering something rare: a private community park reserved for residents. A rocking-chair front porch sets the tone. Inside, a gracious sitting room greets you at the entry before the home opens into a light-filled great room, where vaulted ceilings and a true open-concept layout keep the kitchen, dining, and living spaces beautifully connected. Natural light fills the main level from morning to evening. Granite counters and generous prep space make the kitchen a natural gathering point, whether you're hosting a crowd or enjoying a quiet night in. The main-floor primary suite is the layout everyone asks for and few homes deliver. Three additional bedrooms and 2.5 baths total provide flexible space for guests, hobbies, or a home office. Then there's the backyard, and it truly is incredible. Level, flat, and exceptionally private, it's anchored by a spacious deck and patio made for summer barbecues, morning coffee, and long evenings outdoors. Wide-open lawn and privacy fenced on all sides make it equally suited to entertaining or unwinding. Usable corner to corner, it's the yard buyers picture and rarely find. Add the private neighborhood park, established streets, and quick access to schools, shopping, I-5, Bellingham, and the Canadian border, and this one checks boxes most homes can't. Homes in this neighborhood don't last. Schedule your private tour today.
Pending
Listed by: Muljat Group • Mike Bredeson
Price cut: $20K (7/31)
$699,000
5617 Old Settler Drive, Ferndale, WA 98248
4beds
2,300sqft
Single Family Residence
Built in 2006
7,840 Square Feet Lot
$696,800 Zestimate®
$304/sqft
$31/mo HOA
What's special
Wide-open lawnMain-floor primary suiteGracious sitting roomLight-filled great roomSpacious deck and patioRocking-chair front porchThree additional bedrooms
- 32 days |
- 578 |
- 33 |
Likely to sell faster than
Zillow last checked:
Listing updated:
Listed by:
Mike Bredeson,
Muljat Group
Source: NWMLS as distributed by MLS GRID,MLS#: 2554332
Facts & features
Interior
Bedrooms & bathrooms
- Bedrooms: 4
- Bathrooms: 3
- Full bathrooms: 2
- 1/2 bathrooms: 1
- Main level bathrooms: 2
- Main level bedrooms: 2
Primary bedroom
- Level: Main
Bedroom
- Level: Second
Bedroom
- Level: Second
Bedroom
- Level: Main
Bathroom full
- Level: Second
Bathroom full
- Level: Main
Other
- Level: Main
Kitchen with eating space
- Level: Main
Utility room
- Level: Main
Heating
- Fireplace, Forced Air, Heat Pump, Electric, Natural Gas
Cooling
- Heat Pump
Appliances
- Included: Dishwasher, Dryer, Microwave, Refrigerator, Stove(s)/Range(s), Washer, Dishwasher(s), Dryer(s), Microwave(s), Refrigerator(s), Washer(s), Water Heater: Gas, Water Heater Location: Garage
Features
- Bath Off Primary, Ceiling Fan(s), Dining Room
- Flooring: Hardwood, Carpet
- Windows: Dbl Pane/Storm Window
- Basement: None
- Number of fireplaces: 1
- Fireplace features: Gas, Main Level: 1, Fireplace
Interior area
- Total structure area: 2,300
- Total interior livable area: 2,300 sqft
Property
Parking
- Total spaces: 4
- Parking features: Attached Garage
- Has attached garage: Yes
- Covered spaces: 2
- Uncovered spaces: 2
Features
- Levels: Two
- Stories: 2
- Patio & porch: Bath Off Primary, Ceiling Fan(s), Dbl Pane/Storm Window, Dining Room, Fireplace, Jetted Tub, Vaulted Ceiling(s), Walk-In Closet(s), Water Heater, Wired for Generator
- Spa features: Bath
Lot
- Size: 7,840 Square Feet
- Features: Dead End Street, Paved, Sidewalk, Cable TV, Deck, Fenced-Fully, Gas Available, High Speed Internet, Patio
- Topography: Level
Details
- Parcel number: 3902283704420000
- Zoning description: Jurisdiction: City
- Special conditions: Standard
- Other equipment: Wired for Generator
Construction
Type & style
- Home type: SingleFamily
- Architectural style: Craftsman,2 Story
- Property subtype: Single Family Residence
Materials
- Cement/Concrete, Wood Siding
- Foundation: Poured Concrete
- Roof: Composition
Condition
- Very Good
- Year built: 2006
Utilities & green energy
- Electric: Company: PSE
- Sewer: Sewer Connected, Company: City of Ferndale
- Water: Public, Company: City of Ferndale
Community & HOA
Community
- Features: Park, Playground
- Subdivision: Ferndale
HOA
- Services included: Common Area Maintenance
- HOA fee: $374 annually
- HOA phone: 360-306-7791
Location
- Region: Ferndale
Financial & listing details
- Price per square foot: $304/sqft
- Tax assessed value: $631,445
- Annual tax amount: $5,213
- Date on market: 7/27/2026
- Cumulative days on market: 28 days
- Listing terms: Conventional,FHA,USDA Loan,VA Loan
- Inclusions: Dishwasher(s), Dryer(s), Microwave(s), Refrigerator(s), Stove(s)/Range(s), Washer(s)
Estimated market value
$696,800
$662,000 - $732,000
$3,079/mo
Price history
| Date | Event | Price |
|---|---|---|
| 8/3/2026 | Pending sale | $699,000$304/sqft |
Source:  NWMLS as distributed by MLS GRID #2554332 Report a problem NWMLS as distributed by MLS GRID #2554332 Report a problem | ||
| 7/31/2026 | Price change | $699,000-2.8%$304/sqft |
Source: NWMLS as distributed by MLS GRID #2554332 Report a problem | ||
| 7/22/2026 | Listed for sale | $719,000+130.4%$313/sqft |
Source: NWMLS as distributed by MLS GRID #2554332 Report a problem | ||
| 12/27/2011 | Sold | $312,000-2.5%$136/sqft |
Source: NWMLS as distributed by MLS GRID #297048 Report a problem | ||
| 11/30/2011 | Pending sale | $319,900$139/sqft |
Source: Muljat Group Ferndale #297048 Report a problem | ||
| 11/22/2011 | Listed for sale | $319,900-8.6%$139/sqft |
Source: Muljat Group Ferndale #297048 Report a problem | ||
| 9/14/2010 | Listing removed | $350,000$152/sqft |
Source: Coldwell Banker Miller-Arnason Real Estate, LLC #90497 Report a problem | ||
| 8/6/2010 | Price change | $350,000-1.4%$152/sqft |
Source: Coldwell Banker Miller-Arnason Real Estate, LLC #90497 Report a problem | ||
| 6/20/2010 | Listed for sale | $355,000-3.3%$154/sqft |
Source: Coldwell Banker Miller-Arnason Report a problem | ||
| 4/21/2006 | Sold | $367,280+424.7%$160/sqft |
Source: Public Record Report a problem | ||
| 10/27/2004 | Sold | $70,000$30/sqft |
Source: Public Record Report a problem | ||
Public tax history
| Year | Property taxes | Tax assessment |
|---|---|---|
| 2024 | $4,736 +9.6% | $631,445 +1.6% |
| 2023 | $4,322 -13.8% | $621,293 +1.5% |
| 2022 | $5,015 +10.7% | $612,334 +21% |
| 2021 | $4,530 -0.7% | $506,060 +8% |
| 2020 | $4,563 | $468,587 +14.8% |
| 2019 | $4,563 +3.3% | $408,125 +9.4% |
| 2018 | $4,418 +30% | $373,137 +14.1% |
| 2017 | $3,398 -14.2% | $326,997 +9.4% |
| 2016 | $3,963 +26.2% | $298,884 +6.3% |
| 2015 | $3,140 | $281,135 +2.1% |
| 2014 | $3,140 -0.3% | $275,400 +1.3% |
| 2013 | $3,149 | $271,780 |
| 2012 | -- | $271,780 |
| 2011 | -- | $271,780 -10.9% |
| 2010 | -- | $305,161 -5.7% |
| 2009 | $3,158 -4.5% | $323,720 |
| 2008 | $3,305 | $323,720 |
| 2007 | $3,305 | $323,720 +223.7% |
| 2005 | -- | $100,000 |
| 2004 | -- | -- |
Find assessor info on the county website
Monthly payment
Est. payment
Payment breakdown
Explore the cost of this home by adjusting the details. Changes won't be saved.Climate risks
Neighborhood: 98248
Nearby schools
GreatSchools rating
- 5/10Cascadia Elementary SchoolGrades: K-5Distance: 3 mi
- 6/10Vista Middle SchoolGrades: 6-8Distance: 2.2 mi
- 5/10Ferndale High SchoolGrades: 9-12Distance: 1.6 mi
Schools provided by the listing agent
- Elementary: Cascadia Elem
- Middle: Vista Mid
- High: Ferndale High
Source: NWMLS as distributed by MLS GRID. This data may not be complete. We recommend contacting the local school district to confirm school assignments for this home.
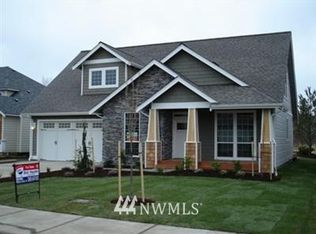
- $789,2004 bd3 ba2.3k sqft5617 Old Settler Dr, Ferndale, WA 98242Off Market
- $760,0003 bd3 ba2.7k sqft5625 Old Settler Dr, Ferndale, WA 98248Sold

- $693,0004 bd3 ba2.1k sqft5603 Old Settlers Dr, Ferndale, WA 98248Off Market
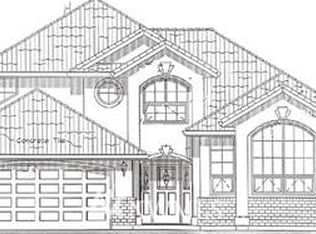
- $640,0004 bd4 ba2.3k sqft5616 Old Settler Dr, Ferndale, WA 98248Sold
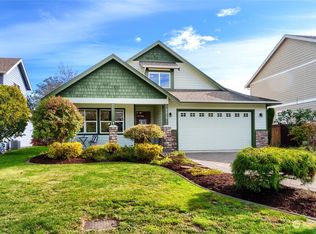
- $635,0004 bd3 ba2.2k sqft1421 Settler Pl, Ferndale, WA 98248Sold
- $548,0003 bd2 ba1.8k sqft1424 Cascara Ct, Ferndale, WA 98248Pending
- $725,0005 bd4 ba3.2k sqft1418 Cascara Ct, Ferndale, WA 98248Sold
- $734,0004 bd4 ba3k sqft1417 Cascara Ct, Ferndale, WA 98248Sold
A local agent can set up tours, give advice and negotiate with sellers.
A local lender can help you make sure your offer is ready when you are.
Similar homes
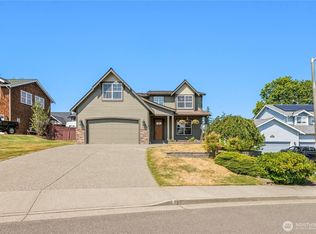
- $700,0003 bd3 ba2.4k sqft5927 Birdseye Court, Ferndale, WA 98248Active
 MLS ID #2567219, Bryce VanDeKop. NWMLS as distributed by MLS GRID
 - $714,9004 bd3 ba2.7k sqft2639 Glenmore Street, Ferndale, WA 98248Active
 MLS ID #2550762, Jason Cavanaugh. NWMLS as distributed by MLS GRID
 - $699,0005 bd3 ba2.1k sqftThe Meadows, Ferndale, WA 98248Active
 MLS ID #2535400, Christine Johnson-Cicchitti. NWMLS as distributed by MLS GRID
 - $699,9983 bd2 ba1.3k sqft7530 Woodland Drive, Ferndale, WA 98248Active
 MLS ID #2568088, Aldo Huerta Levain. NWMLS as distributed by MLS GRID
 - $780,0005 bd3 ba2.8k sqft2459 Crestline Street, Ferndale, WA 98248ActiveMLS ID #2565080, Marilyn Buck. NWMLS as distributed by MLS GRID
- $592,9503 bd3 ba2k sqft2653 Lochcarron Drive, Ferndale, WA 98248ActiveMLS ID #2557845, Leah Likkel. NWMLS as distributed by MLS GRID
- $610,0003 bd2 ba1.6k sqftPacific Highlands, Ferndale, WA 98248ActiveMLS ID #2559996, Lee Ann Dean. NWMLS as distributed by MLS GRID
- $625,0005 bd4 ba3k sqft997 W Larson Road, Bellingham, WA 98226ActiveMLS ID #2569272, Cristine Impero. NWMLS as distributed by MLS GRID
- $525,0003 bd3 ba1.3k sqftMalloy Village Pud #2 Ph1, Ferndale, WA 98248ActiveMLS ID #2568101, Leela Nelson-Hollcroft. NWMLS as distributed by MLS GRID
- $783,6554 bd3 ba2.8k sqft3395 Mack Road, Everson, WA 98247ActiveMLS ID #2571336, Andi Dyer. NWMLS as distributed by MLS GRID
- $575,0003 bd3 ba1.5k sqft2650 Lochcarron Drive, Ferndale, WA 98248ActiveMLS ID #2527129, Kena Greer Brashear. NWMLS as distributed by MLS GRID
- $775,0003 bd3 ba2.1k sqft2880 Creasey Road, Custer, WA 98240ActiveMLS ID #2568525, Taylor Assink. NWMLS as distributed by MLS GRID
- $825,0003 bd3 ba2.3k sqftWiser Lake Ridge, Ferndale, WA 98248ActiveMLS ID #2543771, Renata Mason. NWMLS as distributed by MLS GRID
- $469,9003 bd2 ba1.3k sqft5984 Sunshine Drive, Ferndale, WA 98248ActiveMLS ID #2552335, Mike Bredeson. NWMLS as distributed by MLS GRID
- $685,0003 bd3 ba2.4k sqftRaspberry Ridge Golf Coummunity, Lynden, WA 98264ActiveMLS ID #2535323, David Hovde. NWMLS as distributed by MLS GRID
- $689,0004 bd3 ba1.8k sqft3613 N Grace Lane, Bellingham, WA 98226ActiveMLS ID #2519313, Noah Braun. NWMLS as distributed by MLS GRID
- $619,9004 bd3 ba1.8k sqftThe Reserve At Cordata, Bellingham, WA 98226ActiveMLS ID #2556801, Lindsay Rohweder. NWMLS as distributed by MLS GRID
- $684,0004 bd2 ba2.2k sqftNorth Prairie Ph 4, Lynden, WA 98264ActiveMLS ID #2544010, Wynden Holman. NWMLS as distributed by MLS GRID
- $675,0003 bd2 ba1.6k sqftVillage At Cordata, Bellingham, WA 98226ActiveMLS ID #2545418, Brandon Nelson. NWMLS as distributed by MLS GRID
- $569,0004 bd2 ba2.2k sqft803 Mapleridge Drive, Everson, WA 98247ActiveMLS ID #2571052, Donna Gilday. NWMLS as distributed by MLS GRID
