Welcome to a custom-built single-level rambler located in a quiet neighborhood! 1424 Cascara Ct was custom-built by the current owners and has been lovingly cared for. Designed to take in the natural light & air flow this home sits on a corner lot. Bright & open kitchen leads to dining area and living room with gas fireplace. Deck off living room great for relaxing in the yard. Beautiful hardwood floors shine with style! Primary bedroom with en-suite bathroom + 2 guest rooms & bathroom all on one level. You will love this area as the street leads to a dead end with park & trails to enjoy. A 2-car garage is perfect for parking or tools/toys.
Active
Listed by: Keller Williams Western Realty • Ryan Greigg
Price cut: $45K (6/29)
$585,000
1424 Cascara Court, Ferndale, WA 98248
3beds
1,854sqft
Single Family Residence
Built in 2008
9,583 Square Feet Lot
$581,600 Zestimate®
$316/sqft
$23/mo HOA
What's special
Bright and open kitchenCustom-built single-level ramblerBeautiful hardwood floorsCorner lotDining area
- 63 days |
- 1,008 |
- 59 |
Likely to sell faster than
Zillow last checked:
Listing updated:
Listed by:
Ryan Greigg,
Keller Williams Western Realty,
Ben Kinney,
Keller Williams Western Realty
Source: NWMLS as distributed by MLS GRID,MLS#: 2512028
Facts & features
Interior
Bedrooms & bathrooms
- Bedrooms: 3
- Bathrooms: 2
- Full bathrooms: 2
- Main level bathrooms: 2
- Main level bedrooms: 3
Primary bedroom
- Level: Main
Bedroom
- Level: Main
Bedroom
- Level: Main
Bathroom full
- Level: Main
Bathroom full
- Level: Main
Heating
- Fireplace, Recirculation Pump, Electric, Natural Gas
Cooling
- None
Appliances
- Included: Dishwasher, Dryer, Microwave, Refrigerator, Stove(s)/Range(s), Washer, Dishwasher(s), Dryer(s), Microwave(s), Refrigerator(s), Washer(s)
Features
- Bath Off Primary, Dining Room, Pantry
- Flooring: Hardwood, Stone, Carpet
- Windows: Skylight(s)
- Basement: None
- Number of fireplaces: 1
- Fireplace features: Gas, Main Level: 1, Fireplace
Interior area
- Total structure area: 1,854
- Total interior livable area: 1,854 sqft
Property
Parking
- Total spaces: 2
- Parking features: Attached Garage
- Has attached garage: Yes
- Covered spaces: 2
Features
- Levels: One
- Stories: 1
- Patio & porch: Bath Off Primary, Dining Room, Fireplace, Pantry, Skylight(s), Vaulted Ceiling(s)
- Has view: Yes
- View description: Territorial
Lot
- Size: 9,583 Square Feet
- Features: Corner Lot, Cul-De-Sac, Curbs, Paved, Sidewalk, Cable TV, Deck, Fenced-Partially, Gas Available, High Speed Internet, Patio
- Topography: Level
- Residential vegetation: Garden Space
Details
- Parcel number: 3902283853970000
- Zoning: RS10.5
- Zoning description: Jurisdiction: City
- Special conditions: Standard
Construction
Type & style
- Home type: SingleFamily
- Architectural style: 1 Story
- Property subtype: Single Family Residence
Materials
- Cement Planked, Cement Plank
- Foundation: Poured Concrete
- Roof: Composition
Condition
- Good
- Year built: 2008
Utilities & green energy
- Electric: Company: PSE
- Sewer: Sewer Connected, Company: City of Ferndale
- Water: Public, Company: City of Ferndale
Community & HOA
Community
- Features: CCRs, Park, Playground
- Subdivision: Ferndale
HOA
- Services included: Common Area Maintenance
- HOA fee: $275 annually
- HOA phone: 360-306-7791
Location
- Region: Ferndale
Financial & listing details
- Price per square foot: $316/sqft
- Tax assessed value: $580,396
- Annual tax amount: $4,353
- Date on market: 5/20/2026
- Cumulative days on market: 64 days
- Listing terms: Conventional,FHA
- Inclusions: Dishwasher(s), Dryer(s), Microwave(s), Refrigerator(s), Stove(s)/Range(s), Washer(s)
Estimated market value
$581,600
$553,000 - $611,000
$2,997/mo
Price history
| Date | Event | Price |
|---|---|---|
| 6/29/2026 | Price change | $585,000-7.1%$316/sqft |
Source:  NWMLS as distributed by MLS GRID #2512028 Report a problem NWMLS as distributed by MLS GRID #2512028 Report a problem | ||
| 6/8/2026 | Price change | $630,000-5.3%$340/sqft |
Source: NWMLS as distributed by MLS GRID #2512028 Report a problem | ||
| 5/20/2026 | Listed for sale | $665,000+503%$359/sqft |
Source: NWMLS as distributed by MLS GRID #2512028 Report a problem | ||
| 10/1/2007 | Sold | $110,280$59/sqft |
Source: Public Record Report a problem | ||
Public tax history
| Year | Property taxes | Tax assessment |
|---|---|---|
| 2024 | $4,353 +9.1% | $580,396 +1.2% |
| 2023 | $3,991 -14.2% | $573,621 +1% |
| 2022 | $4,652 +10.7% | $567,883 +21% |
| 2021 | $4,202 -0.7% | $469,323 +8% |
| 2020 | $4,232 | $434,570 +14.8% |
| 2019 | $4,232 +3.3% | $378,498 +9.4% |
| 2018 | $4,097 +30% | $346,049 +14.1% |
| 2017 | $3,152 -14.2% | $303,259 +7.7% |
| 2016 | $3,675 +24.2% | $281,551 +6.3% |
| 2015 | $2,959 | $264,868 +2.1% |
| 2014 | $2,959 -0.3% | $259,452 +1.3% |
| 2013 | $2,966 | $256,006 |
| 2012 | -- | $256,006 |
| 2011 | -- | $256,006 -6.7% |
| 2010 | -- | $274,327 -6.3% |
| 2009 | $2,856 +179.8% | $292,810 +192.8% |
| 2008 | $1,021 | $100,000 |
| 2007 | $1,021 | $100,000 |
Find assessor info on the county website
Monthly payment
Est. payment
Payment breakdown
Explore the cost of this home by adjusting the details. Changes won't be saved.Climate risks
Neighborhood: 98248
Nearby schools
GreatSchools rating
- 5/10Cascadia Elementary SchoolGrades: K-5Distance: 3.1 mi
- 6/10Vista Middle SchoolGrades: 6-8Distance: 2.3 mi
- 5/10Ferndale High SchoolGrades: 9-12Distance: 1.6 mi
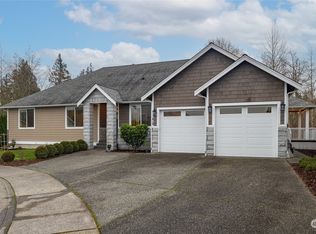
- $766,7005 bd5 ba3.8k sqft1419 Cascara Ct, Ferndale, WA 98248Sold

- $725,0005 bd4 ba3.2k sqft1418 Cascara Ct, Ferndale, WA 98248Sold
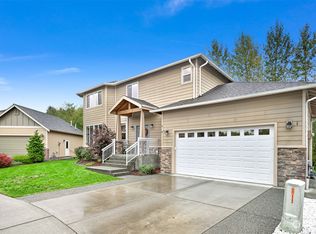
- $734,0004 bd4 ba3k sqft1417 Cascara Ct, Ferndale, WA 98248Sold
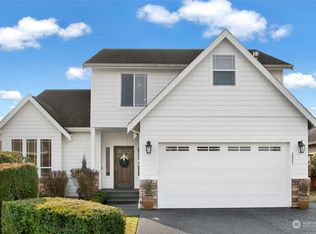
- $635,0004 bd3 ba2.2k sqft1421 Settler Pl, Ferndale, WA 98248Sold
- $703,5004 bd3 ba2.1k sqft5603 Old Settlers Dr, Ferndale, WA 98248Off Market
- $789,3004 bd3 ba2.3k sqft5617 Old Settler Dr, Ferndale, WA 98242Off Market
- $640,0004 bd4 ba2.3k sqft5616 Old Settler Dr, Ferndale, WA 98248Sold
- $719,0004 bd3 ba2.3k sqft5617 Old Settler Dr, Ferndale, WA 98248For Sale
A local agent can set up tours, give advice and negotiate with sellers.
A local lender can help you make sure your offer is ready when you are.
Similar homes
- $584,9003 bd3 ba1.5k sqft2650 Lochcarron Drive, Ferndale, WA 98248Active
 MLS ID #2527129, Kena Greer Brashear. NWMLS as distributed by MLS GRID
 - $675,0003 bd3 ba2k sqftGardiner Terrace Phase 1 Am, Ferndale, WA 98248Active
 MLS ID #2545783, Jennifer Sandoval. NWMLS as distributed by MLS GRID
 - $650,7504 bd2 ba2k sqft5791 Legoe Avenue, Ferndale, WA 98248Active
 MLS ID #2532134, Luis Herrera. NWMLS as distributed by MLS GRID
 - $499,0004 bd2 ba1.2k sqftRyans Glen, Ferndale, WA 98248Active
 MLS ID #2551144, Anna Johnson. NWMLS as distributed by MLS GRID
 - $699,0004 bd3 ba2.2k sqftLakeridge Estates, Ferndale, WA 98248ActiveMLS ID #2545161, Mira Gregory. NWMLS as distributed by MLS GRID
- $629,0003 bd3 ba2.1k sqftMalloy Terrace Ph Ii, Ferndale, WA 98248ActiveMLS ID #2453922, Katie Sentinella. NWMLS as distributed by MLS GRID
- $588,0003 bd3 ba1.5k sqft517 Spring Vista Place, Bellingham, WA 98226ActiveMLS ID #2508042, Gordon Neufeld. NWMLS as distributed by MLS GRID
- $569,5003 bd3 ba1.3k sqft4325 Larch Lane, Bellingham, WA 98226ActiveMLS ID #2541914, Shalyce Pocock. NWMLS as distributed by MLS GRID
- $615,0003 bd3 ba1.5k sqft4833 Springside Street, Bellingham, WA 98226ActiveMLS ID #2545179, Lauren Moore. NWMLS as distributed by MLS GRID
- $649,5003 bd3 ba1.9k sqft1213 Garland Lane, Bellingham, WA 98226ActiveMLS ID #2528439, Kena Greer Brashear. NWMLS as distributed by MLS GRID
- $585,0004 bd3 ba1.9k sqftBay Crest North, Blaine, WA 98230ActiveMLS ID #2551127, Leah M. Crews. NWMLS as distributed by MLS GRID
- $599,8883 bd2 ba1.6k sqft2nd Woodfield Div #4, Lynden, WA 98264ActiveMLS ID #2494326, Kevin Geraghty. NWMLS as distributed by MLS GRID
- $649,0003 bd2 ba1.8k sqft6849 Raspberry Drive, Everson, WA 98247ActiveMLS ID #2484433, Shelly Jo Chambers. NWMLS as distributed by MLS GRID
- $580,0003 bd3 ba1.5k sqft2270 Shea Street, Lynden, WA 98264ActiveMLS ID #2548351, Jaeger Reese Elias. NWMLS as distributed by MLS GRID
- $550,0003 bd2 ba1.5k sqftEl Dorado Condominiums, Bellingham, WA 98226ContingentMLS ID #2549905, Lynda L. Hinton. NWMLS as distributed by MLS GRID
- $615,0004 bd2 ba2.2k sqft803 Mapleridge Drive, Everson, WA 98247ActiveMLS ID #2534494, Donna Gilday. NWMLS as distributed by MLS GRID
- $695,0003 bd2 ba1.6k sqftVillage At Cordata, Bellingham, WA 98226ActiveMLS ID #2545418, Brandon Nelson. NWMLS as distributed by MLS GRID
- $555,0004 bd3 ba2k sqft4873 Lighthouse Drive, Blaine, WA 98230ActiveMLS ID #2543709, Barbara Thevenaz. NWMLS as distributed by MLS GRID
- $640,9994 bd2 ba1.3k sqftKramer's Addition, Bellingham, WA 98226ActiveMLS ID #2552015, Jacob Petz. NWMLS as distributed by MLS GRID
- $550,0003 bd2 ba1.9k sqft8171 Quinault Road, Blaine, WA 98230ActiveMLS ID #2532371, Jennifer Freeman. NWMLS as distributed by MLS GRID
