Skip main navigation
Pending
  • Listed by: Windermere RE Whatcom, Inc. • Anna Johnson
    $499,000

    2375 Nicholas Drive, Ferndale, WA 98248

    4beds
    1,272sqft
    : 
    $3,038/mo
    Get pre-qualified
    Single Family Residence
    Built in 1997
    0.27 Acres Lot
    $494,200 Zestimate®
    $392/sqft
    $-- HOA

    What's special

    Freshly updated bathroomsNewly serviced furnace
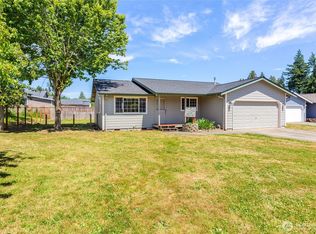
    This 4-bed, 2-bath home has had just one owner, and that pride of ownership shows the second you walk in. The big-ticket items are already handled for you: a newly serviced furnace, a roof less than 3 years old, freshly updated bathrooms, and a new fridge and hood vent in the kitchen, ready for Sunday dinners or just a quick weeknight stir-fry. Step outside and the real charm kicks in. The ample lot gives you room to breathe, garden, entertain, or simply spread out. Come summer and fall, you'll be picking cherries, figs, peaches, apples, and pears right from your own backyard. Homemade pie season, anyone? Single-level living means no stairs to wrangle, just an easy flow from room to room that works for every stage of life. It's the kind of home where you stop counting the years and start making memories instead. Tucked right on the edge of Ferndale's small-town charm with quick access to Bellingham, the Bay, Canada, and everything Whatcom County has to offer, this one is move-in ready and waiting for its next chapter. You've got to see it before it's gone.
    44 days
    |
    695
    |
    45
    |

    Likely to sell faster than

    Zillow last checked:

    Listing updated:

    Listed by:

    Anna Johnson,

    Windermere RE Whatcom, Inc.

    Source: NWMLS as distributed by MLS GRID,MLS#: 2551144MLS Logo

      Facts & features

      Interior

      Bedrooms & bathrooms
      • Bedrooms: 4
      • Bathrooms: 2
      • Full bathrooms: 1
      • 3/4 bathrooms: 1
      • Main level bathrooms: 2
      • Main level bedrooms: 4
      Entry hall
      • Level: Main
      Living room
      • Level: Main
      Heating
      • Forced Air, Electric, Natural Gas
      Cooling
      • None
      Appliances
      • Included: Dishwasher, Dryer, Refrigerator, Stove(s)/Range(s), Washer, Dishwasher(s), Dryer(s), Refrigerator(s), Washer(s), Water Heater: Gas, Water Heater Location: Garage
      Features
      • Bath Off Primary
      • Basement: None
      • Has fireplace: No
      Interior area
      • Total structure area: 1,272
      • Total interior livable area: 1,272 sqft

      Property

      Parking
      • Total spaces: 2
      • Parking features: Driveway, Attached Garage
      • Has attached garage: Yes
      • Covered spaces: 2
      Features
      • Levels: One
      • Stories: 1
      • Entry location: Main
      • Patio & porch: Bath Off Primary, Water Heater
      • Has view: Yes
      • View description: Territorial
      Lot
      • Size: 0.27 Acres
      • Dimensions: 70+170+70+168
      • Features: Curbs, Dead End Street, Paved, Sidewalk, Cable TV, Deck, Fenced-Partially, Gas Available, High Speed Internet, Outbuildings
      • Topography: Level
      • Residential vegetation: Fruit Trees, Garden Space
      Details
      • Parcel number: 3902181531820000
      • Zoning: RS8.5
      • Zoning description: Jurisdiction: City
      • Special conditions: Standard

      Construction

      Type & style
      • Home type: SingleFamily
      • Architectural style: Contemporary,1 Story
      • Property subtype: Single Family Residence
      Materials
      • Wood Siding, Wood Products
      • Foundation: Poured Concrete
      • Roof: Composition
      Condition
      • Good
      • Year built: 1997

      Utilities & green energy

      • Electric: Company: PSE
      • Sewer: Sewer Connected, Company: City of Ferndale
      • Water: Public, Company: City of Ferndale
      • Utilities for property: Xfinity, Xfinity

      Community & HOA

      Community
      • Subdivision: Ferndale
      Location
      • Region: Ferndale

      Financial & listing details

      • Price per square foot: $392/sqft
      • Tax assessed value: $461,035
      • Annual tax amount: $3,928
      • Date on market: 7/9/2026
      • Cumulative days on market: 45 days
      • Listing terms: Conventional,FHA,USDA Loan,VA Loan
      • Inclusions: Dishwasher(s), Dryer(s), Refrigerator(s), Stove(s)/Range(s), Washer(s)

        Estimated market value

        $494,200

        $469,000 - $519,000

        $2,645/mo

        Price history

        DateEventPrice
        8/3/2026Pending sale$499,000$392/sqft
        Source: NWMLS as distributed by MLS GRID #2551144 Report a problem
        7/9/2026Listed for sale$499,000+1286.1%$392/sqft
        Source: NWMLS as distributed by MLS GRID #2551144 Report a problem
        8/28/1997Sold$36,000$28/sqft
        Source: Agent Provided Report a problem

        Public tax history

        YearProperty taxesTax assessment
        2024$3,459 +8.3%$461,035 +0.5%
        2023$3,193 +17.2%$458,851 +38%
        2022$2,725 +10.8%$332,437 +21%
        2021$2,460 -0.7%$274,741 +8%
        2020$2,477 $254,396 +14.8%
        2019$2,477 +3.3%$221,572 +9.4%
        2018$2,398 +30%$202,577 +14.1%
        2017$1,845 -14.2%$177,527 +1.5%
        2016$2,152 +17%$174,910 +6.2%
        2015$1,840 $164,696 +2.1%
        2014$1,840 -0.2%$161,275 +1.4%
        2013$1,844 $158,986
        2012-- $158,986
        2011-- $158,986 -4.9%
        2010-- $167,257 -7.6%
        2009$1,766 -4.5%$181,020
        2008$1,848 $181,020
        2007$1,848 +24.1%$181,020 +58.5%
        2005$1,489 $114,195
        2004$1,489 -2.7%$114,195
        2003$1,530 +4.7%$114,195
        2002$1,461 +5%$114,195 +6.6%
        2001$1,392 $107,155
        2000-- $107,155
        1999-- $107,155
        Find assessor info on the county website

        Monthly payment

        Est. payment

        Payment breakdown

        Explore the cost of this home by adjusting the details. Changes won't be saved.
        All calculations are estimates and provided by Zillow, Inc. for informational purposes only. Actual amounts may vary.
        HOA fees may include property taxes on listings classified as Co-Ops. Contact the listing agent and/or owner for fee details.
        See how much you could borrow to make a competitive offer.

        Climate risks

        Neighborhood: 98248

        Getting around

        4 / 100
        Car-Dependent
        20 / 100
        Somewhat Bikeable

        Nearby schools

        GreatSchools rating
        Schools provided by the listing agent
        • Elementary: Cascadia Elem
        • Middle: Horizon Mid
        • High: Ferndale High

        Source: NWMLS as distributed by MLS GRID. This data may not be complete. We recommend contacting the local school district to confirm school assignments for this home.

        A local agent can set up tours, give advice and negotiate with sellers.

        A local lender can help you make sure your offer is ready when you are.

        Browse local experts

        Similar homes