Skip main navigation
Sold
  • Listed by: Keller Williams Western Realty • Shawneen Nymoen
    Bought with: Keller Williams Western Realty
    $710,000

    6204 Parkland Way, Ferndale, WA 98248

    4beds
    2,487sqft
    Single Family Residence
    Built in 1991
    0.25 Acres Lot
    $712,900 Zestimate®
    $285/sqft
    $3,338 Estimated rent

    Home value

    $712,900

    $649,000 - $784,000

    $3,338/mo

    Zestimate® history
    Loading
    Loading...

    Owner options

    List your home for rent

    $3,338/mo

    Rent Zestimate®

    Find your next renter with Zillow Rental Manager. Plus, with online applications, you can quickly screen prospective tenants – for free.

    Learn more

    $3,338/mo

    Rent Zestimate®

    Refinance and save

    $4,300/mo

    Est. payment

    Refinancing to a lower rate could help reduce your monthly payments and save thousands over the life of the loan.

    See today's rates

    $4,300/mo

    Est. payment

    Explore your selling options

    Work with a Zillow partner agent

    Leverage their expertise and Zillow's premium Showcase listings to get your home seen by more buyers.

    Get started

    List with your own agent

    Get your home in front of millions of buyers by listing it on Zillow.

    Learn how to do it

    Sell it yourself

    Take full control of how buyers see your home on Zillow by listing For Sale by Owner (FSBO).

    List your home

    What's special

    Berry gardenSpacious kitchenRaised bedsQuality trimPartially covered deckDining roomSports court
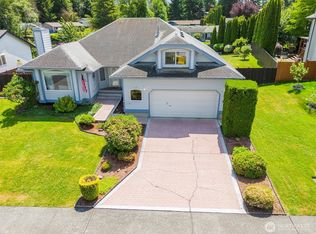
    Expansive and thoughtfully designed, this home offers space, flexibility, and endless potential. Featuring 4 bedrooms plus a large bonus room, the layout is both functional and inviting with a blend of formal and casual living spaces. Enjoy a formal living room with a gas fireplace, dining room, and a spacious kitchen that flows seamlessly into a separate family room with fireplace - ideal for everyday living and entertaining. The home centers around a striking staircase with tall ceilings and modern fixtures, complemented by low-maintenance LVP flooring, quality trim, and a large mudroom off the garage with a washer and dryer. The primary suite is a true retreat with a spa-like bathroom featuring a custom tile shower and soaking tub. Step outside to a private, oversized backyard with mature landscaping, berry garden, raised beds, patio, partially covered deck, and sports court - offering incredible versatility for entertaining, gardening, or simply enjoying the space. The large bonus room above the garage features its own separate entrance, creating the perfect setup for guests, multi-generational living, or a media room. Additional updates include a newer furnace, hot water heater, and water softener/carbon filtration system. Conveniently located near parks, schools, and with easy access to I-5, making commuting to Bellingham or beyond a breeze.

    Zillow last checked:

    Listing updated:

    Listed by:

    Shawneen Nymoen,

    Keller Williams Western Realty,

    Ben Kinney,

    Keller Williams Western Realty

    Bought with:

    Sukhman Bilkhu, 24025721

    Keller Williams Western Realty

    Source: NWMLS as distributed by MLS GRID,MLS#: 2502299MLS Logo

    Facts & features

    Interior

    Bedrooms & bathrooms
    • Bedrooms: 4
    • Bathrooms: 3
    • Full bathrooms: 2
    • 1/2 bathrooms: 1
    • Main level bathrooms: 1
    Primary bedroom
    • Level: Second
    Bedroom
    • Level: Second
    Bedroom
    • Level: Second
    Bedroom
    • Level: Second
    Bathroom full
    • Level: Second
    Bathroom full
    • Level: Second
    Other
    • Level: Main
    Bonus room
    • Level: Main
    Dining room
    • Level: Main
    Entry hall
    • Level: Main
    Kitchen with eating space
    • Level: Main
    Living room
    • Level: Main
    Utility room
    • Level: Main
    Heating
    • Fireplace, Forced Air, High Efficiency (Unspecified), Electric, Natural Gas
    Cooling
    • None
    Appliances
    • Included: Dishwasher, Disposal, Dryer, Microwave, Refrigerator, Stove(s)/Range(s), Washer, Dishwasher(s), Dryer(s), Garbage Disposal, Microwave(s), Refrigerator(s), Washer(s), Water Heater: Gas, Water Heater Location: Garage
    Features
    • Bath Off Primary, Ceiling Fan(s), Dining Room, Pantry
    • Flooring: Vinyl, Carpet
    • Windows: Dbl Pane/Storm Window
    • Basement: None
    • Number of fireplaces: 2
    • Fireplace features: Gas, Main Level: 2, Fireplace
    Interior area
    • Total structure area: 2,487
    • Total interior livable area: 2,487 sqft

    Property

    Parking
    • Total spaces: 2
    • Parking features: Driveway, Attached Garage, Off Street
    • Has attached garage: Yes
    • Covered spaces: 2
    Features
    • Levels: Two
    • Stories: 2
    • Entry location: Main
    • Patio & porch: Bath Off Primary, Ceiling Fan(s), Dbl Pane/Storm Window, Dining Room, Fireplace, Pantry, Water Heater
    • Has view: Yes
    • View description: Territorial
    Lot
    • Size: 0.25 Acres
    • Dimensions: 30 x 31 x 28 x 122 x 155 x 92
    • Features: Cul-De-Sac, Curbs, Dead End Street, Paved, Sidewalk, Athletic Court, Cable TV, Deck, Fenced-Fully, Gas Available, High Speed Internet, Patio
    • Topography: Level
    • Residential vegetation: Fruit Trees, Garden Space
    Details
    • Parcel number: 3902182051380000
    • Zoning: RS8.5
    • Zoning description: Jurisdiction: City
    • Special conditions: Standard

    Construction

    Type & style
    • Home type: SingleFamily
    • Architectural style: Traditional,2 Story
    • Property subtype: Single Family Residence
    Materials
    • Metal/Vinyl, Wood Products
    • Foundation: Poured Concrete
    • Roof: Composition
    Condition
    • Good
    • Year built: 1991

    Utilities & green energy

    • Electric: Company: Puget Sound Energy
    • Sewer: Sewer Connected, Company: City of Ferndale
    • Water: Public, Company: City of Ferndale
    • Utilities for property: Xfinity

    Community & HOA

    Community
    • Subdivision: Ferndale
    Location
    • Region: Ferndale

    Financial & listing details

    • Price per square foot: $285/sqft
    • Tax assessed value: $637,293
    • Annual tax amount: $4,779
    • Date on market: 6/10/2026
    • Cumulative days on market: 42 days
    • Listing terms: Conventional,FHA,VA Loan
    • Inclusions: Dishwasher(s), Dryer(s), Garbage Disposal, Microwave(s), Refrigerator(s), Stove(s)/Range(s), Washer(s)

    Price history

    DateEventPrice
    5/13/2026Sold$710,000-0.7%$285/sqft
    Source: NWMLS as distributed by MLS GRID #2502299 Report a problem
    4/12/2026Pending sale$715,000$287/sqft
    Source: NWMLS as distributed by MLS GRID #2502299 Report a problem
    4/9/2026Listed for sale$715,000+10.9%$287/sqft
    Source: NWMLS as distributed by MLS GRID #2502299 Report a problem
    6/20/2023Sold$645,000-5%$259/sqft
    Source: NWMLS as distributed by MLS GRID #2063418 Report a problem
    5/23/2023Pending sale$679,000$273/sqft
    Source: NWMLS as distributed by MLS GRID #NWM2063418 Report a problem
    5/15/2023Price change$679,000-2.9%$273/sqft
    Source: NWMLS as distributed by MLS GRID #NWM2063418 Report a problem
    5/3/2023Listed for sale$699,000+14.6%$281/sqft
    Source: NWMLS as distributed by MLS GRID #NWM2063418 Report a problem
    10/19/2022Sold$610,000-1.5%$245/sqft
    Source: NWMLS as distributed by MLS GRID #1961902 Report a problem
    9/15/2022Pending sale$619,000$249/sqft
    Source: NWMLS as distributed by MLS GRID #1961902 Report a problem
    9/11/2022Contingent$619,000$249/sqft
    Source: NWMLS as distributed by MLS GRID #1961902 Report a problem
    8/23/2022Price change$619,000-3.3%$249/sqft
    Source: NWMLS as distributed by MLS GRID #1961902 Report a problem
    7/29/2022Price change$639,900-2.9%$257/sqft
    Source: NWMLS as distributed by MLS GRID #1961902 Report a problem
    7/7/2022Listed for sale$659,000$265/sqft
    Source: NWMLS as distributed by MLS GRID #1961902 Report a problem

    Public tax history

    YearProperty taxesTax assessment
    2024$4,779 +9.3%$637,293 +1.4%
    2023$4,371 -2.1%$628,330 +15.2%
    2022$4,467 +10.7%$545,286 +21%
    2021$4,034 -0.7%$450,649 +8%
    2020$4,064 $417,278 +14.8%
    2019$4,064 +3.3%$363,437 +9.4%
    2018$3,934 +30%$332,279 +14.1%
    2017$3,026 -14.2%$291,192 +2.8%
    2016$3,529 +18.6%$283,314 +6.3%
    2015$2,976 $266,431 +2.1%
    2014$2,976 -0.3%$261,017 +1.3%
    2013$2,984 $257,643
    2012-- $257,643
    2011-- $257,643 -6.7%
    2010-- $276,280 -5.1%
    2009$2,839 -4.5%$291,030
    2008$2,971 $291,030
    2007$2,971 +27.6%$291,030 +63.1%
    2005$2,328 $178,485
    2004$2,328 -2.7%$178,485
    2003$2,392 +4.7%$178,485
    2002$2,284 +5.6%$178,485 +7.1%
    2001$2,164 $166,585
    2000-- $166,585
    1999-- $166,585
    Find assessor info on the county website

    Neighborhood: 98248

    Nearby schools

    GreatSchools rating
    Get pre-qualified for a loan
    At Zillow Home Loans, we can pre-qualify you in as little as 5 minutes with no impact to your credit score.

    An equal housing lender. NMLS #10287.