Welcome home to this beautifully updated 4 bedroom, 2.5 bath home tucked away on a quiet cul-de-sac and backing to community greenspace for added privacy and peaceful territorial views. Thoughtful recent improvements include a new roof with solar panels, new flooring and trim throughout, fresh exterior/interior paint and a new garden shed, giving this home both style and efficiency. Inside, you'll find 1,950 sqft of bright, inviting living space featuring vaulted ceilings, a grand entry and a flexible floor plan with formal living and dining rooms plus a comfortable great room overlooking the backyard. The kitchen offers an eating bar, built-in desk and sunny breakfast nook, making it the heart of the home. Upstairs, all four bedrooms are generously sized, including a spacious primary suite with a walk-in closet, double vanity, soaking tub and separate shower. Enjoy the covered front porch, fully fenced backyard, attached two-car garage and large laundry room. Located in an established neighborhood just minutes from walking trails, the beach and everything Birch Bay has to offer, this home is truly move-in ready.
Active
Listed by: Windermere RE Whatcom, Inc. • Leah M. Crews
$585,000
7473 Sole Drive, Blaine, WA 98230
4beds
1,950sqft
:
Get pre-qualifiedN/A
Single Family Residence
Built in 2006
5,662 Square Feet Lot
$577,800 Zestimate®
$300/sqft
$20/mo HOA
What's special
- 24 days |
- 686 |
- 42 |
Likely to sell faster than
Zillow last checked:
Listing updated:
Listed by:
Leah M. Crews,
Windermere RE Whatcom, Inc.,
Jennifer Freeman,
Windermere RE Whatcom, Inc.
Source: NWMLS as distributed by MLS GRID,MLS#: 2551127
Facts & features
Interior
Bedrooms & bathrooms
- Bedrooms: 4
- Bathrooms: 3
- Full bathrooms: 2
- 1/2 bathrooms: 1
- Main level bathrooms: 1
Primary bedroom
- Level: Second
Bedroom
- Level: Second
Bedroom
- Level: Second
Bedroom
- Level: Second
Bathroom full
- Level: Second
Bathroom full
- Level: Second
Other
- Level: Main
Dining room
- Level: Main
Entry hall
- Level: Main
Family room
- Level: Main
Kitchen with eating space
- Level: Main
Living room
- Level: Main
Utility room
- Level: Main
Heating
- Fireplace, 90%+ High Efficiency, Forced Air, Electric, Natural Gas, Solar PV, Solar (Unspecified)
Cooling
- None
Appliances
- Included: Dishwasher, Disposal, Dryer, Microwave, Refrigerator, Stove(s)/Range(s), Washer, Dishwasher(s), Dryer(s), Garbage Disposal, Microwave(s), Refrigerator(s), Washer(s)
Features
- Bath Off Primary, Dining Room
- Flooring: Vinyl Plank, Carpet
- Windows: Dbl Pane/Storm Window
- Basement: None
- Number of fireplaces: 1
- Fireplace features: Gas, Main Level: 1, Fireplace
Interior area
- Total structure area: 1,950
- Total interior livable area: 1,950 sqft
Video & virtual tour
Property
Parking
- Total spaces: 2
- Parking features: Driveway, Attached Garage, Off Street
- Has attached garage: Yes
- Covered spaces: 2
Features
- Levels: One
- Stories: 1
- Entry location: Main
- Patio & porch: Bath Off Primary, Dbl Pane/Storm Window, Dining Room, Fireplace, Vaulted Ceiling(s), Walk-In Closet(s)
- Has view: Yes
- View description: Territorial
Lot
- Size: 5,662 Square Feet
- Features: Cul-De-Sac, Curbs, Dead End Street, Paved, Sidewalk, Cable TV, Fenced-Fully, Gas Available, High Speed Internet, Outbuildings, Patio
- Topography: Level
- Residential vegetation: Garden Space
Details
- Parcel number: 4001312312450000
- Zoning: URM6
- Zoning description: Jurisdiction: County
- Special conditions: Standard
Construction
Type & style
- Home type: SingleFamily
- Architectural style: 1 Story
- Property subtype: Single Family Residence
Materials
- Cement Planked, Cement Plank
- Foundation: Poured Concrete
- Roof: Composition
Condition
- Very Good
- Year built: 2006
Utilities & green energy
- Electric: Company: PSE
- Sewer: Sewer Connected, Company: Birch Bay Water and Sewer
- Water: Public, Company: Birch Bay Water and Sewer
- Utilities for property: Xfinity, Xfinity
Green energy
- Energy generation: Solar
Community & HOA
Community
- Features: CCRs
- Subdivision: Birch Bay
HOA
- Services included: Road Maintenance
- HOA fee: $20 monthly
Location
- Region: Blaine
Financial & listing details
- Price per square foot: $300/sqft
- Tax assessed value: $496,600
- Annual tax amount: $3,624
- Date on market: 7/7/2026
- Cumulative days on market: 26 days
- Listing terms: Conventional,FHA,State Bond,USDA Loan,VA Loan
- Inclusions: Dishwasher(s), Dryer(s), Garbage Disposal, Microwave(s), Refrigerator(s), Stove(s)/Range(s), Washer(s)
Estimated market value
$577,800
$549,000 - $607,000
$2,933/mo
Price history
| Date | Event | Price |
|---|---|---|
| 7/8/2026 | Listed for sale | $585,000+37.6%$300/sqft |
Source:  NWMLS as distributed by MLS GRID #2551127 Report a problem NWMLS as distributed by MLS GRID #2551127 Report a problem | ||
| 10/2/2025 | Listing removed | $2,600$1/sqft |
Source: Zillow Rentals Report a problem | ||
| 9/17/2025 | Price change | $2,600-7.1%$1/sqft |
Source: Zillow Rentals Report a problem | ||
| 9/3/2025 | Price change | $2,800-3.4%$1/sqft |
Source: Zillow Rentals Report a problem | ||
| 8/20/2025 | Listed for rent | $2,900+100%$1/sqft |
Source: Zillow Rentals Report a problem | ||
| 1/5/2021 | Sold | $425,000+10.4%$218/sqft |
Source: NWMLS as distributed by MLS GRID #1690449 Report a problem | ||
| 11/20/2020 | Pending sale | $385,000$197/sqft |
Source: RE/MAX Whatcom County, Inc. #1690449 Report a problem | ||
| 11/18/2020 | Listed for sale | $385,000+48.1%$197/sqft |
Source: RE/MAX Whatcom County, Inc. #1690449 Report a problem | ||
| 8/25/2015 | Listing removed | $1,450$1/sqft |
Source: Windermere Property Management Report a problem | ||
| 8/14/2015 | Listed for rent | $1,450+9.4%$1/sqft |
Source: Windermere Property Management Report a problem | ||
| 5/28/2013 | Listing removed | $1,325$1/sqft |
Source: Bayview Property Management Report a problem | ||
| 4/11/2013 | Listed for rent | $1,325$1/sqft |
Source: Bayview Property Management Report a problem | ||
| 10/17/2007 | Sold | $259,950$133/sqft |
Source: NWMLS as distributed by MLS GRID #27149500 Report a problem | ||
Public tax history
| Year | Property taxes | Tax assessment |
|---|---|---|
| 2024 | $3,559 +3.3% | $496,600 |
| 2023 | $3,445 -2.5% | $496,600 +12.5% |
| 2022 | $3,534 -5.3% | $441,422 +8.1% |
| 2021 | $3,732 +5.2% | $408,523 +14% |
| 2020 | $3,548 | $358,357 +6.3% |
| 2019 | $3,548 +2.3% | $337,277 +12.5% |
| 2018 | $3,467 +9.6% | $299,765 +14.1% |
| 2017 | $3,163 +2.8% | $262,829 +5.1% |
| 2016 | $3,076 +26.1% | $250,075 +12.5% |
| 2015 | $2,440 | $222,194 +4.5% |
| 2014 | $2,440 +2% | $212,634 +1.1% |
| 2013 | $2,393 | $210,315 |
| 2012 | -- | $210,315 -2.9% |
| 2011 | -- | $216,632 -3.3% |
| 2010 | -- | $224,021 -8.5% |
| 2009 | $2,302 +1.1% | $244,890 |
| 2008 | $2,276 | $244,890 |
| 2007 | $2,276 | $244,890 +497.3% |
| 2005 | -- | $41,000 |
Find assessor info on the county website
Monthly payment
Est. payment
Payment breakdown
Explore the cost of this home by adjusting the details. Changes won't be saved.Climate risks
Neighborhood: 98230
Nearby schools
GreatSchools rating
- NABlaine Primary SchoolGrades: PK-2Distance: 5.4 mi
- 7/10Blaine Middle SchoolGrades: 6-8Distance: 5.5 mi
- 6/10Blaine High SchoolGrades: 9-12Distance: 5.5 mi
Schools provided by the listing agent
- Elementary: Blaine Elem
- Middle: Blaine Mid
- High: Blaine High
Source: NWMLS as distributed by MLS GRID. This data may not be complete. We recommend contacting the local school district to confirm school assignments for this home.
- $410,0003 bd2 ba1k sqft7482 Sole Dr, Blaine, WA 98230Sold

- $530,0004 bd3 ba1.9k sqft7489 Sole Dr, Blaine, WA 98230Sold

- $525,0004 bd3 ba1.5k sqft7454 Sole Dr, Blaine, WA 98230For Sale
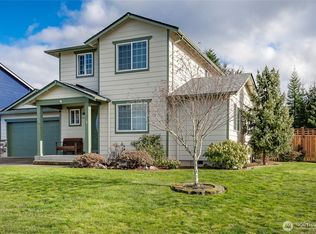
- $490,6003 bd2 ba1.5k sqft7462 Sole Dr, Birch Bay, WA 92830Off Market
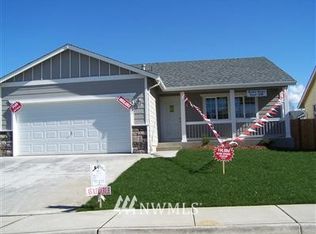
- $440,5003 bd2 ba1k sqft7514 Seashell Way, Blaine, WA 98230Sold
- $390,0003 bd2 ba1k sqft7522 Seashell Way, Blaine, WA 98230Sold
- $514,0003 bd3 ba1.5k sqft7526 Seashell Way, Blaine, WA 98230Sold
- $455,0003 bd2 ba1.3k sqft7491 Leeside Dr, Blaine, WA 98230Sold
A local agent can set up tours, give advice and negotiate with sellers.
A local lender can help you make sure your offer is ready when you are.
Similar homes
- $555,0004 bd3 ba2k sqft4873 Lighthouse Drive, Blaine, WA 98230Active
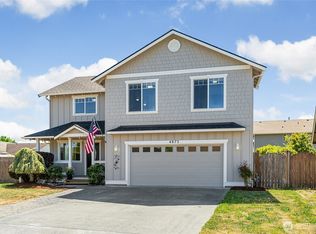 MLS ID #2543709, Barbara Thevenaz. NWMLS as distributed by MLS GRID
 - $525,0004 bd3 ba1.5k sqftBay-Crest N Div Ii, Blaine, WA 98230ActiveMLS ID #2480658, Gregg Baker. NWMLS as distributed by MLS GRID
- $545,0003 bd3 ba1.5k sqft4662 Alderson Road, Blaine, WA 98230Active
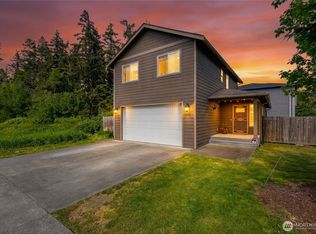 MLS ID #2526402, Julie M Brown. NWMLS as distributed by MLS GRID
 - $619,0003 bd2 ba1.6k sqftBirch Bay Village, Blaine, WA 98230Active
 MLS ID #2558406, Heather Taylor. NWMLS as distributed by MLS GRID
 - $575,0004 bd2 ba1.8k sqft5519 Bay Ridge Drive, Blaine, WA 98230ActiveMLS ID #2549337, Jennifer Freeman. NWMLS as distributed by MLS GRID
- $650,0004 bd3 ba2k sqft2301 Seaside Drive, Blaine, WA 98230ActiveMLS ID #2548911, Katty Baldwin. NWMLS as distributed by MLS GRID
- $624,0003 bd2 ba1.8k sqftBirch Bay Village Div 15, Birch Bay, WA 98230ActiveMLS ID #2545993, Jon Rockwood. NWMLS as distributed by MLS GRID
- $589,0003 bd2 ba1.2k sqft8062 Kayak Way, Blaine, WA 98230ActiveMLS ID #2528073, Tobi Smukler. NWMLS as distributed by MLS GRID
- $650,0003 bd2 ba1.5k sqft7954 W Golf Course Drive, Blaine, WA 98230ActiveMLS ID #2536903, Carmen Andrew. NWMLS as distributed by MLS GRID
- $629,0003 bd2 ba1.3k sqftBirch Bay Village Div 8, Birch Bay, WA 98230ActiveMLS ID #2548340, Heather Taylor. NWMLS as distributed by MLS GRID
- $595,0003 bd3 ba1.8k sqft295 Whitetail Loop, Blaine, WA 98230ActiveMLS ID #2538377, Kate Fadden. NWMLS as distributed by MLS GRID
- $610,0003 bd2 ba1.3k sqftGrand Bay Resort, Blaine, WA 98230ContingentMLS ID #2549610, Leah M. Crews. NWMLS as distributed by MLS GRID
- $629,0004 bd3 ba2.1k sqftEast Maple Ridge, Blaine, WA 98230ActiveMLS ID #2560068, Brandi Coplen. NWMLS as distributed by MLS GRID
- $525,0003 bd3 ba1.5k sqft4593 Hall Road, Blaine, WA 98230ActiveMLS ID #2509665, Jennifer Ryan. NWMLS as distributed by MLS GRID
- $494,0003 bd2 ba1.4k sqftAnchor Manor Phase 2, Blaine, WA 98230ActiveMLS ID #2531607, Marlae Stanovich. NWMLS as distributed by MLS GRID
- $649,9993 bd2 ba1.9k sqft5383 Coastal Loop, Blaine, WA 98230ActiveMLS ID #2507113, Johnny Ray Howes. NWMLS as distributed by MLS GRID
- $615,0002 bd2 ba1.3k sqft8105 Cowichan Road, Blaine, WA 98230ActiveMLS ID #2510353, Jeffery Carrington. NWMLS as distributed by MLS GRID
- $775,0004 bd3 ba2.5k sqft5301 Ocean Cove Lane, Blaine, WA 98230ActiveMLS ID #2541923, Christine Rasmussen. NWMLS as distributed by MLS GRID
- $699,0004 bd3 ba2.5k sqftSalish Breeze/Malibu Estates, Blaine, WA 98230ActiveMLS ID #2486658, Kathleen M. Stauffer. NWMLS as distributed by MLS GRID
- $569,0003 bd2 ba1.6k sqftBirch Bay View, Blaine, WA 98230ActiveMLS ID #2505168, Jeff Strand. NWMLS as distributed by MLS GRID
