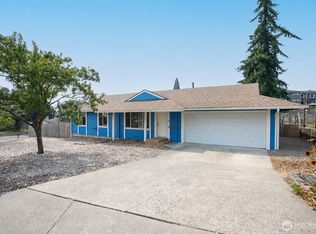
Located in the desirable Pacific Highlands community, this beautiful 3 bedroom home offers the perfect blend of comfort, style, and privacy. The main floor features hardwood floors, an open kitchen with custom tile backsplash, granite countertops, air conditioning for year round comfort, and two inviting living spaces. Upstairs, you’ll find a versatile bonus space wired for an office or entertainment area, a full bath with tile and finishes, and three spacious bedrooms. The primary suite includes a large walk-in closet and a beautifully finished ensuite bath with a custom tile shower. The backyard is private, fully fenced, and peaceful, backing to a wooded area. Enjoy a garden shed, large deck, and stamped concrete patio. Low maintenance, thoughtfully cared for, and tucked into a fantastic neighborhood, this is the one!
Active
Listed by: Muljat Group • Kena Greer Brashear
Price cut: $9.9K (8/8)
$575,000
2650 Lochcarron Drive, Ferndale, WA 98248
3beds
1,585sqft
:
Get pre-qualified$3,549/mo
Single Family Residence
Built in 2006
4,791 Square Feet Lot
$570,800 Zestimate®
$363/sqft
$47/mo HOA
What's special
Open kitchenLarge deckHardwood floorsPrimary suiteBeautifully finished ensuite bathLarge walk-in closetCustom tile shower
- 66 days |
- 386 |
- 23 |
Zillow last checked:
Listing updated:
Listed by:
Kena Greer Brashear,
Muljat Group
Source: NWMLS as distributed by MLS GRID,MLS#: 2527129
Facts & features
Interior
Bedrooms & bathrooms
- Bedrooms: 3
- Bathrooms: 3
- Full bathrooms: 1
- 3/4 bathrooms: 1
- 1/2 bathrooms: 1
- Main level bathrooms: 1
Primary bedroom
- Level: Second
Bedroom
- Level: Second
Bedroom
- Level: Second
Bathroom three quarter
- Level: Second
Bathroom full
- Level: Second
Other
- Level: Main
Dining room
- Level: Main
Entry hall
- Level: Main
Family room
- Level: Main
Kitchen with eating space
- Level: Main
Living room
- Level: Main
Utility room
- Level: Main
Heating
- Fireplace, Forced Air, Natural Gas
Cooling
- Has cooling: Yes
Appliances
- Included: Dishwasher, Disposal, Refrigerator, Stove(s)/Range(s), Dishwasher(s), Garbage Disposal, Refrigerator(s), Water Heater: Gas, Water Heater Location: Garage
Features
- Bath Off Primary, Dining Room
- Flooring: Ceramic Tile, Slate, Carpet
- Windows: Dbl Pane/Storm Window
- Basement: None
- Number of fireplaces: 1
- Fireplace features: Gas, Main Level: 1, Fireplace
Interior area
- Total structure area: 1,585
- Total interior livable area: 1,585 sqft
Video & virtual tour
Property
Parking
- Total spaces: 2
- Parking features: Attached Garage
- Has attached garage: Yes
- Covered spaces: 2
Features
- Levels: Two
- Stories: 2
- Entry location: Main
- Patio & porch: Bath Off Primary, Dbl Pane/Storm Window, Dining Room, Fireplace, Vaulted Ceiling(s), Walk-In Closet(s), Water Heater
- Has view: Yes
- View description: Mountain(s), See Remarks
Lot
- Size: 4,791 Square Feet
- Features: Curbs, Open Lot, Paved, Sidewalk, Cable TV, Deck, Fenced-Fully, Gas Available, Outbuildings, Patio
- Topography: Level
Details
- Parcel number: 3901133732660000
- Zoning description: Jurisdiction: City
- Special conditions: Standard
Construction
Type & style
- Home type: SingleFamily
- Architectural style: 2 Story
- Property subtype: Single Family Residence
Materials
- Cement Planked, Cement Plank
- Foundation: Poured Concrete
- Roof: Composition
Condition
- Year built: 2006
Utilities & green energy
- Electric: Company: Puget Sound Energy
- Sewer: Sewer Connected, Company: City of Ferndale
- Water: Public, Company: City of Ferndale
Community & HOA
Community
- Features: CCRs
- Subdivision: Ferndale
HOA
- Services included: Common Area Maintenance
- HOA fee: $47 monthly
- HOA phone: 360-306-5061
Location
- Region: Ferndale
Financial & listing details
- Price per square foot: $363/sqft
- Tax assessed value: $500,879
- Annual tax amount: $4,144
- Date on market: 6/3/2026
- Cumulative days on market: 67 days
- Listing terms: Conventional
- Inclusions: Dishwasher(s), Garbage Disposal, Refrigerator(s), Stove(s)/Range(s)
Estimated market value
$570,800
$542,000 - $599,000
$2,739/mo
Price history
| Date | Event | Price |
|---|---|---|
| 8/8/2026 | Price change | $575,000-1.7%$363/sqft |
Source:  NWMLS as distributed by MLS GRID #2527129 Report a problem NWMLS as distributed by MLS GRID #2527129 Report a problem | ||
| 7/6/2026 | Price change | $584,900-2.4%$369/sqft |
Source: NWMLS as distributed by MLS GRID #2527129 Report a problem | ||
| 6/4/2026 | Listed for sale | $599,000+3.5%$378/sqft |
Source: NWMLS as distributed by MLS GRID #2527129 Report a problem | ||
| 9/30/2022 | Sold | $579,000-0.7%$365/sqft |
Source: NWMLS as distributed by MLS GRID #1925999 Report a problem | ||
| 9/3/2022 | Pending sale | $583,000+101.1%$368/sqft |
Source: NWMLS as distributed by MLS GRID #1925999 Report a problem | ||
| 9/10/2007 | Sold | $289,900+146.7%$183/sqft |
Source: NWMLS as distributed by MLS GRID #27142252 Report a problem | ||
| 8/25/2005 | Sold | $117,500$74/sqft |
Source: NWMLS as distributed by MLS GRID #25060965 Report a problem | ||
Public tax history
| Year | Property taxes | Tax assessment |
|---|---|---|
| 2024 | $3,766 +9.2% | $500,879 +1.4% |
| 2023 | $3,448 -13.5% | $493,730 +1.9% |
| 2022 | $3,986 +10.7% | $484,352 +21% |
| 2021 | $3,600 -0.6% | $400,290 +8% |
| 2020 | $3,624 | $370,649 +14.8% |
| 2019 | $3,624 +3.4% | $322,823 +9.4% |
| 2018 | $3,506 +29.9% | $295,148 +14.1% |
| 2017 | $2,699 -14.2% | $258,652 +11.4% |
| 2016 | $3,146 +28.2% | $232,197 +6.2% |
| 2015 | $2,453 | $218,550 +2.1% |
| 2014 | $2,453 -0.2% | $214,041 +1.4% |
| 2013 | $2,459 | $211,089 |
| 2012 | -- | $211,089 |
| 2011 | -- | $211,089 -9.8% |
| 2010 | -- | $234,008 -7.1% |
| 2009 | $2,464 -4.4% | $251,765 |
| 2008 | $2,578 | $251,765 |
| 2007 | $2,578 | $251,765 +270.8% |
| 2005 | -- | $67,900 |
| 2004 | -- | -- |
Find assessor info on the county website
Monthly payment
Est. payment
Payment breakdown
Explore the cost of this home by adjusting the details. Changes won't be saved.Climate risks
Neighborhood: 98248
Nearby schools
GreatSchools rating
- 5/10Cascadia Elementary SchoolGrades: K-5Distance: 0.4 mi
- 6/10Horizon Middle SchoolGrades: 6-8Distance: 0.6 mi
- 5/10Ferndale High SchoolGrades: 9-12Distance: 1.9 mi
Schools provided by the listing agent
- Elementary: Eagleridge Elem
- Middle: Horizon Mid
- High: Ferndale High
Source: NWMLS as distributed by MLS GRID. This data may not be complete. We recommend contacting the local school district to confirm school assignments for this home.
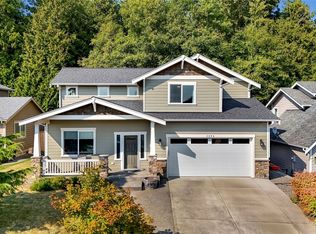
- $650,0004 bd3 ba2.2k sqft2646 Lochcarron Dr, Ferndale, WA 98248Sold
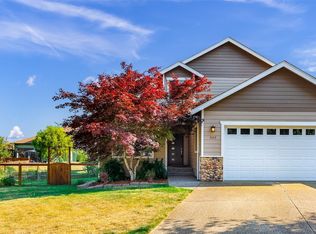
- $599,9503 bd3 ba2k sqft2653 Lochcarron Dr, Ferndale, WA 98248For Sale
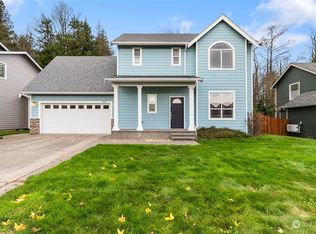
- $555,0003 bd3 ba1.6k sqft2636 Lochcarron Dr, Ferndale, WA 98248Sold
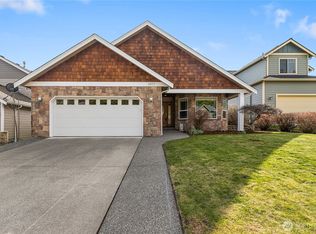
- $570,0003 bd2 ba1.6k sqft2657 Lochcarron Dr, Ferndale, WA 98248Sold
- $555,7504 bd3 ba1.9k sqft2633 Lochcarron Dr, Ferndale, WA 98248Sold
- $610,0003 bd2 ba1.8k sqft2631 Lochcarron Dr, Ferndale, WA 98248For Sale
- $565,5003 bd-- ba1.5k sqft2676 Locharron Dr, Ferndale, WA 98248Off Market
- $693,4004 bd3 ba2.4k sqft2612 Lochcarron Dr, Ferndale, WA 98218Off Market
A local agent can set up tours, give advice and negotiate with sellers.
A local lender can help you make sure your offer is ready when you are.
Similar homes
- $599,9503 bd3 ba2k sqft2653 Lochcarron Drive, Ferndale, WA 98248ActiveMLS ID #2557845, Leah Likkel. NWMLS as distributed by MLS GRID
- $475,0003 bd1 ba1k sqft2129 Poplar Drive, Ferndale, WA 98248Active
 MLS ID #2565651, Holly Tremaine-Swanson. NWMLS as distributed by MLS GRID
 - $459,9003 bd1 ba1k sqftAlexander Estates, Ferndale, WA 98248Active
 MLS ID #2563061, Chuck Occhiogrosso. NWMLS as distributed by MLS GRID
 - $699,0004 bd3 ba2.2k sqftLakeridge Estates, Ferndale, WA 98248Active
 MLS ID #2545161, Mira Gregory. NWMLS as distributed by MLS GRID
 - $675,0003 bd3 ba2k sqftGardiner Terrace Phase 1 Am, Ferndale, WA 98248ActiveMLS ID #2545783, Jennifer Sandoval. NWMLS as distributed by MLS GRID
- $565,0003 bd2 ba1.7k sqft307 Lincoln Street, Everson, WA 98247ActiveMLS ID #2564626, Stacy Osterkamp. NWMLS as distributed by MLS GRID
- $579,0003 bd1 ba1.4k sqft108 W Bartlett Road, Lynden, WA 98264ActiveMLS ID #2529725, Jacqynette Shook. NWMLS as distributed by MLS GRID
- $599,9993 bd2 ba1.7k sqftSea Links At Birch Bay Ph Ii, Blaine, WA 98230ActiveMLS ID #2559371, Aaron Bean. NWMLS as distributed by MLS GRID
- $545,0003 bd3 ba1.5k sqft4662 Alderson Road, Blaine, WA 98230ActiveMLS ID #2526402, Julie M Brown. NWMLS as distributed by MLS GRID
- $549,0004 bd3 ba2k sqft4873 Lighthouse Drive, Blaine, WA 98230ActiveMLS ID #2543709, Barbara Thevenaz. NWMLS as distributed by MLS GRID
- $564,5003 bd3 ba1.3k sqft4325 Larch Lane, Bellingham, WA 98226ActiveMLS ID #2541914, Shalyce Pocock. NWMLS as distributed by MLS GRID
- $585,0004 bd3 ba1.9k sqft4508 Eddie Lane, Blaine, WA 98230ActiveMLS ID #2532986, Kena Greer Brashear. NWMLS as distributed by MLS GRID
- $609,0003 bd2 ba1.7k sqft8163 Skeena Way, Blaine, WA 98230ActiveMLS ID #2559995, Ronald G. Kulman. NWMLS as distributed by MLS GRID
- $494,9004 bd3 ba1.9k sqft7349 Halibut Drive, Blaine, WA 98230ActiveMLS ID #2561379, Spencer Flannery. NWMLS as distributed by MLS GRID
- $555,0002 bd2 ba1.4k sqftVillage At Cordata, Northside, Bellingham, WA 98226ActiveMLS ID #2560106, Brian Neal. NWMLS as distributed by MLS GRID
- $565,0002 bd1 ba1.3k sqftFirst Add To New Whatcom, Bellingham, WA 98225ActiveMLS ID #2564773, Daniel Pittsenbarger. NWMLS as distributed by MLS GRID
- $625,0003 bd2 ba1.4k sqft3908 Holtzheimer Trail, Blaine, WA 98230ActiveMLS ID #2549444, Lynda L. Hinton. NWMLS as distributed by MLS GRID
- $525,0004 bd3 ba1.5k sqftBay-Crest N Div Ii, Blaine, WA 98230ActiveMLS ID #2480658, Gregg Baker. NWMLS as distributed by MLS GRID
- $619,9004 bd3 ba1.8k sqftThe Reserve At Cordata, Bellingham, WA 98226ActiveMLS ID #2556801, Lindsay Rohweder. NWMLS as distributed by MLS GRID
- $585,0003 bd2 ba1k sqftPlat Of Bennett Hill, Bellingham, WA 98225ActiveMLS ID #2546421, Nicole Tingvall. NWMLS as distributed by MLS GRID
