Welcome to this beautifully maintained single-level home in Ferndale's desirable Pacific Highlands neighborhood! Offering 1,815 square feet, this thoughtfully designed home features 3 bedrooms plus a dedicated office/bonus room, providing the flexibility today's buyers are looking for. An abundance of natural light, and an open-concept layout create a bright, spacious feel throughout. The kitchen flows seamlessly into the dining and living areas, making it ideal for both everyday living and entertaining. Recent upgrades include brand-new windows throughout the entire home, adding both comfort and energy efficiency and brand new hot water tank. Step outside to enjoy the covered back deck overlooking the fully fenced backyard—perfect for relaxing, entertaining, or letting pets play. Complete with a spacious two-car garage, this move-in ready home offers the perfect combination of comfort, functionality, and location.
Active
Listed by: RE/MAX Whatcom County, Inc. • Karl Hadland
Price cut: $10K (7/28)
$610,000
2631 Lochcarron Drive, Ferndale, WA 98248
3beds
1,815sqft
:
Get pre-qualified$3,758/mo
Single Family Residence
Built in 2005
5,662 Square Feet Lot
$603,800 Zestimate®
$336/sqft
$44/mo HOA
What's special
Single-level homeSpacious two-car garageFully fenced backyardCovered back deckOpen-concept layoutAbundance of natural light
- 27 days |
- 283 |
- 15 |
Zillow last checked:
Listing updated:
Listed by:
Karl Hadland,
RE/MAX Whatcom County, Inc.
Source: NWMLS as distributed by MLS GRID,MLS#: 2555904
Facts & features
Interior
Bedrooms & bathrooms
- Bedrooms: 3
- Bathrooms: 2
- Full bathrooms: 2
- Main level bathrooms: 2
- Main level bedrooms: 3
Primary bedroom
- Level: Main
Bedroom
- Level: Main
Bedroom
- Level: Main
Bathroom full
- Level: Main
Bathroom full
- Level: Main
Den office
- Level: Main
Entry hall
- Level: Main
Kitchen with eating space
- Level: Main
Living room
- Level: Main
Utility room
- Level: Main
Heating
- Fireplace, 90%+ High Efficiency, Natural Gas
Cooling
- None
Appliances
- Included: Dishwasher, Disposal, Dryer, Microwave, Refrigerator, Stove(s)/Range(s), Washer, Dishwasher(s), Dryer(s), Garbage Disposal, Microwave(s), Refrigerator(s), Washer(s), Water Heater Location: Garage
Features
- Flooring: Laminate
- Basement: None
- Number of fireplaces: 1
- Fireplace features: Gas, Lower Level: 1, Fireplace
Interior area
- Total structure area: 1,815
- Total interior livable area: 1,815 sqft
Property
Parking
- Total spaces: 4
- Parking features: Attached Garage
- Has attached garage: Yes
- Covered spaces: 2
- Uncovered spaces: 2
Features
- Levels: One
- Stories: 1
- Entry location: Main
- Patio & porch: Fireplace, Walk-In Closet(s)
Lot
- Size: 5,662 Square Feet
- Dimensions: 51 x 105 x 51 x 111
- Features: Curbs, Paved, Sidewalk
Details
- Parcel number: 3901134022490000
- Zoning description: Jurisdiction: City
- Special conditions: Standard
Construction
Type & style
- Home type: SingleFamily
- Architectural style: 1 Story
- Property subtype: Single Family Residence
Materials
- Cement Planked, Cement Plank
- Foundation: Poured Concrete
- Roof: Composition
Condition
- Good
- Year built: 2005
- Major remodel year: 2005
Utilities & green energy
- Sewer: Sewer Connected
- Water: Public
- Utilities for property: Xfinity
Community & HOA
Community
- Features: CCRs
- Subdivision: Ferndale
HOA
- HOA fee: $44 monthly
Location
- Region: Ferndale
Financial & listing details
- Price per square foot: $336/sqft
- Tax assessed value: $552,056
- Annual tax amount: $4,567
- Date on market: 7/16/2026
- Cumulative days on market: 28 days
- Listing terms: Conventional,FHA,State Bond,VA Loan
- Inclusions: Dishwasher(s), Dryer(s), Garbage Disposal, Microwave(s), Refrigerator(s), Stove(s)/Range(s), Washer(s)
Estimated market value
$603,800
$574,000 - $634,000
$2,818/mo
Price history
| Date | Event | Price |
|---|---|---|
| 7/28/2026 | Price change | $610,000-1.6%$336/sqft |
Source:  NWMLS as distributed by MLS GRID #2555904 Report a problem NWMLS as distributed by MLS GRID #2555904 Report a problem | ||
| 7/16/2026 | Listed for sale | $620,000+44.5%$342/sqft |
Source: NWMLS as distributed by MLS GRID #2555904 Report a problem | ||
| 4/6/2020 | Sold | $429,000+2.1%$236/sqft |
Source: NWMLS as distributed by MLS GRID #1569514 Report a problem | ||
| 3/6/2020 | Pending sale | $420,000$231/sqft |
Source: Brandon Nelson Partners #1569514 Report a problem | ||
| 2/27/2020 | Listed for sale | $420,000+2.7%$231/sqft |
Source: Brandon Nelson Partners #1569514 Report a problem | ||
| 6/26/2019 | Sold | $409,000$225/sqft |
Source: NWMLS as distributed by MLS GRID #1446611 Report a problem | ||
| 5/5/2019 | Pending sale | $409,000$225/sqft |
Source: Keller Williams Realty Bellingham #1446611 Report a problem | ||
| 4/30/2019 | Listed for sale | $409,000+36.4%$225/sqft |
Source: Keller Williams Realty Bellingham #1446611 Report a problem | ||
| 9/9/2005 | Sold | $299,900+311.4%$165/sqft |
Source: NWMLS as distributed by MLS GRID #25061498 Report a problem | ||
| 1/24/2005 | Sold | $72,900$40/sqft |
Source: Public Record Report a problem | ||
Public tax history
| Year | Property taxes | Tax assessment |
|---|---|---|
| 2024 | $4,150 +9.5% | $552,056 +1.7% |
| 2023 | $3,791 -13.8% | $542,938 +1.6% |
| 2022 | $4,397 +10.7% | $534,425 +21% |
| 2021 | $3,973 -0.6% | $441,673 +8% |
| 2020 | $3,998 | $408,967 +14.8% |
| 2019 | $3,998 +3.4% | $356,197 +9.4% |
| 2018 | $3,868 +29.9% | $325,661 +14.1% |
| 2017 | $2,978 -14.2% | $285,392 +11.6% |
| 2016 | $3,471 +28.5% | $255,782 +6.3% |
| 2015 | $2,702 | $240,685 +2.1% |
| 2014 | $2,702 -0.2% | $235,742 +1.4% |
| 2013 | $2,708 | $232,554 |
| 2012 | -- | $232,554 |
| 2011 | -- | $232,554 -4.5% |
| 2010 | -- | $243,487 -6.4% |
| 2009 | $2,546 -4.4% | $260,110 |
| 2008 | $2,664 | $260,110 |
| 2007 | $2,664 | $260,110 +22.8% |
| 2005 | -- | $211,900 |
| 2004 | -- | -- |
Find assessor info on the county website
Monthly payment
Est. payment
Payment breakdown
Explore the cost of this home by adjusting the details. Changes won't be saved.Climate risks
Neighborhood: 98248
Nearby schools
GreatSchools rating
- 5/10Cascadia Elementary SchoolGrades: K-5Distance: 0.4 mi
- 6/10Horizon Middle SchoolGrades: 6-8Distance: 0.5 mi
- 5/10Ferndale High SchoolGrades: 9-12Distance: 1.9 mi
Schools provided by the listing agent
- Elementary: Cascadia Elem
- Middle: Horizon Mid
- High: Ferndale High
Source: NWMLS as distributed by MLS GRID. This data may not be complete. We recommend contacting the local school district to confirm school assignments for this home.
- $555,7504 bd3 ba1.9k sqft2633 Lochcarron Dr, Ferndale, WA 98248Sold
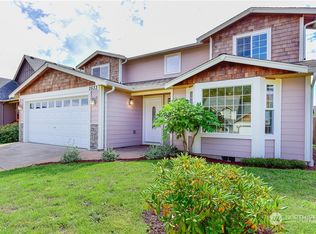
- $555,0003 bd3 ba1.6k sqft2636 Lochcarron Dr, Ferndale, WA 98248Sold
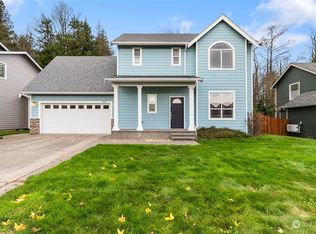
- $565,0003 bd2 ba1.6k sqft2624 Lochcarron Dr, Ferndale, WA 98248Sold
- $679,6004 bd3 ba2.4k sqft2622 Lochcarron Dr, Sedro Woolley, WA 98284Off Market
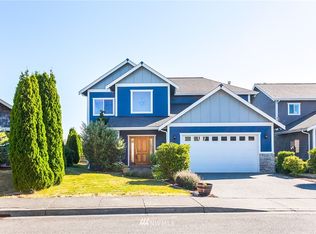
- $572,3003 bd3 ba1.6k sqft2636 Lochcarron St, Ferndale, WA 98248Off Market
- $650,0004 bd3 ba2.2k sqft2646 Lochcarron Dr, Ferndale, WA 98248Sold
- $693,4004 bd3 ba2.4k sqft2612 Lochcarron Dr, Ferndale, WA 98218Off Market
- $575,0003 bd3 ba1.5k sqft2650 Lochcarron Dr, Ferndale, WA 98248For Sale
A local agent can set up tours, give advice and negotiate with sellers.
A local lender can help you make sure your offer is ready when you are.
Similar homes
- $620,0003 bd2 ba1.6k sqftPacific Highlands, Ferndale, WA 98248Active
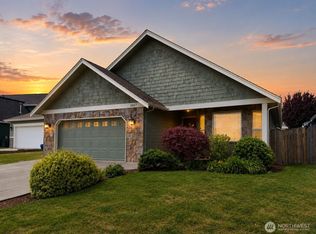 MLS ID #2559996, Lee Ann Dean. NWMLS as distributed by MLS GRID
 - $599,9503 bd3 ba2k sqft2653 Lochcarron Drive, Ferndale, WA 98248Active
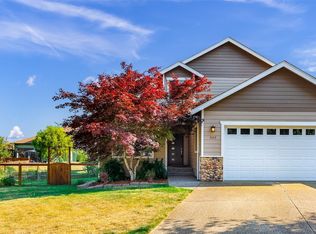 MLS ID #2557845, Leah Likkel. NWMLS as distributed by MLS GRID
 - $579,9003 bd2 ba1.5k sqft6235 Argyle Street, Ferndale, WA 98248Active
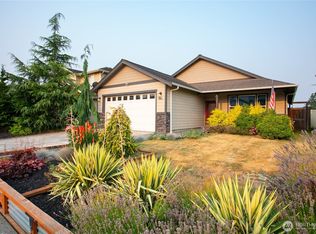 MLS ID #2565814, Jeff Engen. NWMLS as distributed by MLS GRID
 - $575,0003 bd3 ba1.5k sqft2650 Lochcarron Drive, Ferndale, WA 98248Active
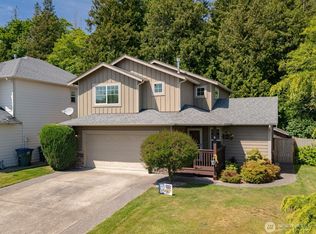 MLS ID #2527129, Kena Greer Brashear. NWMLS as distributed by MLS GRID
 - $700,0003 bd3 ba2.4k sqft5927 Birdseye Court, Ferndale, WA 98248ActiveMLS ID #2567219, Bryce VanDeKop. NWMLS as distributed by MLS GRID
- $548,0003 bd2 ba1.8k sqft1424 Cascara Court, Ferndale, WA 98248ActiveMLS ID #2564561, Donna Gilday. NWMLS as distributed by MLS GRID
- $569,9003 bd3 ba1.8k sqft6078 Sunshine Drive, Ferndale, WA 98248ContingentMLS ID #2565364, Renae Ingraham. NWMLS as distributed by MLS GRID
- $525,0003 bd3 ba1.3k sqftMalloy Village Pud #2 Ph1, Ferndale, WA 98248ActiveMLS ID #2568101, Leela Nelson-Hollcroft. NWMLS as distributed by MLS GRID
- $645,0003 bd3 ba1.9k sqft1967 Calico Loop, Ferndale, WA 98248ActiveMLS ID #2560570, James Nelson. NWMLS as distributed by MLS GRID
- $699,9983 bd2 ba1.3k sqft7530 Woodland Drive, Ferndale, WA 98248ActiveMLS ID #2568088, Aldo Huerta Levain. NWMLS as distributed by MLS GRID
- $714,9004 bd3 ba2.7k sqft2639 Glenmore Street, Ferndale, WA 98248ActiveMLS ID #2550762, Jason Cavanaugh. NWMLS as distributed by MLS GRID
- $659,0004 bd3 ba1.9k sqft2760 Jessie Court, Ferndale, WA 98248ActiveMLS ID #2558106, Gabrielle Balolia. NWMLS as distributed by MLS GRID
- $605,0003 bd2 ba1.2k sqft2086 Thornton St, Ferndale, WA 98248ActiveMLS ID #2529307, Nelya Gekelman. NWMLS as distributed by MLS GRID
- $515,0003 bd2 ba1.4k sqftLaurel Grove Div 2, Ferndale, WA 98248ActiveMLS ID #2565037, Andrew Barnes. NWMLS as distributed by MLS GRID
- $--3 bd2 ba1.5k sqft1653 Grandview Pl, Ferndale, WA 98248AuctionServiceLink Auction
- $675,0003 bd3 ba2k sqftGardiner Terrace Phase 1 Am, Ferndale, WA 98248ActiveMLS ID #2545783, Jennifer Sandoval. NWMLS as distributed by MLS GRID
- $675,0004 bd3 ba2.2k sqftSunshine Heights Division No. 1, Ferndale, WA 98248ActiveMLS ID #2552781, Margaret Parker. NWMLS as distributed by MLS GRID
- $599,0004 bd2 ba2k sqft5791 Legoe Avenue, Ferndale, WA 98248ActiveMLS ID #2532134, Luis Herrera. NWMLS as distributed by MLS GRID
- $699,0004 bd3 ba2.2k sqftLakeridge Estates, Ferndale, WA 98248ActiveMLS ID #2545161, Mira Gregory. NWMLS as distributed by MLS GRID
- $469,9003 bd2 ba1.3k sqft5984 Sunshine Drive, Ferndale, WA 98248ActiveMLS ID #2552335, Mike Bredeson. NWMLS as distributed by MLS GRID
