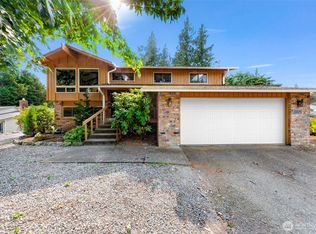
This well built and well cared for home is centrally located between Bellingham and Ferndale on a large lot in a quiet residential neighborhood. Home features 3 bedrooms and 2 updated baths with a family room on the lower level and a living room with a gas fireplace on the main. House has a metal roof and double pane windows through out. Enjoy the large patio in the private backyard, surrounded by mature, low-maintenance landscaping and thoughtfully maintained grounds designed for easy outdoor living. Spacious 2 car attached garage with lots of storage along with a large detached shed for additional storage and a covered area for the BBQ. Just a short drive to Bellingham and Ferndale. Just minutes away from the soccer and baseball fields plus there is a community park.
Pending
Listed by: Windermere RE Whatcom, Inc. • Andrew Barnes • 360-201-8300
$515,000
5928 Laurel Shaw Ct, Ferndale, WA 98248
3beds
1,452sqft
Single Family Residence
Built in 1975
0.35 Acres Lot
$502,000 Zestimate®
$355/sqft
$8/mo HOA
What's special
Mature low-maintenance landscapingDouble pane windows throughoutMetal roof
- --
- on Zillow
- 317
- views
- 24
- saves
Likely to sell faster than
Zillow last checked:
Listing updated:
Listed by:
Andrew Barnes 360-201-8300 andrewb@windermere.com,
Windermere RE Whatcom, Inc.
Source: NWMLS as distributed by MLS GRID,MLS#: 2565037
Facts & features
Interior
Bedrooms & bathrooms
- Bedrooms: 3
- Bathrooms: 2
- Full bathrooms: 1
- 3/4 bathrooms: 1
Primary bedroom
- Level: Second
Bedroom
- Level: Second
Bedroom
- Level: Second
Bathroom full
- Level: Second
Bathroom three quarter
- Level: Second
Entry hall
- Level: Main
Family room
- Level: Lower
Kitchen with eating space
- Level: Main
Living room
- Level: Main
Utility room
- Level: Lower
Heating
- Fireplace, Fireplace Insert, Forced Air, Electric, Natural Gas
Cooling
- None
Appliances
- Included: Dishwasher, Dryer, Refrigerator, Stove(s)/Range(s), Washer, Dishwasher(s), Dryer(s), Refrigerator(s), Washer(s), Water Heater: Gas, Water Heater Location: Laundry
Features
- Bath Off Primary
- Flooring: Vinyl, Carpet
- Windows: Dbl Pane/Storm Window
- Basement: Daylight,Finished
- Number of fireplaces: 1
- Fireplace features: Gas, Main Level: 1, Fireplace
Interior area
- Total structure area: 1,452
- Total interior livable area: 1,452 sqft
Property
Parking
- Total spaces: 8
- Parking features: Driveway, Attached Garage
- Has attached garage: Yes
- Covered spaces: 2
- Uncovered spaces: 6
Features
- Levels: Three Or More
- Entry location: Main
- Patio & porch: Bath Off Primary, Dbl Pane/Storm Window, Fireplace, Water Heater
- Has view: Yes
- View description: Territorial
Lot
- Size: 0.35 Acres
- Dimensions: 168 x 169 x 141 x 42
- Features: Cul-De-Sac, Dead End Street, Paved, Cable TV, Fenced-Partially, Gas Available, High Speed Internet, Outbuildings, Outdoor Fireplace, Patio
- Topography: Level
- Residential vegetation: Wooded
Details
- Parcel number: 3902223923410000
- Zoning description: Jurisdiction: County
- Special conditions: Standard
Construction
Type & style
- Home type: SingleFamily
- Architectural style: Tri-Level
- Property subtype: Single Family Residence
Materials
- Brick, Wood Siding, Wood Products
- Foundation: Poured Concrete, Slab
- Roof: Metal
Condition
- Good
- Year built: 1975
Utilities & green energy
- Electric: Company: PSE
- Sewer: Septic Tank, Company: Septic
- Water: Public, Company: Ferndale
- Utilities for property: Xfinity, Xfinity
Community & HOA
Community
- Features: Park
- Subdivision: Ferndale
HOA
- Services included: Common Area Maintenance
- HOA fee: $100 annually
Location
- Region: Ferndale
Financial & listing details
- Price per square foot: $355/sqft
- Tax assessed value: $486,475
- Annual tax amount: $4,159
- Date on market: 8/12/2026
- Listing terms: Conventional,FHA,VA Loan
- Inclusions: Dishwasher(s), Dryer(s), Refrigerator(s), Stove(s)/Range(s), Washer(s)
Estimated market value
$502,000
$477,000 - $527,000
$2,605/mo
Price history
| Date | Event | Price |
|---|---|---|
| 10/4/2026 | Pending sale | $515,000$355/sqft |
Source:  NWMLS as distributed by MLS GRID #2565037 Report a problem NWMLS as distributed by MLS GRID #2565037 Report a problem | ||
| 8/12/2026 | Listed for sale | $515,000$355/sqft |
Source: NWMLS as distributed by MLS GRID #2565037 Report a problem | ||
Public tax history
| Year | Property taxes | Tax assessment |
|---|---|---|
| 2025 | $4,159 +15.3% | $486,475 +5.5% |
| 2024 | $3,609 +5.1% | $461,200 -4.2% |
| 2023 | $3,434 +5.4% | $481,274 +24.2% |
| 2022 | $3,258 +9.3% | $387,647 +21% |
| 2021 | $2,980 -0.7% | $320,369 +8% |
| 2020 | $3,003 | $296,645 +14.8% |
| 2019 | $3,003 +3.8% | $258,369 +9.4% |
| 2018 | $2,892 +25.1% | $236,219 +14.1% |
| 2017 | $2,312 -12.6% | $207,010 +8.1% |
| 2016 | $2,645 +22.3% | $191,526 +6.2% |
| 2015 | $2,163 | $180,290 +2.1% |
| 2014 | $2,163 -0.6% | $176,563 +1.4% |
| 2013 | $2,177 | $174,108 |
| 2012 | -- | $174,108 |
| 2011 | -- | $174,108 -1% |
| 2010 | -- | $175,791 -7.3% |
| 2009 | $1,922 -5.5% | $189,575 |
| 2008 | $2,034 | $189,575 |
| 2007 | $2,034 +18.3% | $189,575 +48.8% |
| 2005 | $1,719 | $127,415 |
| 2004 | $1,719 -3.5% | $127,415 |
| 2003 | $1,782 +4.2% | $127,415 |
| 2002 | $1,710 +11.9% | $127,415 +13.2% |
| 2001 | $1,529 | $112,510 |
| 2000 | -- | $112,510 |
| 1999 | -- | $112,510 |
Find assessor info on the county website
Monthly payment
Est. payment
Payment breakdown
Explore the cost of this home by adjusting the details. Changes won't be saved.Climate risks
Neighborhood: 98248
Nearby schools
Schools provided by the listing agent
- Elementary: Cascadia Elem
- Middle: Vista Mid
- High: Ferndale High
Source: NWMLS as distributed by MLS GRID. This data may not be complete. We recommend contacting the local school district to confirm school assignments for this home.

Similar homes
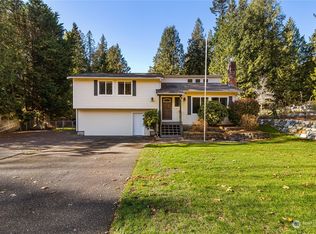
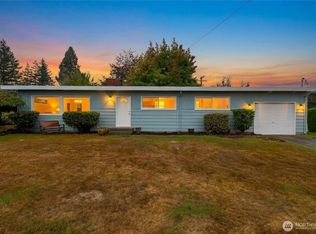
- $495,0003 bd2 ba1.1k sqft5823 Northwest Drive, Ferndale, WA 98248Contingent
 MLS ID #2588333, George Geer. NWMLS as distributed by MLS GRID
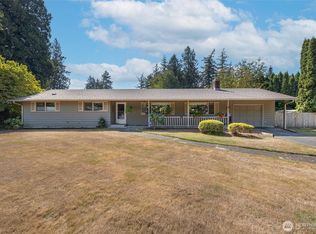
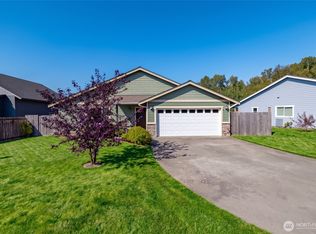
 - $509,0003 bd1 ba1.3k sqft6069 Hatton Place, Ferndale, WA 98248Active
 MLS ID #2590137, Rick Moore. NWMLS as distributed by MLS GRID
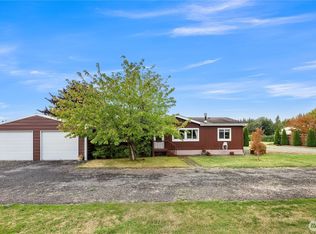
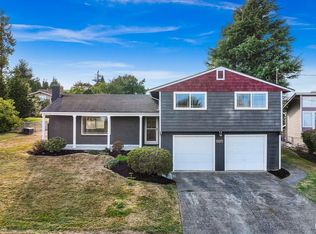
 - $534,9993 bd2 ba1.4k sqftSunset Park Plat, Ferndale, WA 98248Active
 MLS ID #2577064, Scott T. Mackenzie. NWMLS as distributed by MLS GRID
 - $615,0004 bd3 ba2k sqft6087 Beulah Drive, Ferndale, WA 98248Active
 MLS ID #2580740, Ryun Johnson. NWMLS as distributed by MLS GRID
