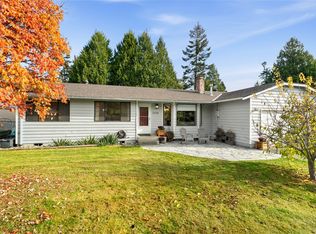
Welcome to 1442 Madison Ave in Blaine, WA! This inviting home offers a functional layout with comfortable living spaces and room to make it your own. Step through the front entry into the living room, then discover a spacious bonus room with direct access to the deck-perfect for entertaining, relaxing, working from home, or creating a flexible space. The home offers plenty of versatility for everyday living, with a convenient location close to Blaine schools, parks, shopping, dining, and local amenities. Enjoy the charm of Whatcom County living with easy access to the Canadian border, Birch Bay, and the beautiful Pacific Northwest. Whether you're looking for a first home, space to grow, or an opportunity to make a home your own, this Blaine property is worth a look!
Active
Listed by: RE/MAX Whatcom County, Inc. • Taysia Seiler • 360-223-3648
Price cut: $19.5K (11/18)
$449,500
1442 Madison Avenue, Blaine, WA 98230
3beds
1,802sqft
Single Family Residence
Built in 1972
10,454 Square Feet Lot
$444,900 Zestimate®
$249/sqft
$-- HOA
What's special
- --
- on Zillow
- 350
- views
- 33
- saves
Zillow last checked:
Listing updated:
Listed by:
Taysia Seiler 360-223-3648 taysia@nwhomes.net,
RE/MAX Whatcom County, Inc.,
McKenna Pinto-Gonzalez 360-510-2549,
RE/MAX Whatcom County, Inc.
Source: NWMLS as distributed by MLS GRID,MLS#: 2591157
Facts & features
Interior
Bedrooms & bathrooms
- Bedrooms: 3
- Bathrooms: 2
- Full bathrooms: 1
- 3/4 bathrooms: 1
- Main level bathrooms: 2
- Main level bedrooms: 3
Primary bedroom
- Level: Main
Bedroom
- Level: Main
Bedroom
- Level: Main
Bathroom full
- Level: Main
Bathroom three quarter
- Level: Main
Entry hall
- Level: Main
Family room
- Level: Main
Kitchen with eating space
- Level: Main
Living room
- Level: Main
Heating
- Fireplace, Forced Air, Heat Pump, Electric, Natural Gas
Cooling
- Forced Air, Heat Pump
Appliances
- Included: Dryer, Refrigerator, Stove(s)/Range(s), Washer, Dryer(s), Refrigerator(s), Washer(s), Water Heater Location: Garage
Features
- Bath Off Primary
- Flooring: Vinyl, Carpet
- Windows: Dbl Pane/Storm Window, Skylight(s)
- Basement: None
- Number of fireplaces: 1
- Fireplace features: Wood Burning, Main Level: 1, Fireplace
Interior area
- Total structure area: 1,802
- Total interior livable area: 1,802 sqft
Property
Parking
- Total spaces: 3
- Parking features: Driveway, Attached Garage
- Has attached garage: Yes
- Covered spaces: 1
- Uncovered spaces: 2
Features
- Levels: One
- Stories: 1
- Entry location: Main
- Patio & porch: Bath Off Primary, Dbl Pane/Storm Window, Fireplace, Skylight(s), Vaulted Ceiling(s)
- Has view: Yes
- View description: Territorial
Lot
- Size: 10,454 Square Feet
- Features: Dead End Street, Paved, Sidewalk, Cable TV, Deck, Fenced-Fully, Gas Available, High Speed Internet, Outbuildings
- Topography: Level
- Residential vegetation: Garden Space
Details
- Parcel number: 4001062162510000
- Zoning: RM6.0
- Zoning description: Jurisdiction: City
- Special conditions: Standard
Construction
Type & style
- Home type: SingleFamily
- Architectural style: 1 Story
- Property subtype: Single Family Residence
Materials
- Wood Siding
- Foundation: Poured Concrete
- Roof: Composition
Condition
- Year built: 1972
Utilities & green energy
- Electric: Company: City of Blaine
- Sewer: Sewer Connected, Company: City of Blaine
- Water: Public, Company: City of Blaine
- Utilities for property: Xfinity, Xfinity
Community & HOA
Community
- Subdivision: Blaine
Location
- Region: Blaine
Financial & listing details
- Price per square foot: $249/sqft
- Tax assessed value: $393,758
- Annual tax amount: $2,684
- Date on market: 10/5/2026
- Listing terms: Conventional,FHA,VA Loan
- Inclusions: Dryer(s), Refrigerator(s), Stove(s)/Range(s), Washer(s)
Estimated market value
$444,900
$423,000 - $467,000
$3,325/mo
Price history
| Date | Event | Price |
|---|---|---|
| 11/18/2026 | Price change | $449,500-4.2%$249/sqft |
Source:  NWMLS as distributed by MLS GRID #2591157 Report a problem | ||
| 10/13/2026 | Listed for sale | $469,000$260/sqft |
Source: NWMLS as distributed by MLS GRID #2591157 Report a problem | ||
Public tax history
| Year | Property taxes | Tax assessment |
|---|---|---|
| 2025 | $2,684 +1.1% | $393,758 +1% |
| 2024 | $2,656 +1.1% | $389,859 |
| 2023 | $2,626 -3.3% | $389,859 +11% |
| 2022 | $2,716 +10.3% | $351,224 +24.5% |
| 2021 | $2,462 +4.9% | $282,105 +15% |
| 2020 | $2,348 | $245,309 +9.2% |
| 2019 | $2,348 +5.1% | $224,639 +10% |
| 2018 | $2,234 +7.4% | $204,139 +19.5% |
| 2017 | $2,081 +7.6% | $170,828 |
| 2016 | $1,934 +10.3% | $170,828 +1.9% |
| 2015 | $1,754 | $167,664 |
| 2014 | $1,754 +2% | -- |
| 2013 | $1,719 | -- |
| 2012 | -- | -- |
| 2011 | -- | $163,318 -3.3% |
| 2010 | -- | $168,834 +0.5% |
| 2009 | $1,465 -2.7% | $168,000 |
| 2008 | $1,506 | $168,000 |
| 2007 | $1,506 +24.8% | $168,000 +74.9% |
| 2005 | $1,207 | $96,075 |
| 2004 | $1,207 -0.8% | $96,075 |
| 2003 | $1,217 +1.9% | $96,075 |
| 2002 | $1,194 +4.4% | $96,075 |
| 2001 | $1,144 | $96,075 |
| 2000 | -- | $96,075 |
| 1999 | -- | $96,075 |
Find assessor info on the county website
Monthly payment
Est. payment
Payment breakdown
Explore the cost of this home by adjusting the details. Changes won't be saved.Climate risks
Neighborhood: 98230
Nearby schools
Schools provided by the listing agent
- Elementary: Blaine Elem
- Middle: Blaine Mid
- High: Blaine High
Source: NWMLS as distributed by MLS GRID. This data may not be complete. We recommend contacting the local school district to confirm school assignments for this home.

Similar homes
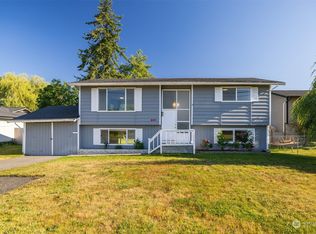
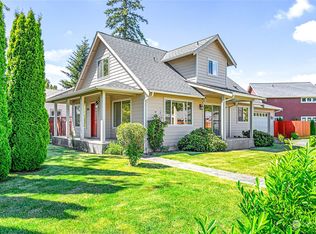
- $449,0003 bd2 ba1.2k sqftKingsley's 2nd Addition To Blaine, Blaine, WA 98230Active
 MLS ID #2584580, Max Burrage. NWMLS as distributed by MLS GRID
- $422,7502 bd2 ba1k sqft7896 Carson Road, Blaine, WA 98230Active
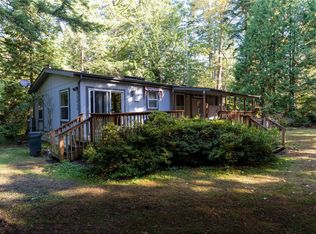 MLS ID #2604789, Selah Walker. NWMLS as distributed by MLS GRID
- $569,0003 bd3 ba2k sqft4381 Harborview Drive, Blaine, WA 98230Active
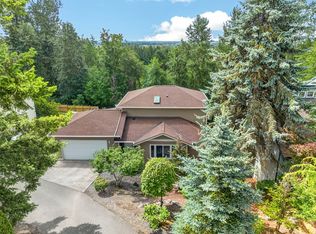 MLS ID #2599578, Bali Kaur. NWMLS as distributed by MLS GRID
- $525,0003 bd2 ba1.3k sqft8098 Skeena Way, Blaine, WA 98230Active
 MLS ID #2601584, Tobi Smukler. NWMLS as distributed by MLS GRID
