CLOSING COSTS OF .75% OF LOAN AMOUNT GIVEN TO BUYER with preferred lender Evergreen (that's about $3,700 depending on loan amount).Completely remodeled and truly move-in ready, this single-level Ferndale home offers the rare combination of turnkey living, a quiet cul-de-sac setting, and an exceptionally functional lot. Thoughtfully renovated from top to bottom, the home features a beautifully updated kitchen with new cabinetry, quartz counters, stainless appliances; fully remodeled bathrooms with new vanities and tile; new flooring, trim, hardware, paint, and fixtures throughout; upgraded electrical and plumbing; and a dedicated laundry/utility room. Ductless heat pumps for heating and A/C, while original electric baseboards remain for supplemental heat. Outside, the property offers even more flexibility. The fully fenced backyard features a paver patio, mature monkey tree & large rhododendrons, and large metal-roof storage shed, while the large gated rear access from Thornton Street provides convenient parking or access for a boat, trailer, or small RV. A large front yard, street light in front of the home for safety and convenience, large covered & paved front porch, one-car garage with new epoxy floor, and recent landscaping complete the property. Situated on a quiet cul-de-sac close to parks, schools, and everyday amenities, this is a home where the major remodeling and expensive upgrades have already been completed—just move in and enjoy.
Active
Listed by: RE/MAX Whatcom County, Inc. • Michael Shkurat • 360-306-1378
Price cut: $11K (9/29)
$499,000
6108 Juno Place, Ferndale, WA 98248
3beds
1,016sqft
Single Family Residence
Built in 1972
7,840 Square Feet Lot
$497,800 Zestimate®
$491/sqft
$-- HOA
What's special
Paver patioUpgraded electrical and plumbingFully remodeled bathroomsLarge metal-roof storage shedRecent landscapingLarge front yardNew vanities and tile
- --
- on Zillow
- 630
- views
- 26
- saves
Zillow last checked:
Listing updated:
Listed by:
Michael Shkurat 360-306-1378 michaelshkurat@gmail.com,
RE/MAX Whatcom County, Inc.
Source: NWMLS as distributed by MLS GRID,MLS#: 2573511
Facts & features
Interior
Bedrooms & bathrooms
- Bedrooms: 3
- Bathrooms: 2
- Full bathrooms: 1
- 1/2 bathrooms: 1
- Main level bathrooms: 2
- Main level bedrooms: 3
Heating
- 90%+ High Efficiency, Baseboard, Ductless, Electric
Cooling
- 90%+ High Efficiency, Ductless
Appliances
- Included: Dryer, Refrigerator, Stove(s)/Range(s), Washer, Dryer(s), Refrigerator(s), Washer(s)
Features
- Bath Off Primary
- Flooring: Ceramic Tile, Laminate
- Windows: Dbl Pane/Storm Window
- Basement: None
- Has fireplace: No
Interior area
- Total structure area: 1,016
- Total interior livable area: 1,016 sqft
Video & virtual tour
Property
Parking
- Total spaces: 3
- Parking features: Attached Garage
- Has attached garage: Yes
- Covered spaces: 1
- Uncovered spaces: 2
Features
- Levels: One
- Stories: 1
- Entry location: Main
- Patio & porch: Bath Off Primary, Dbl Pane/Storm Window, Walk-In Closet(s)
Lot
- Size: 7,840 Square Feet
- Features: Cul-De-Sac, Curbs, Dead End Street, Paved, Secluded, Sidewalk, Cable TV, Deck, Fenced-Fully, High Speed Internet, Outbuildings, Patio
- Topography: Level,Partial Slope
Details
- Parcel number: 3902181730060000
- Zoning: RS8.5
- Zoning description: Jurisdiction: City
- Special conditions: Standard
Construction
Type & style
- Home type: SingleFamily
- Architectural style: 1 Story
- Property subtype: Single Family Residence
Materials
- Cement Planked, Wood Products, Cement Plank
- Foundation: Poured Concrete
- Roof: Composition
Condition
- Updated/Remodeled
- Year built: 1972
- Major remodel year: 1972
Utilities & green energy
- Electric: Company: Puget Sound Energy
- Sewer: Sewer Connected, Company: City of Ferndale
- Water: Public, Company: City of Ferndale
- Utilities for property: Xfinity, Xfinity
Community & HOA
Community
- Features: CCRs
- Subdivision: Ferndale
Location
- Region: Ferndale
Financial & listing details
- Price per square foot: $491/sqft
- Tax assessed value: $392,847
- Annual tax amount: $3,234
- Date on market: 9/2/2026
- Listing terms: Conventional,FHA,VA Loan
- Inclusions: Dryer(s), Refrigerator(s), Stove(s)/Range(s), Washer(s)
Estimated market value
$497,800
$473,000 - $523,000
$2,268/mo
Price history
| Date | Event | Price |
|---|---|---|
| 9/29/2026 | Price change | $499,000-2.2%$491/sqft |
Source:  NWMLS as distributed by MLS GRID #2573511 Report a problem NWMLS as distributed by MLS GRID #2573511 Report a problem | ||
| 9/18/2026 | Listed for sale | $510,000$502/sqft |
Source: NWMLS as distributed by MLS GRID #2573511 Report a problem | ||
| 9/11/2026 | Pending sale | $510,000$502/sqft |
Source: NWMLS as distributed by MLS GRID #2573511 Report a problem | ||
| 9/2/2026 | Listed for sale | $510,000+45.7%$502/sqft |
Source: NWMLS as distributed by MLS GRID #2573511 Report a problem | ||
| 11/30/2022 | Listing removed | -- |
Source:  RE/MAX International Report a problem RE/MAX International Report a problem | ||
| 10/17/2022 | Pending sale | $350,000-0.8%$344/sqft |
Source: RE/MAX International #1992304 Report a problem | ||
| 10/14/2022 | Sold | $353,000+0.9%$347/sqft |
Source: NWMLS as distributed by MLS GRID #1992304 Report a problem | ||
| 9/13/2022 | Pending sale | $350,000$344/sqft |
Source: NWMLS as distributed by MLS GRID #1992304 Report a problem | ||
| 9/10/2022 | Listed for sale | $350,000$344/sqft |
Source: NWMLS as distributed by MLS GRID #1992304 Report a problem | ||
Public tax history
| Year | Property taxes | Tax assessment |
|---|---|---|
| 2025 | $3,234 +10% | $392,847 +0.2% |
| 2024 | $2,941 +8.1% | $391,906 +0.2% |
| 2023 | $2,722 +14% | $390,967 +34.3% |
| 2022 | $2,388 +610.9% | $291,210 +21% |
| 2021 | $336 -84.5% | $240,669 +8% |
| 2020 | $2,170 | $222,847 +14.8% |
| 2019 | $2,170 +3.3% | $194,094 +9.4% |
| 2018 | $2,101 +30% | $177,454 +14.1% |
| 2017 | $1,616 -14.2% | $155,511 +5.3% |
| 2016 | $1,885 +21.3% | $147,726 +6.2% |
| 2015 | $1,554 | $139,140 +2.1% |
| 2014 | $1,554 -0.2% | $136,235 +1.5% |
| 2013 | $1,558 | $134,263 |
| 2012 | -- | $134,263 |
| 2011 | -- | -- |
| 2010 | -- | -- |
| 2009 | $535 -3.4% | $89,100 |
| 2008 | $554 | $89,100 -42% |
| 2007 | $554 -52.3% | $153,500 +72.3% |
| 2005 | $1,162 | $89,100 |
| 2004 | $1,162 -2.7% | $89,100 |
| 2003 | $1,194 +4.7% | $89,100 |
| 2002 | $1,140 +7.3% | $89,100 +8.9% |
| 2001 | $1,063 | $81,810 |
| 2000 | -- | $81,810 |
| 1999 | -- | $81,810 |
Find assessor info on the county website
Monthly payment
Est. payment
Payment breakdown
Explore the cost of this home by adjusting the details. Changes won't be saved.Climate risks
Neighborhood: 98248
Nearby schools
Schools provided by the listing agent
- Elementary: Skyline Elem
- Middle: Vista Mid
- High: Ferndale High
Source: NWMLS as distributed by MLS GRID. This data may not be complete. We recommend contacting the local school district to confirm school assignments for this home.


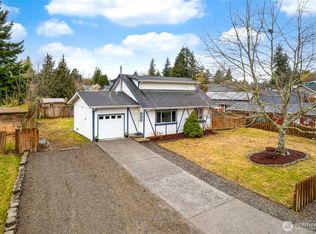
Similar homes
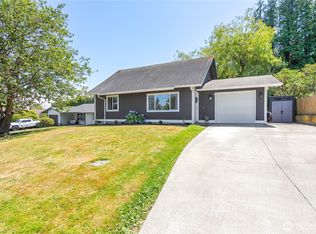
- $449,0003 bd1 ba1k sqft6130 Sunshine Drive, Ferndale, WA 98248Active
 MLS ID #2592862, Anthony Hoefakker. NWMLS as distributed by MLS GRID
 - $549,6003 bd2 ba1.4k sqftFerndale Village Homes, Ferndale, WA 98248Active
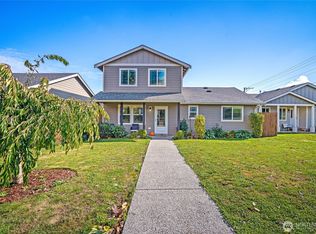 MLS ID #2589477, Jessica Noonan. NWMLS as distributed by MLS GRID
 - $446,9993 bd1 ba1k sqft2267 Hawthorne Street, Ferndale, WA 98248Active
 MLS ID #2550582, Erika Smith. NWMLS as distributed by MLS GRID
 - $605,0003 bd2 ba1.4k sqftThornton Wood, Ferndale, WA 98248Active
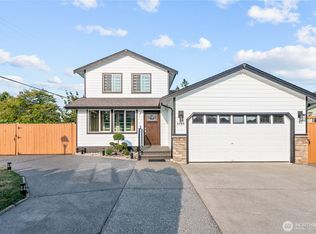 MLS ID #2567462, Irina V Chernomorets. NWMLS as distributed by MLS GRID
