Tucked between I-5 and the coastline, come home to 875 Adelia in Blaine! Inside, 1200 square feet provides 3 bedrooms and 1.75 baths, including an ensuite off the primary. Apple trees in the front yard and spacious deck, raised garden beds, chicken coop and storage shed in the fully fenced backyard, all on a large nearly-14,000 square foot lot. Don't miss the mature roses and hydrangea around the house, or the bonus sink & cabinets in the garage! Newer exterior paint; recently updated rear deck, roof replaced within last 5 years. Under 10 minutes to all Blaine has to offer - Blaine Marina and Marine Park, the 2-mile Wharf Loop Trail, groceries, hardware, and dining. 15 minutes to Ferndale and 30 to Bellingham.
Active
Listed by: Bellingham Real Estate Company • Max Burrage • 253-651-1933
$460,750
875 Adelia Street, Blaine, WA 98230
3beds
1,224sqft
Single Family Residence
Built in 1970
0.32 Acres Lot
$452,800 Zestimate®
$376/sqft
$-- HOA
What's special
Chicken coopRaised garden bedsRecently updated rear deckSpacious deckNewer exterior paint
- --
- on Zillow
- 593
- views
- 40
- saves
Likely to sell faster than
Zillow last checked:
Listing updated:
Listed by:
Max Burrage 253-651-1933 max@bhamre.co,
Bellingham Real Estate Company
Source: NWMLS as distributed by MLS GRID,MLS#: 2584580
Facts & features
Interior
Bedrooms & bathrooms
- Bedrooms: 3
- Bathrooms: 2
- Full bathrooms: 1
- 3/4 bathrooms: 1
- Main level bathrooms: 2
- Main level bedrooms: 3
Primary bedroom
- Level: Main
Bedroom
- Level: Main
Bedroom
- Level: Main
Bathroom full
- Level: Main
Bathroom three quarter
- Level: Main
Entry hall
- Level: Main
Kitchen without eating space
- Level: Main
Living room
- Level: Main
Heating
- Fireplace, Baseboard, Fireplace Insert, Electric, Natural Gas
Cooling
- None
Appliances
- Included: Dishwasher, Disposal, Dryer, Refrigerator, See Remarks, Stove(s)/Range(s), Washer, Dishwasher(s), Dryer(s), Garbage Disposal, Refrigerator(s), Washer(s), Water Heater Location: Garage
Features
- Bath Off Primary, Dining Room
- Flooring: Laminate, Carpet
- Windows: Dbl Pane/Storm Window
- Basement: None
- Number of fireplaces: 1
- Fireplace features: Gas, Main Level: 1, Fireplace
Interior area
- Total structure area: 1,224
- Total interior livable area: 1,224 sqft
Property
Parking
- Total spaces: 2
- Parking features: Driveway, Attached Garage
- Has attached garage: Yes
- Covered spaces: 2
Features
- Levels: One
- Stories: 1
- Entry location: Main
- Patio & porch: Bath Off Primary, Dbl Pane/Storm Window, Dining Room, Fireplace
- Has view: Yes
- View description: See Remarks, Territorial
Lot
- Size: 0.32 Acres
- Dimensions: 73 x 165 x 73 x 165
- Features: Paved, Cable TV, Deck, Fenced-Fully, Gas Available, Patio
- Topography: Level
- Residential vegetation: Fruit Trees
Details
- Parcel number: 4001062272450000
- Zoning: RM6.0
- Zoning description: Jurisdiction: City
- Special conditions: Standard
Construction
Type & style
- Home type: SingleFamily
- Architectural style: 1 Story
- Property subtype: Single Family Residence
Materials
- Brick, Wood Products
- Foundation: Poured Concrete
- Roof: Composition
Condition
- Good
- Year built: 1970
Utilities & green energy
- Electric: Company: City of Blaine
- Sewer: Sewer Connected, Company: City of Blaine
- Water: Public, Company: City of Blaine
Community & HOA
Community
- Subdivision: Blaine
Location
- Region: Blaine
Financial & listing details
- Price per square foot: $376/sqft
- Tax assessed value: $396,486
- Annual tax amount: $2,703
- Date on market: 9/18/2026
- Listing terms: Conventional,FHA,VA Loan
- Inclusions: Dishwasher(s), Dryer(s), Garbage Disposal, Refrigerator(s), See Remarks, Stove(s)/Range(s), Washer(s)
Estimated market value
$452,800
$430,000 - $475,000
$2,577/mo
Price history
| Date | Event | Price |
|---|---|---|
| 9/18/2026 | Listed for sale | $460,750+44%$376/sqft |
Source:  NWMLS as distributed by MLS GRID #2584580 Report a problem NWMLS as distributed by MLS GRID #2584580 Report a problem | ||
| 11/13/2019 | Sold | $320,000-3%$261/sqft |
Source: NWMLS as distributed by MLS GRID #1497536 Report a problem | ||
| 9/16/2019 | Pending sale | $330,000$270/sqft |
Source: Keller Williams Realty Bellingham #1497536 Report a problem | ||
| 8/22/2019 | Price change | $330,000-2.9%$270/sqft |
Source: Keller Williams Realty Bellingham #1497536 Report a problem | ||
| 8/6/2019 | Listed for sale | $340,000$278/sqft |
Source: Keller Williams Realty Bellingham #1497536 Report a problem | ||
Public tax history
| Year | Property taxes | Tax assessment |
|---|---|---|
| 2025 | $2,703 +1.1% | $396,486 +1% |
| 2024 | $2,674 +1.1% | $392,559 |
| 2023 | $2,645 -3.3% | $392,559 +11% |
| 2022 | $2,734 +13.4% | $353,657 +28% |
| 2021 | $2,411 +4.9% | $276,245 +15% |
| 2020 | $2,299 | $240,213 +9.2% |
| 2019 | $2,299 +5.1% | $219,972 +10% |
| 2018 | $2,188 +7.4% | $199,898 +19.5% |
| 2017 | $2,037 +7.6% | $167,279 |
| 2016 | $1,893 | $167,279 -2.5% |
| 2015 | -- | $171,595 +4.5% |
| 2014 | -- | $164,211 +1.1% |
| 2013 | $1,759 | $162,420 |
| 2012 | -- | $162,420 -2.8% |
| 2011 | -- | $167,063 -3.3% |
| 2010 | -- | $172,676 -4.8% |
| 2009 | $1,582 -2.7% | $181,350 |
| 2008 | $1,625 | $181,350 |
| 2007 | $1,625 +40.5% | $181,350 +96.8% |
| 2005 | $1,157 | $92,130 |
| 2004 | $1,157 -0.8% | $92,130 |
| 2003 | $1,167 +1.9% | $92,130 |
| 2002 | $1,145 +10.8% | $92,130 +6.1% |
| 2001 | $1,034 | $86,850 +6.8% |
| 2000 | -- | $81,330 |
| 1999 | -- | $81,330 |
Find assessor info on the county website
Monthly payment
Est. payment
Payment breakdown
Explore the cost of this home by adjusting the details. Changes won't be saved.Climate risks
Neighborhood: 98230
Nearby schools
Schools provided by the listing agent
- Elementary: Blaine Elem
- Middle: Blaine Mid
- High: Blaine High
Source: NWMLS as distributed by MLS GRID. This data may not be complete. We recommend contacting the local school district to confirm school assignments for this home.

Similar homes
- $469,0003 bd2 ba1.8k sqft1442 Madison Avenue, Blaine, WA 98230Active
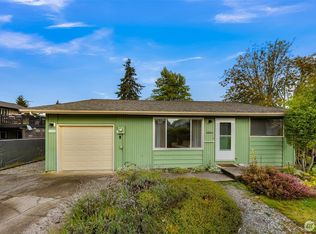 MLS ID #2591157, Taysia Seiler. NWMLS as distributed by MLS GRID
 - $480,0004 bd3 ba1.3k sqft7364 Clamdigger Drive, Birch Bay, WA 98230Active
 MLS ID #2568889, Sam Everton. NWMLS as distributed by MLS GRID
 - $522,5004 bd2 ba1.5k sqftBirch Bay Village, Blaine, WA 98230Active
 MLS ID #2579826, Jacqueline Kubitz. NWMLS as distributed by MLS GRID
 - $550,0004 bd2 ba1.6k sqft8190 Skagit Way, Blaine, WA 98230Active
 MLS ID #2592971, Jared English. NWMLS as distributed by MLS GRID
