Golden Opportunity for Investors, Builders & Flippers ! Unlock the Potential of this DUPLEX - ZONED property in the heart of Blaine city. Buyer need to verify from city. Situated on a large ,Square & level 9757 sq ft lot. This property features an existing 1 - Bedroom ,1- Bath home and is fully serviced with all city utilities . Prime location offers unbeatable convenience - close to schools , park & shopping centers and DOWNTOWN Blaine. Just minutes from the US/CANADIAN border with easy access to I-5 , making commuting a breeze. Bring your Dream home plan or explore custom home or redevelopment possibilities on this rare , oversized lot in a central city location. Opportunity like this are hard to find.
Active
Listed by: HomeSmart One Realty • Sukhjinder Singh Tatla • 360-224-8406
Price cut: $70K (9/16)
$399,000
456 D Street Street, Blaine, WA 98230
1beds
718sqft
Single Family Residence
Built in 1914
9,757 Square Feet Lot
$391,700 Zestimate®
$556/sqft
$-- HOA
What's special
- --
- on Zillow
- 245
- views
- 9
- saves
Zillow last checked:
Listing updated:
Listed by:
Sukhjinder Singh Tatla 360-224-8406 sukhtatla.re@gmail.com,
HomeSmart One Realty
Source: NWMLS as distributed by MLS GRID,MLS#: 2466207
Facts & features
Interior
Bedrooms & bathrooms
- Bedrooms: 1
- Bathrooms: 2
- Full bathrooms: 1
- 1/2 bathrooms: 1
- Main level bathrooms: 2
- Main level bedrooms: 1
Primary bedroom
- Level: Main
Bathroom full
- Level: Main
Entry hall
- Level: Main
Family room
- Level: Main
Kitchen without eating space
- Level: Main
Utility room
- Level: Main
Heating
- Baseboard, Wall Furnace, Electric
Cooling
- None
Appliances
- Included: Dryer, Refrigerator, Stove(s)/Range(s), Washer, Dryer(s), Refrigerator(s), Washer(s)
Features
- Bath Off Primary
- Flooring: Laminate
- Basement: None
- Has fireplace: No
Interior area
- Total structure area: 718
- Total interior livable area: 718 sqft
Property
Parking
- Total spaces: 1
- Parking features: Driveway, Detached Garage
- Has garage: Yes
- Covered spaces: 1
Features
- Levels: One
- Stories: 1
- Entry location: Main
- Patio & porch: Bath Off Primary
- Has view: Yes
- View description: Territorial
Lot
- Size: 9,757 Square Feet
- Features: Curbs, Paved, Sidewalk, Deck, Fenced-Partially, Gas Available, High Speed Internet
- Topography: Level
Details
- Parcel number: 410131056165
- Zoning description: Jurisdiction: City
- Special conditions: Standard
Construction
Type & style
- Home type: SingleFamily
- Architectural style: 1 Story
- Property subtype: Single Family Residence
Materials
- Cement Planked, Cement Plank
- Foundation: Block, Slab
- Roof: Composition
Condition
- Year built: 1914
Utilities & green energy
- Electric: Company: City of Blaine
- Sewer: Available, Sewer Connected, Company: City of Blaine
- Water: Public, Company: City of Blaine
Community & HOA
Community
- Subdivision: Blaine
Location
- Region: Blaine
Financial & listing details
- Price per square foot: $556/sqft
- Tax assessed value: $238,896
- Annual tax amount: $1,613
- Date on market: 1/8/2026
- Listing terms: Conventional,FHA
- Inclusions: Dryer(s), Refrigerator(s), Stove(s)/Range(s), Washer(s)
Estimated market value
$391,700
$372,000 - $411,000
$1,933/mo
Price history
| Date | Event | Price |
|---|---|---|
| 9/16/2026 | Price change | $399,000-14.9%$556/sqft |
Source:  NWMLS as distributed by MLS GRID #2466207 Report a problem NWMLS as distributed by MLS GRID #2466207 Report a problem | ||
| 4/15/2026 | Price change | $469,000-6%$653/sqft |
Source: NWMLS as distributed by MLS GRID #2466207 Report a problem | ||
| 1/8/2026 | Listed for sale | $499,000+244.1%$695/sqft |
Source: NWMLS as distributed by MLS GRID #2466207 Report a problem | ||
| 1/17/2019 | Sold | $145,000$202/sqft |
Source: Public Record Report a problem | ||
| 12/2/2011 | Sold | $145,000-2.9%$202/sqft |
Source: Public Record Report a problem | ||
| 5/16/2006 | Sold | $149,280$208/sqft |
Source: Public Record Report a problem | ||
Public tax history
| Year | Property taxes | Tax assessment |
|---|---|---|
| 2025 | $1,631 +1.1% | $238,896 +1% |
| 2024 | $1,613 +1.1% | $236,530 |
| 2023 | $1,595 -3.3% | $236,530 +11% |
| 2022 | $1,649 +10.5% | $213,090 +24.5% |
| 2021 | $1,493 +4.9% | $171,100 +15% |
| 2020 | $1,424 | $148,783 +9.2% |
| 2019 | $1,424 +5.1% | $136,246 +10% |
| 2018 | $1,355 +7.4% | $123,813 +19.5% |
| 2017 | $1,262 +7.6% | $103,609 |
| 2016 | $1,173 +24.5% | $103,609 +15% |
| 2015 | $942 | $90,082 +4.5% |
| 2014 | $942 +2% | $86,206 +1.1% |
| 2013 | $923 | $85,264 |
| 2012 | -- | $85,264 -2.5% |
| 2011 | -- | $87,458 -3.2% |
| 2010 | -- | $90,309 -8.6% |
| 2009 | $862 -2.7% | $98,805 |
| 2008 | $886 | $98,805 |
| 2007 | $886 +40.2% | $98,805 +96.4% |
| 2005 | $632 +900% | $50,300 |
| 2004 | $63 -90.1% | $50,300 |
| 2003 | $637 +1.9% | $50,300 |
| 2002 | $625 +4.4% | $50,300 |
| 2001 | $599 | $50,300 |
| 2000 | -- | $50,300 |
| 1999 | -- | $50,300 |
Find assessor info on the county website
Monthly payment
Est. payment
Payment breakdown
Explore the cost of this home by adjusting the details. Changes won't be saved.Climate risks
Neighborhood: 98230
Nearby schools
Schools provided by the listing agent
- Elementary: Blaine Elem
- Middle: Blaine Mid
- High: Blaine High
Source: NWMLS as distributed by MLS GRID. This data may not be complete. We recommend contacting the local school district to confirm school assignments for this home.
Similar homes
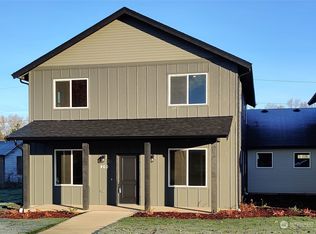
- $399,0002 bd2 ba658 sqft437 D Street, Blaine, WA 98230Active
 MLS ID #2490331, Sukhjinder Singh Tatla. NWMLS as distributed by MLS GRID
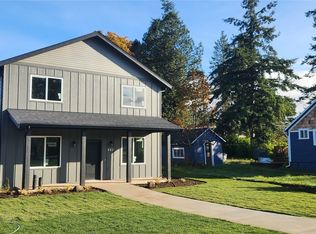
 - $415,0002 bd2 ba790 sqftBirch Bay View, Blaine, WA 98230Active
 MLS ID #2576831, Don Enos. NWMLS as distributed by MLS GRID
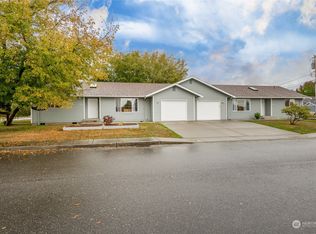
 - $399,0002 bd1 ba721 sqft7687 Francis Lane #5, Blaine, WA 98230Active
 MLS ID #2561081, Shelly Jo Chambers. NWMLS as distributed by MLS GRID
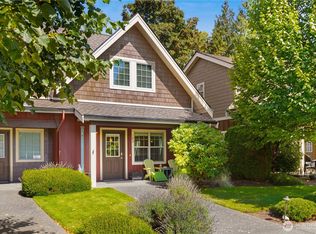
 - $399,9502 bd2 ba892 sqftThe Tides At Birch Bay, Blaine, WA 98230Active
 MLS ID #2576529, Heidi Fettach. NWMLS as distributed by MLS GRID
