Stand alone beach cottage on a fee simple lot...here's your chance to own your home for under $270K! On the market for the first time in decades, this mid century one bedroom charmer is just steps from the water and features a fenced yard and onsite parking for multiple vehicles, your boat or RV. Fantastic Birch Bay location...minutes away from the beach walking path and berm, The C-Shop and Birch Bay State Park. Quick and easy access to the USA/Canada borders and I-5. This is a great opportunity to add to your investment portfolio as a short term or long term rental or to use as your own personal weekend retreat. No space rent or condo dues here...this price point has almost disappeared...don't miss this one!
Active
Listed by: Windermere RE Whatcom, Inc. • Jennifer Freeman
Price cut: $15K (7/31)
$269,900
8243 Beachway Drive, Blaine, WA 98230
1beds
492sqft
:
Get pre-qualified$1,643/mo
Single Family Residence
Built in 1952
3,049 Square Feet Lot
$261,200 Zestimate®
$549/sqft
$-- HOA
What's special
Stand alone beach cottageFenced yard
- 105 days |
- 1,616 |
- 74 |
Zillow last checked:
Listing updated:
Listed by:
Jennifer Freeman,
Windermere RE Whatcom, Inc.,
Leah M. Crews,
Windermere RE Whatcom, Inc.
Source: NWMLS as distributed by MLS GRID,MLS#: 2513851
Facts & features
Interior
Bedrooms & bathrooms
- Bedrooms: 1
- Bathrooms: 1
- 3/4 bathrooms: 1
- Main level bathrooms: 1
- Main level bedrooms: 1
Primary bedroom
- Level: Main
Bathroom three quarter
- Level: Main
Entry hall
- Level: Main
Kitchen without eating space
- Level: Main
Living room
- Level: Main
Utility room
- Level: Main
Heating
- Baseboard, Electric
Cooling
- None
Appliances
- Included: Refrigerator, Stove(s)/Range(s), Refrigerator(s), Water Heater: Electric, Water Heater Location: Utility Room
Features
- Flooring: Vinyl, Carpet
- Basement: None
- Has fireplace: No
Interior area
- Total structure area: 492
- Total interior livable area: 492 sqft
Video & virtual tour
Property
Parking
- Parking features: Driveway, RV Parking
Features
- Levels: One
- Stories: 1
- Entry location: Main
- Patio & porch: Water Heater
Lot
- Size: 3,049 Square Feet
- Features: Deck, Fenced-Fully, Outbuildings, RV Parking
- Topography: Level
- Residential vegetation: Garden Space
Details
- Parcel number: 4051243821940000
- Special conditions: Standard
Construction
Type & style
- Home type: SingleFamily
- Architectural style: 1 Story
- Property subtype: Single Family Residence
Materials
- Wood Siding
- Roof: Composition
Condition
- Year built: 1952
Utilities & green energy
- Electric: Company: PSE
- Sewer: Sewer Connected, Company: Birch Bay Water & Sewer
- Water: Public, Company: Birch Bay Water & Sewer
Community & HOA
Community
- Subdivision: Birch Bay
Location
- Region: Blaine
Financial & listing details
- Price per square foot: $549/sqft
- Tax assessed value: $232,129
- Annual tax amount: $1,788
- Date on market: 4/29/2026
- Cumulative days on market: 107 days
- Inclusions: Refrigerator(s), Stove(s)/Range(s)
Estimated market value
$261,200
$248,000 - $274,000
$1,577/mo
Price history
| Date | Event | Price |
|---|---|---|
| 7/31/2026 | Price change | $269,900-5.3%$549/sqft |
Source:  NWMLS as distributed by MLS GRID #2513851 Report a problem NWMLS as distributed by MLS GRID #2513851 Report a problem | ||
| 7/7/2026 | Price change | $284,900-4.7%$579/sqft |
Source: NWMLS as distributed by MLS GRID #2513851 Report a problem | ||
| 4/30/2026 | Listed for sale | $299,000$608/sqft |
Source: NWMLS as distributed by MLS GRID #2513851 Report a problem | ||
Public tax history
| Year | Property taxes | Tax assessment |
|---|---|---|
| 2024 | $1,743 +3.1% | $232,129 |
| 2023 | $1,691 -2.4% | $232,129 +12.5% |
| 2022 | $1,732 +29.2% | $206,337 +49.5% |
| 2021 | $1,341 +4.7% | $137,982 +14% |
| 2020 | $1,280 | $121,038 +6.3% |
| 2019 | $1,280 +2.1% | $113,918 +12.5% |
| 2018 | $1,254 +8.9% | $101,248 +14.1% |
| 2017 | $1,151 +2.4% | $88,773 +5.1% |
| 2016 | $1,124 +12.3% | $84,465 -0.2% |
| 2015 | $1,001 | $84,661 +4.5% |
| 2014 | $1,001 +1.8% | $81,018 +1.1% |
| 2013 | $983 | $80,134 |
| 2012 | -- | $80,134 -2.6% |
| 2011 | -- | $82,308 -3.2% |
| 2010 | -- | $85,031 +4.4% |
| 2009 | $840 +10.3% | $81,435 |
| 2008 | $762 | $81,435 |
| 2007 | $762 +51.2% | $81,435 +104.8% |
| 2005 | $504 | $39,755 |
| 2004 | $504 -1.3% | $39,755 |
| 2003 | $510 +1.5% | $39,755 |
| 2002 | $503 -4.4% | $39,755 -5.3% |
| 2001 | $526 | $41,985 |
| 2000 | -- | $41,985 |
| 1999 | -- | $41,985 |
Find assessor info on the county website
Monthly payment
Est. payment
Payment breakdown
Explore the cost of this home by adjusting the details. Changes won't be saved.Climate risks
Neighborhood: 98230
Nearby schools
GreatSchools rating
- NABlaine Primary SchoolGrades: PK-2Distance: 3.5 mi
- 7/10Blaine Middle SchoolGrades: 6-8Distance: 3.7 mi
- 6/10Blaine High SchoolGrades: 9-12Distance: 3.7 mi
Schools provided by the listing agent
- Elementary: Blaine Elem
- Middle: Blaine Mid
- High: Blaine High
Source: NWMLS as distributed by MLS GRID. This data may not be complete. We recommend contacting the local school district to confirm school assignments for this home.
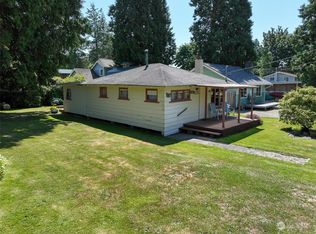
- $299,0002 bd1 ba814 sqft8244 Beachway Dr, Blaine, WA 98230Sold
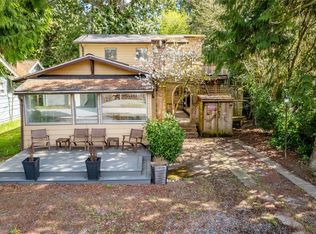
- $609,9954 bd2 ba2.1k sqft8252 Beachway Dr, Blaine, WA 98230For Sale
- $180,0009,400 sqft8230 Beachway Dr, Blaine, WA 98230Sold

- $420,0003 bd4 ba2.4k sqft5050 Alder St, Blaine, WA 98230Sold
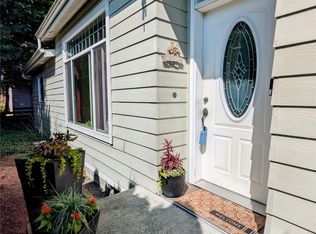
- $159,0002 bd1 ba576 sqft5028 Maple St, Blaine, WA 98230Sold
- $479,9002 bd1 ba816 sqft5013 Cedar St, Blaine, WA 98230Sold
- $430,0002 bd1 ba830 sqft5014 Alder St, Blaine, WA 98230Sold
- $341,0003 bd2 ba1.3k sqft5070 Alder St, Blaine, WA 98230Sold
A local agent can set up tours, give advice and negotiate with sellers.
A local lender can help you make sure your offer is ready when you are.
Similar homes
- $315,0002 bd1 ba533 sqftGolden Tides, Blaine, WA 98230Active
 MLS ID #2543452, Janie Tompke. NWMLS as distributed by MLS GRID
 - $260,0001 bd1 ba670 sqftJacob's Landing, Blaine, WA 98230Active
 MLS ID #2378661, Ryan Denton. NWMLS as distributed by MLS GRID
 - $225,0001 bd1 ba394 sqftLatitude 49, Blaine, WA 98230Active
 MLS ID #2558462, Rachael Wilson. NWMLS as distributed by MLS GRID
 - $399,0002 bd1 ba721 sqft7687 Francis Lane #5, Blaine, WA 98230Active
 MLS ID #2561081, Shelly Jo Chambers. NWMLS as distributed by MLS GRID
 - $195,0002 bd1 ba728 sqft8409 Richard Way, Blaine, WA 98230ActiveMLS ID #2523439, Chet E. Kenoyer. NWMLS as distributed by MLS GRID
- $172,5001 bd1 ba385 sqftLatitude 49, Blaine, WA 98233ActiveMLS ID #2512234, Richard E Crane. NWMLS as distributed by MLS GRID
- $299,0001 bd1 ba396 sqft1871 Johnson Road, Point Roberts, WA 98281ActiveMLS ID #2562583, Daniel Schroeder. NWMLS as distributed by MLS GRID
- $174,9002 bd1 ba673 sqftLatitude 49, Blaine, WA 98230ActiveMLS ID #2514344, Candi Hosick. NWMLS as distributed by MLS GRID
- $155,0001 bd1 ba396 sqftLatitude 49, Blaine, WA 98230ActiveMLS ID #2527511, Tracey McCormick. NWMLS as distributed by MLS GRID
- $179,9002 bd1 ba693 sqftPepa Howa, Bellingham, WA 98226ActiveMLS ID #2569002, Rob C. Merhaut. NWMLS as distributed by MLS GRID
- C$326,6001 bd1 ba700 sqft15020 N Bluff Rd #102, White Rock, BC V4B 5A4For SaleMLS ID #R3153976, Darya Pfund, Easy List Realty Brokerage. Greater Vancouver REALTORS®
- C$275,0001 bd1 ba600 sqft20727 Douglas Cres #101, Langley, BC V3A 4C1For SaleMLS ID #R3149243, Brent Roberts, Royal LePage Brent Roberts Realty Brokerage. Greater Vancouver REALTORS®
- C$289,8001 bd1 ba633 sqft1850 Southmere Cres E #321, Surrey, BC V4A 6Y6For SaleMLS ID #R3143503, Jennifer Adams, RE/MAX Westcoast Brokerage. Greater Vancouver REALTORS®
- C$289,0001 bd1 ba717 sqft1544 Fir St #105, White Rock, BC V4B 4B7For SaleMLS ID #R3124454, Sunny Brar - PREC, LPT Realty ULC Brokerage. Greater Vancouver REALTORS®
- C$309,9001 bd1 ba635 sqft15020 N Bluff Rd #208, White Rock, BC V4B 5A4For SaleMLS ID #R3153458, Ped Naimi - PREC, Oracle Realty Brokerage. Greater Vancouver REALTORS®
- C$270,0001 bd1 ba568 sqft17661 58a Ave #105, Surrey, BC V3S 1N4For SaleMLS ID #R3066282, Amit Palta, Nationwide Realty Corp. Brokerage. Greater Vancouver REALTORS®
- C$195,0001 bd1 ba724 sqft23080 Dyke Rd #5, Richmond, BC V6V 1E1For SaleMLS ID #R3154668, Michael Miller, Engel & Volkers Vancouver Brokerage. Greater Vancouver REALTORS®
- $257,5001 bd1 ba622 sqftFir Ridge Ii Condo, Bellingham, WA 98226ActiveMLS ID #2544151, Elise Badgley. NWMLS as distributed by MLS GRID
- $254,5001 bd1 ba352 sqftDeer Park Division #3, Point Roberts, WA 98281ActiveMLS ID #2505763, Tracy Evans. NWMLS as distributed by MLS GRID
- C$339,9003 bd2 ba720 sqft1840 160th St #222, Surrey, BC V4A 4X4For SaleMLS ID #R3147767, Jason Fairhurst, Royal LePage Little Oak Realty Brokerage. Greater Vancouver REALTORS®
