Escape to your own coastal retreat in this light-filled, well-maintained home featuring vaulted ceilings and an inviting open-concept living, dining, and kitchen area—perfect for relaxing or entertaining. Stay cozy with the charming electric fireplace, creating the perfect ambiance on cooler coastal evenings. The main floor offers a comfortable bedroom, while upstairs includes a second bedroom plus a flexible den or sitting area that can easily serve as a third bedroom. Enjoy the ease of ample storage inside and out, including a convenient shed for all your beach essentials. Step onto the patio, breathe in the coastal air, and unwind after a day by the water. Located in the desirable Latitude 49, you’ll enjoy resort-style amenities including an outdoor pool, hot tub, sports courts, fitness center, clubhouse, and beautifully maintained grounds with peaceful walking paths. This all-ages, gated community offers a secure, low-maintenance lifestyle so you can come and go with ease. Sold fully furnished—including a mower—this turnkey getaway makes Birch Bay vacation home ownership simple. Just a short walk or bike ride to the beach, bay, shops, dining and easy access to I-5 and Canadian border. This 180-day lot allows flexible use anytime throughout the year up to 180 days annually.
Active
Listed by: eXp Realty • Candi Hosick
$174,900
4751 Birch Bay Lynden Road #123, Blaine, WA 98230
2beds
673sqft
Manufactured Home
Built in 2014
4,356 Square Feet Lot
$168,600 Zestimate®
$260/sqft
$135/mo HOA
What's special
Outdoor poolCharming electric fireplaceSports courtsHot tubVaulted ceilings
- 70 days |
- 915 |
- 23 |
Zillow last checked:
Listing updated:
Listed by:
Candi Hosick,
eXp Realty
Source: NWMLS as distributed by MLS GRID,MLS#: 2514344
Facts & features
Interior
Bedrooms & bathrooms
- Bedrooms: 2
- Bathrooms: 1
- 3/4 bathrooms: 1
- Main level bathrooms: 1
- Main level bedrooms: 1
Primary bedroom
- Level: Main
Bedroom
- Level: Second
Bathroom three quarter
- Level: Main
Den office
- Level: Second
Entry hall
- Level: Main
Kitchen with eating space
- Level: Main
Living room
- Level: Main
Heating
- Fireplace, Forced Air, Electric, Propane
Cooling
- None
Appliances
- Included: Microwave, Refrigerator, Stove(s)/Range(s), Microwave(s), Refrigerator(s), Cooking-Gas
- Laundry: Common Area
Features
- Flooring: Vinyl, Carpet
- Number of fireplaces: 1
- Fireplace features: Electric, Main Level: 1, Fireplace
Interior area
- Total structure area: 673
- Total interior livable area: 673 sqft
Property
Parking
- Total spaces: 2
- Parking features: Off Street
- Uncovered spaces: 2
Features
- Levels: One
- Stories: 1
- Entry location: Main
- Patio & porch: Cooking-Gas, Fireplace, Vaulted Ceiling(s)
- Spa features: Community
- Has view: Yes
- View description: Territorial
Lot
- Size: 4,356 Square Feet
- Features: Corner Lot, Cul-De-Sac, Paved
Details
- Parcel number: 4001302103950123
- Special conditions: Standard
Construction
Type & style
- Home type: MobileManufactured
- Architectural style: Manuf-Single Wide
- Property subtype: Manufactured Home
Materials
- Metal/Vinyl
- Roof: Composition,Torch Down
Condition
- Year built: 2014
Utilities & green energy
- Electric: Company: PSE
- Sewer: Company: Birch Bay Water & Sewer
- Water: Company: Birch Bay Water & Sewer
- Utilities for property: Xfinity
Community & HOA
Community
- Features: Athletic Court, Cable TV, Clubhouse, Fitness Center, Game/Rec Rm, Gated, Playground, Pool
- Security: Security Service
- Subdivision: Birch Bay
HOA
- Services included: Common Area Maintenance, Road Maintenance, Security, Snow Removal
- HOA fee: $135 monthly
Location
- Region: Blaine
Financial & listing details
- Price per square foot: $260/sqft
- Tax assessed value: $199,520
- Annual tax amount: $1,541
- Date on market: 5/5/2026
- Cumulative days on market: 71 days
- Inclusions: Microwave(s), Refrigerator(s), Stove(s)/Range(s)
- Body type: Single Wide

Candi Hosick
(360) 319-3137
By pressing Contact Agent, you agree that the real estate professional identified above may call/text you about your search, which may involve use of automated means and pre-recorded/artificial voices. You don't need to consent as a condition of buying any property, goods, or services. Message/data rates may apply. You also agree to our Terms of Use. Zillow does not endorse any real estate professionals. We may share information about your recent and future site activity with your agent to help them understand what you're looking for in a home.
Estimated market value
$168,600
$160,000 - $177,000
$1,755/mo
Price history
| Date | Event | Price |
|---|---|---|
| 5/5/2026 | Listed for sale | $174,900+59%$260/sqft |
Source:  NWMLS as distributed by MLS GRID #2514344 Report a problem NWMLS as distributed by MLS GRID #2514344 Report a problem | ||
| 11/13/2020 | Sold | $110,000-4.8%$163/sqft |
Source: NWMLS as distributed by MLS GRID #1611695 Report a problem | ||
| 10/19/2020 | Pending sale | $115,500$172/sqft |
Source: Muljat Group #1611695 Report a problem | ||
| 10/13/2020 | Listed for sale | $115,500$172/sqft |
Source: Muljat Group #1611695 Report a problem | ||
| 10/2/2020 | Pending sale | $115,500$172/sqft |
Source: Muljat Group #1611695 Report a problem | ||
| 9/28/2020 | Price change | $115,500-3.3%$172/sqft |
Source: Muljat Group #1611695 Report a problem | ||
| 9/3/2020 | Price change | $119,500-7.7%$178/sqft |
Source: Muljat Group #1611695 Report a problem | ||
| 7/8/2020 | Price change | $129,500-7.2%$192/sqft |
Source: Muljat Group #1611695 Report a problem | ||
| 6/5/2020 | Listed for sale | $139,500+248.7%$207/sqft |
Source: Muljat Group #1611695 Report a problem | ||
| 9/3/2014 | Sold | $40,000-4.5%$59/sqft |
Source: NWMLS as distributed by MLS GRID #646316 Report a problem | ||
| 8/21/2014 | Pending sale | $41,900$62/sqft |
Source: Windermere Real Estate/Whatcom, Inc. #646316 Report a problem | ||
| 8/2/2014 | Price change | $41,900+1%$62/sqft |
Source: Windermere Real Estate/Whatcom, Inc. #646316 Report a problem | ||
| 5/3/2014 | Listed for sale | $41,500+178.5%$62/sqft |
Source: Owner Report a problem | ||
| 10/13/2004 | Sold | $14,900$22/sqft |
Source: Public Record Report a problem | ||
Public tax history
| Year | Property taxes | Tax assessment |
|---|---|---|
| 2024 | $1,492 +5.3% | $199,520 |
| 2023 | $1,418 -12.8% | $199,520 |
| 2022 | $1,626 +13.1% | $199,520 +29.4% |
| 2021 | $1,437 +13.6% | $154,176 +24% |
| 2020 | $1,266 | $124,333 +4% |
| 2019 | $1,266 +0.2% | $119,551 +21.6% |
| 2018 | $1,262 +17.6% | $98,297 +11% |
| 2017 | $1,074 +0.2% | $88,556 |
| 2016 | $1,072 +150.5% | $88,556 +162.3% |
| 2015 | $428 | $33,760 +2.9% |
| 2014 | $428 +0.4% | $32,800 |
| 2013 | $426 | $32,800 |
| 2012 | -- | $32,800 +2.5% |
| 2011 | -- | $32,000 +18.5% |
| 2009 | $315 +26.6% | $27,000 |
| 2008 | $249 | $27,000 |
| 2007 | $249 +0.8% | $27,000 +38.5% |
| 2005 | $247 | $19,500 |
| 2004 | $247 -1.3% | $19,500 |
| 2003 | $250 +1.5% | $19,500 |
| 2002 | $247 +1% | $19,500 |
| 2001 | $244 | $19,500 |
| 2000 | -- | $19,500 |
| 1999 | -- | $19,500 |
Find assessor info on the county website
Monthly payment
Climate risks
Neighborhood: 98230
Nearby schools
GreatSchools rating
- NABlaine Primary SchoolGrades: PK-2Distance: 4 mi
- 7/10Blaine Middle SchoolGrades: 6-8Distance: 4.1 mi
- 6/10Blaine High SchoolGrades: 9-12Distance: 4.1 mi
- $99,0003,332.34 Square Feet4751 Birch Bay Lynden Rd SPACE 4, Blaine, WA 98230Pending

- $105,0002,983.86 Square Feet4751 Birch Bay Lynden Rd SPACE 27, Blaine, WA 98230Sold
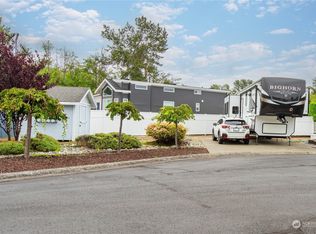
- $235,0001 bd1 ba398 sqft4751 Birch Bay Lynden Rd SPACE 28, Blaine, WA 98230Sold
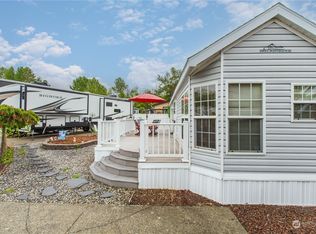
- $174,0001 bd1 ba398 sqft4751 Birch Bay Lynden Rd SPACE 32, Blaine, WA 98230Sold
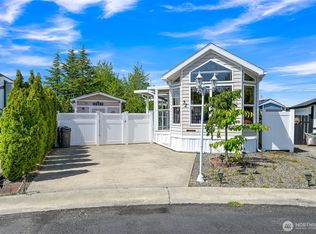
- $149,9002 bd1 ba536 sqft4751 Birch Bay Lynden Rd SPACE 51, Blaine, WA 98230Sold
- $149,5003,201.66 Square Feet4751 Birch Bay Lynden Rd #60, Blaine, WA 98230Sold
- $270,0002 bd1 ba650 sqft4751 Birch Bay Lynden Rd SPACE 86, Blaine, WA 98230Sold
- $279,0002 bd1 ba870 sqft4751 Birch Bay Lynden Rd SPACE 95, Blaine, WA 98230Pending
- $189,0002 bd2 ba412 sqft4751 Birch Bay Lynden Rd SPACE 98, Blaine, WA 98230Sold
Similar homes
- $172,5001 bd1 ba385 sqftLatitude 49, Blaine, WA 98233Active
 MLS ID #2512234, Richard E Crane. NWMLS as distributed by MLS GRID
 - $155,0001 bd1 ba396 sqftLatitude 49, Blaine, WA 98230Active
 MLS ID #2527511, Tracey McCormick. NWMLS as distributed by MLS GRID
 - $195,0002 bd1 ba728 sqft8409 Richard Way, Blaine, WA 98230Active
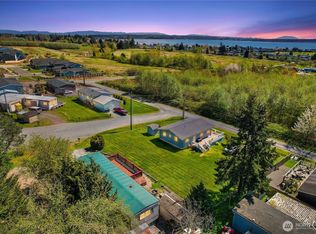 MLS ID #2523439, Chet E. Kenoyer. NWMLS as distributed by MLS GRID
 - $133,0001 bd1 ba385 sqft7704 Birch Bay Drive #18-01, Blaine, WA 98230Active
 MLS ID #2533691, Sean Ryan. NWMLS as distributed by MLS GRID
 - $99,9502 bd1 ba930 sqft4672 Birch Bay Lynden Road #61, Birch Bay, WA 98230ActiveMLS ID #2502442, Christy Khalaf. NWMLS as distributed by MLS GRID
- $99,0002 bd1 ba840 sqft2240 Peace Portal Drive #5, Blaine, WA 98230ActiveMLS ID #2545955, Ramona Green. NWMLS as distributed by MLS GRID
- $90,0001 bd1 ba485 sqft5001 Bay Road #D134, Blaine, WA 98230ActiveMLS ID #2527538, Josh Crown. NWMLS as distributed by MLS GRID
- C$164,8002 bd1 ba754 sqft3031 200th St #40, Langley, BC V2Z 1N5For SaleMLS ID #R3142610, Steve Klassen - PREC, RE/MAX Treeland Realty Brokerage. Greater Vancouver REALTORS®
- C$199,9002 bd1 ba924 sqft2315 198th St #10, Langley, BC V2Z 1Z1For SaleMLS ID #R3142986, Patty O'Grady, Real Broker B.C. Ltd. Brokerage. Greater Vancouver REALTORS®
- C$175,0002 bd1 ba839 sqft3031 200th St #9, Langley, BC V2Z 1N5For SaleMLS ID #R3076361, Camelia Manea PREC*, RE/MAX City Realty Brokerage. Greater Vancouver REALTORS®
- $165,0002 bd2 ba960 sqft6978 Hannegan Road, Lynden, WA 98264ActiveMLS ID #2529464, Corrie Housley. NWMLS as distributed by MLS GRID
- $174,0003 bd2 ba788 sqft2392 Douglas Road #4, Ferndale, WA 98248ActiveMLS ID #2494529, Luis Herrera. NWMLS as distributed by MLS GRID
- C$219,9003 bd1 ba949 sqft2305 200th St #32, Langley, BC V2Z 1Z2For SaleMLS ID #R3145594, Lindsay Philbrook, Century 21 Creekside Realty Brokerage. Greater Vancouver REALTORS®
- C$179,9002 bd1 ba720 sqft24330 Fraser Hwy #8, Langley, BC V2Z 1N2For SaleMLS ID #R3104496, Bonnie McLean, Real Broker B.C. Ltd. Brokerage. Greater Vancouver REALTORS®
- C$189,9002 bd1 ba694 sqft20071 24th Ave #51, Langley, BC V2Z 2A1For SaleMLS ID #R3112862, Dario Castiglia, Century 21 Creekside Realty Brokerage. Greater Vancouver REALTORS®
- $155,0002 bd2 ba924 sqft380 E Pole Road #13, Lynden, WA 98264ActiveMLS ID #2527502, Josh Crown. NWMLS as distributed by MLS GRID
- C$164,9002 bd1 ba734 sqft9080 198th St #18, Langley, BC V1M 3A8For SaleMLS ID #R3115339, Joel Schacter - PREC, RE/MAX Treeland Realty Brokerage. Greater Vancouver REALTORS®
- C$199,9002 bd1 ba680 sqft1840 160th St #80, Surrey, BC V4A 4X4For SaleMLS ID #R3129848, Jeff Steele - PREC, Royal LePage - Wolstencroft Brokerage. Greater Vancouver REALTORS®
- C$184,9002 bd1 ba720 sqft26892 Fraser Hwy #25, Langley, BC V4W 3T5For SaleMLS ID #R3119607, Jodi Steeves, RE/MAX Aldercenter Realty Brokerage. Greater Vancouver REALTORS®
- C$199,9993 bd1 ba896 sqft1840 160th St #320, Surrey, BC V4A 4X4For SaleMLS ID #R3132429, Brent Roberts, Royal LePage Brent Roberts Realty Brokerage. Greater Vancouver REALTORS®
