Imagine packing a single bag, driving up to Birch Bay, and instantly stepping into your own private vacation home! This 398 sq ft park model completely breaks the mold, it comes fully furnished and move-in ready, so you can start relaxing the exact day you close. Instead of spending your precious weekends mowing a lawn, the yard is completely hardscaped for effortless, zero-stress upkeep. You can spend your afternoons barbecuing on the private back patio, or catching the coastal breeze from the covered deck. It sits on an oversized lot with rare, dual-side parking, perfect if you need a secure spot for your boat or RV. It also features a large storage shed that’s already wired with full power. Nestled inside the secure gated community of Latitude 49 , you get access to the pool, pickleball courts, and fitness center. It’s a great, low-maintenance vacation spot! This isn't just a home; it's a ready-made lifestyle.
Active
Listed by: Windermere RE Whatcom, Inc. • Jessica Bates
$208,000
4751 Birch Bay Lynden Rd. #68, Blaine, WA 98230
1beds
398sqft
Manufactured Home, Condominium
Built in 2007
-- sqft lot
$205,700 Zestimate®
$523/sqft
$135/mo HOA
What's special
Covered deckPrivate back patio
- --
- on Zillow
- 236
- views
- 9
- saves
Likely to sell faster than
Zillow last checked:
Listing updated:
Listed by:
Jessica Bates,
Windermere RE Whatcom, Inc.,
Ramona Green,
Windermere RE Whatcom, Inc.
Source: NWMLS as distributed by MLS GRID,MLS#: 2580877
Facts & features
Interior
Bedrooms & bathrooms
- Bedrooms: 1
- Bathrooms: 1
- 3/4 bathrooms: 1
- Main level bathrooms: 1
- Main level bedrooms: 1
Primary bedroom
- Level: Main
Bathroom three quarter
- Level: Main
Kitchen with eating space
- Level: Main
Living room
- Level: Main
Heating
- Fireplace, Forced Air, Electric, Natural Gas
Cooling
- Window Unit(s)
Appliances
- Included: Disposal, Dryer, Microwave, Refrigerator, Stove(s)/Range(s), Washer, Dryer(s), Garbage Disposal, Microwave(s), Refrigerator(s), Washer(s), Water Heater: Tank, Water Heater Location: Under the sink, Cooking-Gas, Dryer-Electric
- Laundry: Electric Dryer Hookup, Washer Hookup, Common Area
Features
- Flooring: Engineered Hardwood, Carpet
- Windows: Insulated Windows, Coverings: Blinds
- Number of fireplaces: 1
- Fireplace features: Electric, Gas, Lower Level: 1, Fireplace
Interior area
- Total structure area: 398
- Total interior livable area: 398 sqft
Property
Parking
- Total spaces: 4
- Parking features: None, RV Parking, RV Parking
- Uncovered spaces: 4
Features
- Levels: One
- Stories: 1
- Patio & porch: Cooking-Gas, Dryer-Electric, Fireplace, Insulated Windows, Vaulted Ceiling(s), Washer, Water Heater
- Spa features: Community
- Has view: Yes
- View description: Partial, Territorial
Lot
- Features: Cul-De-Sac, Curbs, Paved, Secluded
Details
- Parcel number: 4001302103950068
- Special conditions: Standard
- Other equipment: Leased Equipment: none
Construction
Type & style
- Home type: MobileManufactured
- Architectural style: Craftsman,Manuf-Single Wide
- Property subtype: Manufactured Home, Condominium
Materials
- Metal/Vinyl, Wood Products
Condition
- Year built: 2007
- Major remodel year: 2007
Utilities & green energy
- Electric: Company: PSE
- Sewer: Company: BBAY W&S
- Water: Company: BBAY W&S
- Utilities for property: Xfinity, Xfinity
Green energy
- Energy efficient items: Insulated Windows
Community & HOA
Community
- Features: Athletic Court, Clubhouse, Fitness Center, Game/Rec Rm, Gated, Lobby Entrance, Playground, Pool, RV Parking
- Security: Security Service
- Subdivision: Birch Bay
HOA
- Services included: Common Area Maintenance, Internet, Maintenance Grounds, Road Maintenance, Security, Snow Removal
- HOA fee: $135 monthly
- HOA phone: 360-656-5091
Location
- Region: Blaine
Financial & listing details
- Price per square foot: $523/sqft
- Tax assessed value: $155,974
- Annual tax amount: $1,225
- Date on market: 9/10/2026
- Inclusions: Dryer(s), Garbage Disposal, Leased Equipment, Microwave(s), Refrigerator(s), Stove(s)/Range(s), Washer(s)
- Body type: Single Wide
Estimated market value
$205,700
$195,000 - $216,000
Not available
Price history
| Date | Event | Price |
|---|---|---|
| 9/10/2026 | Listed for sale | $208,000+15.9%$523/sqft |
Source:  NWMLS as distributed by MLS GRID #2580877 Report a problem NWMLS as distributed by MLS GRID #2580877 Report a problem | ||
| 5/24/2023 | Sold | $179,500$451/sqft |
Source: NWMLS as distributed by MLS GRID #2065298 Report a problem | ||
| 5/11/2023 | Pending sale | $179,500$451/sqft |
Source: NWMLS as distributed by MLS GRID #NWM2065298 Report a problem | ||
| 5/9/2023 | Listed for sale | $179,500-15.6%$451/sqft |
Source: NWMLS as distributed by MLS GRID #NWM2065298 Report a problem | ||
| 12/21/2022 | Listing removed | -- |
Source: FSBO-Online.com Report a problem | ||
| 7/22/2022 | Listed for sale | $212,800+121.7%$535/sqft |
Source: FSBO-Online.com Report a problem | ||
| 3/24/2021 | Listing removed | -- |
Source: Owner Report a problem | ||
| 6/29/2018 | Sold | $96,000-11.9%$241/sqft |
Source: NWMLS as distributed by MLS GRID #1289920 Report a problem | ||
| 12/19/2017 | Listing removed | $109,000$274/sqft |
Source: Owner Report a problem | ||
| 9/20/2017 | Listed for sale | $109,000+447.7%$274/sqft |
Source: Owner Report a problem | ||
| 5/20/2005 | Sold | $19,900$50/sqft |
Source: Public Record Report a problem | ||
Public tax history
| Year | Property taxes | Tax assessment |
|---|---|---|
| 2025 | $1,225 +3.8% | $155,974 +1% |
| 2024 | $1,179 +5.9% | $154,430 |
| 2023 | $1,114 -12.6% | $154,430 |
| 2022 | $1,275 +19.7% | $154,430 +37.7% |
| 2021 | $1,066 +13.3% | $112,113 +24% |
| 2020 | $941 | $90,412 +4% |
| 2019 | $941 +0.2% | $86,935 +21.6% |
| 2018 | $939 +17.1% | $71,480 +11% |
| 2017 | $801 +0.2% | $64,396 |
| 2016 | $800 +7.1% | $64,396 +0.2% |
| 2015 | $747 | $64,248 +2.9% |
| 2014 | $747 +0.5% | $62,421 |
| 2013 | $743 | $62,421 |
| 2012 | -- | $62,421 +2.5% |
| 2011 | -- | $60,899 |
| 2010 | -- | $60,899 +4.2% |
| 2009 | $595 +139.1% | $58,460 +116.5% |
| 2008 | $249 | $27,000 |
| 2007 | $249 +0.8% | $27,000 +38.5% |
| 2005 | $247 | $19,500 |
| 2004 | $247 -1.3% | $19,500 |
| 2003 | $250 +1.5% | $19,500 |
| 2002 | $247 +1% | $19,500 |
| 2001 | $244 | $19,500 |
| 2000 | -- | $19,500 |
| 1999 | -- | $19,500 |
Find assessor info on the county website
Monthly payment
Climate risks
Neighborhood: 98230
Nearby schools
Schools provided by the listing agent
- Elementary: Blaine Elem
- Middle: Blaine Mid
- High: Blaine High
Source: NWMLS as distributed by MLS GRID. This data may not be complete. We recommend contacting the local school district to confirm school assignments for this home.
- $90,0003,332 sqft4751 Birch Bay Lynden Rd SPACE 4, Blaine, WA 98230Sold

- $105,0002,983 sqft4751 Birch Bay Lynden Rd SPACE 27, Blaine, WA 98230Sold
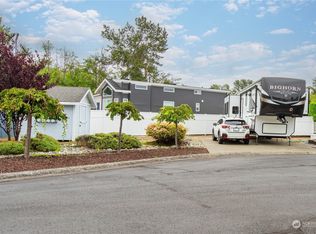
- $235,0001 bd1 ba398 sqft4751 Birch Bay Lynden Rd SPACE 28, Blaine, WA 98230Sold
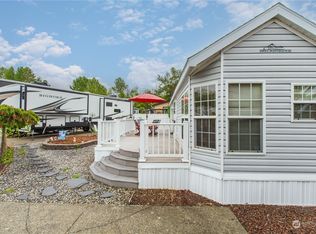
- $174,0001 bd1 ba398 sqft4751 Birch Bay Lynden Rd SPACE 32, Blaine, WA 98230Sold
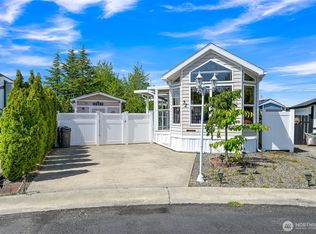
Similar homes
- $172,5001 bd1 ba385 sqftLatitude 49, Blaine, WA 98233Active
 MLS ID #2581788, Richard E Crane. NWMLS as distributed by MLS GRID
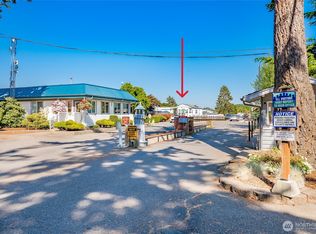
 - $160,0001 bd1 ba385 sqft7704 Birch Bay Drive #0101, Blaine, WA 98230Active
 MLS ID #2567146, Heather Taylor. NWMLS as distributed by MLS GRID
 - $128,0001 bd1 ba385 sqft7704 Birch Bay Drive #18-01, Blaine, WA 98230Active
 MLS ID #2533691, Sean Ryan. NWMLS as distributed by MLS GRID
 - $250,0001 bd1 ba492 sqft8243 Beachway Drive, Blaine, WA 98230Active
 MLS ID #2513851, Jennifer Freeman. NWMLS as distributed by MLS GRID
