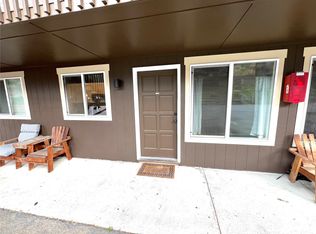
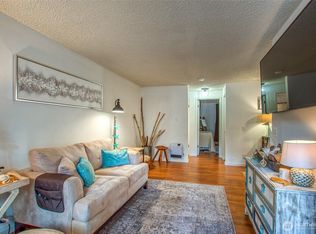
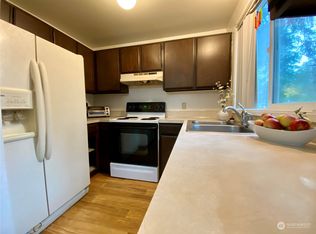
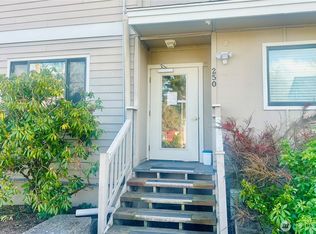
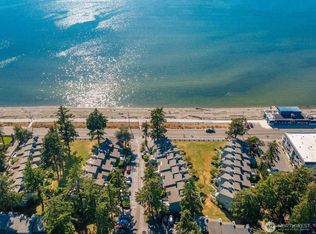
Sunny and move-in ready! This second level, one bedroom-building A, Driftwood condo is ready for your most discerning buyers! The condo features an immaculate kitchen that was partially remodeled just a few years ago. The kitchen features ceramic tile flooring and a large stainless steel, single basin sink and under cabinet lighting. The open area living room flows seamlessly into the dining and kitchen areas. Lovely vinyl plank flooring runs through the living room, dining room, hallway and bedroom. Lots of afternoon sunshine in the living room and kitchen and morning sunshine fills the bedroom. You'll find a full bath with plenty of counter space. There is ample storage space in the unit, including a large bedroom closet, plus hallway closet and linen closet . The bedroom enjoys beautiful morning light and looks out over the common outdoor green space, an ideal area for summer gatherings. Unit includes one parking space. Common laundry room is in the same building. Monthly dues (currently $358) include: Common Area Maintenance, Garbage, Road Maintenance, Sewer, Snow Removal, Water. Some photos are virtually staged.
Active
Listed by: True North Realty • Chantelle Hildreth
$249,000
178 Lover's Lane #A202, Orcas Island, WA 98245
1beds
576sqft
:
Get pre-qualified$1,881/mo
Condominium
Built in 1979
-- sqft lot
$-- Zestimate®
$432/sqft
$358/mo HOA
What's special
Immaculate kitchenCeramic tile flooringLovely vinyl plank flooringUnder cabinet lighting
- 1 day |
- 121 |
- 4 |
Likely to sell faster than
Zillow last checked:
Listing updated:
Listed by:
Chantelle Hildreth,
True North Realty
Source: NWMLS as distributed by MLS GRID,MLS#: 2557899
Facts & features
Interior
Bedrooms & bathrooms
- Bedrooms: 1
- Bathrooms: 1
- Full bathrooms: 1
- Main level bathrooms: 1
- Main level bedrooms: 1
Primary bedroom
- Level: Main
Bathroom full
- Level: Main
Dining room
- Level: Main
Entry hall
- Level: Main
Kitchen without eating space
- Level: Main
Heating
- Baseboard, See Remarks, Electric
Cooling
- None
Appliances
- Included: Refrigerator, Stove(s)/Range(s), Refrigerator(s), Water Heater: Electric, Water Heater Location: Closet
- Laundry: Common Area
Features
- Flooring: Vinyl Plank
- Windows: Coverings: Blind and Curtains
- Has fireplace: No
Interior area
- Total structure area: 576
- Total interior livable area: 576 sqft
Property
Parking
- Total spaces: 1
- Parking features: Uncovered
- Uncovered spaces: 1
Features
- Levels: Two
- Stories: 2
- Entry location: Main
- Patio & porch: Water Heater
- Has view: Yes
- View description: Territorial
Details
- Parcel number: 271449030000
- Special conditions: Standard
Construction
Type & style
- Home type: Condo
- Architectural style: See Remarks,Condo (2 Levels)
- Property subtype: Condominium
Materials
- Wood Products
- Roof: Composition
Condition
- Year built: 1979
Utilities & green energy
- Electric: Company: Orcas Power & Light Cooperative
- Sewer: Company: Eastsound Sewer
- Water: Company: Eastsound Water User's Association
- Utilities for property: Rock Island
Community & HOA
Community
- Features: Garden Space, Outside Entry, Trail(s)
- Subdivision: Eastsound
HOA
- Services included: Common Area Maintenance, Maintenance Grounds, Road Maintenance, Sewer, Snow Removal, Water
- HOA fee: $358 monthly
- HOA phone: 360-376-2204
Location
- Region: Eastsound
Financial & listing details
- Price per square foot: $432/sqft
- Annual tax amount: $1,439
- Date on market: 7/20/2026
- Cumulative days on market: 3 days
- Listing terms: Conventional
- Inclusions: Refrigerator(s), Stove(s)/Range(s)
Estimated market value
Not available
Estimated sales range
Not available
Not available
Price history
| Date | Event | Price |
|---|---|---|
| 7/22/2026 | Listed for sale | $249,000+21.5%$432/sqft |
Source:  NWMLS as distributed by MLS GRID #2557899 Report a problem NWMLS as distributed by MLS GRID #2557899 Report a problem | ||
| 8/5/2024 | Sold | $205,000-8.9%$356/sqft |
Source: NWMLS as distributed by MLS GRID #2211755 Report a problem | ||
| 7/2/2024 | Pending sale | $225,000$391/sqft |
Source: NWMLS as distributed by MLS GRID #2211755 Report a problem | ||
| 4/5/2024 | Listed for sale | $225,000$391/sqft |
Source: NWMLS as distributed by MLS GRID #2211755 Report a problem | ||
| 3/26/2024 | Pending sale | $225,000$391/sqft |
Source: NWMLS as distributed by MLS GRID #2211755 Report a problem | ||
| 3/19/2024 | Listed for sale | $225,000$391/sqft |
Source: NWMLS as distributed by MLS GRID #2211755 Report a problem | ||
Public tax history
Tax history is unavailable.
Monthly payment
Est. payment
Payment breakdown
Explore the cost of this home by adjusting the details. Changes won't be saved.Climate risks
Neighborhood: 98245
Nearby schools
GreatSchools rating
- 7/10Orcas Island Elementary SchoolGrades: K-5Distance: 0.4 mi
- 9/10Orcas Island Middle SchoolGrades: 6-8Distance: 0.4 mi
- 9/10Orcas Island High SchoolGrades: 9-12Distance: 0.4 mi
Schools provided by the listing agent
- Elementary: Orcas Elem
- Middle: Orcas Isl Mid
- High: Orcas Isl High
Source: NWMLS as distributed by MLS GRID. This data may not be complete. We recommend contacting the local school district to confirm school assignments for this home.
- $220,0001 bd1 ba576 sqft178 Lovers Ln, Eastsound, WA 98245Sold
- $240,0001 bd1 ba576 sqft178 Lovers Ln APT A-102, Eastsound, WA 98245Sold
- $287,0002 bd2 ba828 sqft178 Lovers Ln APT A101, Eastsound, WA 98245Sold
- $345,0002 bd2 ba828 sqft178 Lovers Ln APT A201, Eastsound, WA 98245Sold
- $320,0002 bd2 ba828 sqft172 Lovers Ln APT B104, Eastsound, WA 98245Sold
- $375,0002 bd2 ba828 sqft172 Lovers Ln APT B201, Eastsound, WA 98245For Sale
- $205,0001 bd1 ba589 sqft172 Lovers Ln #B-102, Eastsound, WA 98245Sold
- $295,0002 bd2 ba828 sqft178 Lovers Ln APT A206, Eastsound, WA 98245Pending
A local agent can set up tours, give advice and negotiate with sellers.
Similar homes
- $220,0001 bd1 ba401 sqftSandpiper, San Juan Island, WA 98250Active
 MLS ID #2484486, MaryEllen Foster. NWMLS as distributed by MLS GRID
 - $269,9001 bd1 ba675 sqftStuart Airway Park, Stuart Island, WA 98250Active
 MLS ID #2422467, Jane Sawyer. NWMLS as distributed by MLS GRID
 - $265,0002 bd2 ba810 sqftJacob's Landing, Birch Bay, WA 98230Active
 MLS ID #2518025, Jennifer Freeman. NWMLS as distributed by MLS GRID
 - $199,9002 bd1 ba693 sqft2095 Postal Avenue, Bellingham, WA 98226Active
 MLS ID #2540925, Rob C. Merhaut. NWMLS as distributed by MLS GRID
 - $285,0002 bd2 ba810 sqftJacobs Landing Condominiums, Blaine, WA 98230ActiveMLS ID #2521818, Jared English. NWMLS as distributed by MLS GRID
- $195,0001 bd1 ba384 sqftCenter Island Subdivision, Center Island, WA 98221ActiveMLS ID #2483244, Morgan Jones. NWMLS as distributed by MLS GRID
- $345,0001 bd1 ba416 sqftSandpiper Condos, Friday Harbor, WA 98250ActiveMLS ID #2449009, Annette Schaffer. NWMLS as distributed by MLS GRID
- $315,0002 bd2 ba860 sqftJacobs Landing, Blaine, WA 98230ActiveMLS ID #2533421, Daniel Cruz Garcia. NWMLS as distributed by MLS GRID
- $300,0001 bd1 ba670 sqftJacob's Landing, Blaine, WA 98230ActiveMLS ID #2378661, Ryan Denton. NWMLS as distributed by MLS GRID
- $185,0001 bd1 ba315 sqftEliza Island, Bellingham, WA 98226ActiveMLS ID #2502486, Brandi Coplen. NWMLS as distributed by MLS GRID
- $335,0002 bd1 ba726 sqftEliza Island, Bellingham, WA 98226ActiveMLS ID #2517733, Brandi Coplen. NWMLS as distributed by MLS GRID
- $195,0002 bd1 ba728 sqft8409 Richard Way, Blaine, WA 98230ActiveMLS ID #2523439, Chet E. Kenoyer. NWMLS as distributed by MLS GRID
- $315,0002 bd1 ba533 sqftGolden Tides, Blaine, WA 98230ActiveMLS ID #2543452, Janie Tompke. NWMLS as distributed by MLS GRID
- $365,0002 bd2 ba820 sqftCenter Island Subdivision, Center Island, WA 98221ActiveMLS ID #2491240, Sarah E. Jones. NWMLS as distributed by MLS GRID
- $370,0002 bd2 ba810 sqftJacobs Landing Condominiums, Blaine, WA 98230ActiveMLS ID #2519721, Ingrid E. Andaluz. NWMLS as distributed by MLS GRID
- $284,9001 bd1 ba492 sqft8243 Beachway Drive, Blaine, WA 98230ActiveMLS ID #2513851, Jennifer Freeman. NWMLS as distributed by MLS GRID
- $350,0002 bd2 ba840 sqftJacob's Landing, Blaine, WA 98230ActiveMLS ID #2424984, Jennifer Freeman. NWMLS as distributed by MLS GRID
- $174,0003 bd2 ba788 sqft2392 Douglas Road #4, Ferndale, WA 98248ActiveMLS ID #2494529, Luis Herrera. NWMLS as distributed by MLS GRID
- $289,0001 bd1 ba403 sqftLatitude 49, Blaine, WA 98230ActiveMLS ID #2496520, Alison Kennedy. NWMLS as distributed by MLS GRID
- $155,0001 bd1 ba396 sqftLatitude 49, Blaine, WA 98230ActiveMLS ID #2527511, Tracey McCormick. NWMLS as distributed by MLS GRID
