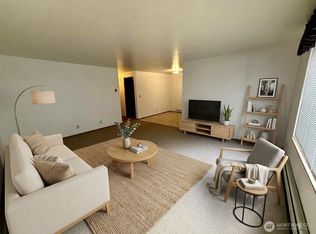
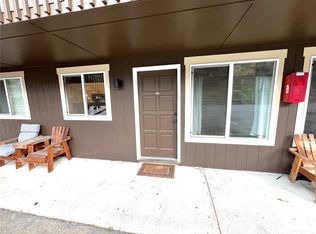
Driftwood Condo 2 bed 2 bath upper floor end unit. Unit B201 is in the lower Driftwood "B' building has one of the best locations complete with primary bedroom with private 3/4 bath plus a second bedroom, both backing up to a quiet common area. The condo has new paint, carpet, counters, flooring and updated kitchen! In the hall is a full bathroom convenient for guests/tenant/owner. This unit is plumbed for a washer/dryer in the closet of the 2nd bedroom. There is a coin-op laundry room that serves the B building and another that serves the A building. Entry is into a very spacious living room with a dining/eating area off the kitchen. One parking space is included with each unit with short term guest parking available and long term spaces available for rent. Common area includes large grassy yard area with BBQ's for outdoor gatherings. Dues include water, sewer, outdoor maintenance and management. Very convenient to Eastsound Village, schools, shops, and restaurants. Currently vacant. Rentals allowed but no vacation rentals or leases less than 30 days. Pets allowed. There are House Rules of Conduct and a manangement company. Various high speed ISP's available.
Active
Listed by: COMPASS • Marty Zier • 360-317-5872
$375,000
172 Lover's Lane #B201, Orcas Island, WA 98245
2beds
828sqft
Condominium
Built in 1991
-- sqft lot
$-- Zestimate®
$453/sqft
$462/mo HOA
What's special
Updated kitchen
- --
- on Zillow
- 115
- views
- 8
- saves
Zillow last checked:
Listing updated:
Listed by:
Marty Zier 360-317-5872 marty.zier@compass.com,
COMPASS,
Deborah Hansen 360-622-7009,
COMPASS
Source: NWMLS as distributed by MLS GRID,MLS#: 2297169
Facts & features
Interior
Bedrooms & bathrooms
- Bedrooms: 2
- Bathrooms: 2
- Full bathrooms: 1
- 3/4 bathrooms: 1
- Main level bathrooms: 2
- Main level bedrooms: 2
Primary bedroom
- Level: Main
Bedroom
- Level: Main
Bathroom full
- Level: Main
Bathroom three quarter
- Level: Main
Dining room
- Level: Main
Entry hall
- Level: Main
Kitchen without eating space
- Level: Main
Living room
- Level: Main
Heating
- Baseboard, Electric
Cooling
- None
Appliances
- Included: Dishwasher, Disposal, Refrigerator, Stove(s)/Range(s), Dishwasher(s), Garbage Disposal, Refrigerator(s), Water Heater: Electric, Water Heater Location: 2nd Bedroom, Cooking - Electric Hookup, Cooking-Electric, Dryer-Electric, Washer
- Laundry: Electric Dryer Hookup, Washer Hookup, Common Area
Features
- Flooring: Laminate, Carpet
- Windows: Insulated Windows
- Has fireplace: No
Interior area
- Total structure area: 828
- Total interior livable area: 828 sqft
Property
Parking
- Total spaces: 1
- Parking features: Uncovered
- Uncovered spaces: 1
Features
- Levels: Two
- Stories: 2
- Entry location: Main
- Patio & porch: Cooking-Electric, Dryer-Electric, End Unit, Insulated Windows, Primary Bathroom, Top Floor, Walk-In Closet(s), Washer, Water Heater
Lot
- Features: Paved
Details
- Parcel number: 271449041000
- Special conditions: Standard
Construction
Type & style
- Home type: Condo
- Architectural style: Contemporary,Condo (2 Levels)
- Property subtype: Condominium
Materials
- Wood Products
- Roof: Composition
Condition
- Year built: 1991
- Major remodel year: 1991
Utilities & green energy
- Electric: Company: OPALCO
- Sewer: Company: ES&W
- Water: Company: ESWUA
- Utilities for property: Various, Various
Green energy
- Energy efficient items: Insulated Windows
Community & HOA
Community
- Features: Playground
- Subdivision: Eastsound
HOA
- Services included: Common Area Maintenance, Maintenance Grounds, Road Maintenance, Sewer, Water
- HOA fee: $462 monthly
- HOA phone: 360-376-0000
Location
- Region: Eastsound
Financial & listing details
- Price per square foot: $453/sqft
- Annual tax amount: $1,648
- Date on market: 10/1/2024
- Inclusions: Dishwasher(s), Garbage Disposal, Refrigerator(s), Stove(s)/Range(s)
- Total actual rent: 1239
Estimated market value
Not available
Estimated sales range
Not available
Not available
Price history
| Date | Event | Price |
|---|---|---|
| 6/1/2026 | Listed for sale | $375,000-5.1%$453/sqft |
Source:  NWMLS as distributed by MLS GRID #2297169 Report a problem | ||
| 4/29/2025 | Listed for sale | $395,000-8.1%$477/sqft |
Source: NWMLS as distributed by MLS GRID #2297169 Report a problem | ||
| 10/1/2024 | Listed for sale | $430,000$519/sqft |
Source: NWMLS as distributed by MLS GRID #2297169 Report a problem | ||
Public tax history
Tax history is unavailable.
Monthly payment
Est. payment
Payment breakdown
Explore the cost of this home by adjusting the details. Changes won't be saved.Climate risks
Neighborhood: 98245
Nearby schools
Schools provided by the listing agent
- Elementary: Orcas Elem
- Middle: Orcas Isl Mid
- High: Orcas Isl High
Source: NWMLS as distributed by MLS GRID. This data may not be complete. We recommend contacting the local school district to confirm school assignments for this home.


Similar homes
- $245,0001 bd1 ba576 sqftDriftwood Condominiums, Orcas Island, WA 98245Active
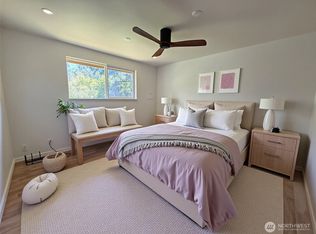 MLS ID #2557899, Chantelle Hildreth. NWMLS as distributed by MLS GRID
- $365,0002 bd2 ba820 sqftCenter Island Subdivision, Center Island, WA 98221Active
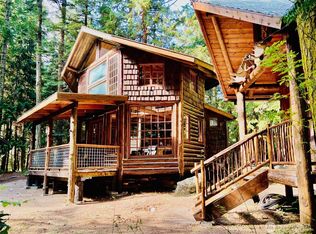 MLS ID #2491240, Sarah E. Jones. NWMLS as distributed by MLS GRID
- C$439,0001 bd1 ba570 sqft3827 Pirates Rd, Southern Gulf Islands, BC V0N 2M2For Sale
 MLS ID #1053125, Colin Denton, Dockside Realty Ltd.. VIVA
- $409,9002 bd2 ba873 sqftCorrell Commons Condominiums, Ferndale, WA 98248Active
 MLS ID #2592189, Lorrie Melton. NWMLS as distributed by MLS GRID
