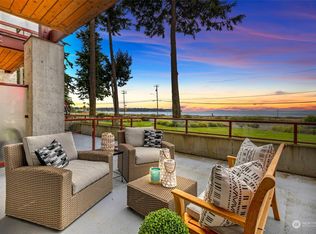
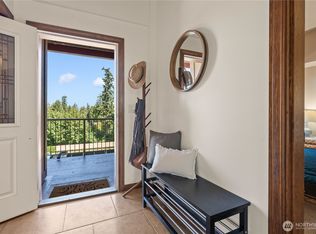
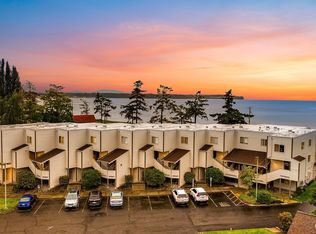
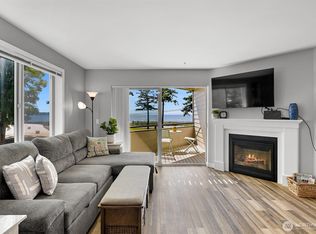
Corner unit tucked away in the premier Birch Bay waterfront complex...welcome to this light & bright 2 bedroom/2 bathroom Grand Bay beauty! Featuring the open concept design popular with the modern buyer, you'll love the timeless cream kitchen cabinetry, granite counters and stainless steel appliances. The bedrooms are situated away from each other, offering maximum privacy. This would make an ideal full time residence if you're looking for that easy breezy Birch Bay lifestyle or add to your investment portfolio - this unit can be rented out to long terms tenants or as a vacation rental with a 7 day minimum. Filtered views of the bay from private deck. Grand Bay amenities include elevator, oversized outdoor hot tub, community storage for bikes & kayaks, beach access and outdoor showers. Fantastic location just steps to the beach, walking path, state park, dining and entertainment along Birch Bay Drive. Quick and easy access to the USA/Canada border...Birch Bay is a gem nestled between Seattle and Vancouver...don't miss this one!
Active
Listed by: Windermere RE Whatcom, Inc. • Jennifer Freeman
Price cut: $25K (7/10)
$400,000
7714 Birch Bay Drive #311, Blaine, WA 98230
2beds
1,058sqft
Condominium
Built in 2010
-- sqft lot
$397,400 Zestimate®
$378/sqft
$455/mo HOA
What's special
Corner unitTimeless cream kitchen cabinetryBeach accessOutdoor showersPrivate deckStainless steel appliancesGranite counters
- 72 days |
- 428 |
- 8 |
Zillow last checked:
Listing updated:
Listed by:
Jennifer Freeman,
Windermere RE Whatcom, Inc.,
Leah M. Crews,
Windermere RE Whatcom, Inc.
Source: NWMLS as distributed by MLS GRID,MLS#: 2537785
Facts & features
Interior
Bedrooms & bathrooms
- Bedrooms: 2
- Bathrooms: 2
- Full bathrooms: 2
- Main level bathrooms: 2
- Main level bedrooms: 2
Primary bedroom
- Level: Main
Bedroom
- Level: Main
Bathroom full
- Level: Main
Bathroom full
- Level: Main
Dining room
- Level: Main
Entry hall
- Level: Main
Kitchen with eating space
- Level: Main
Living room
- Level: Main
Utility room
- Level: Main
Heating
- Wall Furnace, Electric
Cooling
- None
Appliances
- Included: Dishwasher, Dryer, Microwave, Refrigerator, Stove(s)/Range(s), Washer, Dishwasher(s), Dryer(s), Microwave(s), Refrigerator(s), Washer(s), Water Heater Location: Utility Room, Cooking - Electric Hookup, Cooking-Electric, Dryer-Electric
- Laundry: Electric Dryer Hookup
Features
- Flooring: Ceramic Tile, Hardwood, Carpet
- Windows: Insulated Windows
- Has fireplace: No
Interior area
- Total structure area: 1,058
- Total interior livable area: 1,058 sqft
Property
Parking
- Parking features: Carport, Uncovered
- Has carport: Yes
Features
- Levels: One
- Stories: 1
- Entry location: Main
- Patio & porch: Cooking-Electric, Dryer-Electric, End Unit, Insulated Windows, Primary Bathroom, Soaking Tub, Walk-In Closet(s)
- Spa features: Community
- Has view: Yes
- View description: Bay, Partial
- Has water view: Yes
- Water view: Bay
- Waterfront features: Medium Bank, Bayfront
Details
- Parcel number: 4001301080180050
- Special conditions: Standard
Construction
Type & style
- Home type: Condo
- Architectural style: Condo (1 Level)
- Property subtype: Condominium
Materials
- Cement Planked, Wood Siding, Cement Plank
- Roof: Torch Down
Condition
- Year built: 2010
Utilities & green energy
- Electric: Company: PSE
- Sewer: Company: Birch Bay Water & Sewer
- Water: Company: Birch Bay Water & Sewer
Green energy
- Energy efficient items: Insulated Windows
Community & HOA
Community
- Features: Cable TV, Elevator, Outside Entry
- Security: Fire Sprinkler System
- Subdivision: Birch Bay
HOA
- Services included: Common Area Maintenance, Earthquake Insurance, Maintenance Grounds, Road Maintenance, Snow Removal
- HOA fee: $455 monthly
- HOA phone: 360-812-9001
Location
- Region: Blaine
Financial & listing details
- Price per square foot: $378/sqft
- Tax assessed value: $437,000
- Annual tax amount: $3,121
- Date on market: 6/11/2026
- Cumulative days on market: 74 days
- Listing terms: Conventional
- Inclusions: Dishwasher(s), Dryer(s), Microwave(s), Refrigerator(s), Stove(s)/Range(s), Washer(s)
Estimated market value
$397,400
$378,000 - $417,000
$2,371/mo
Price history
| Date | Event | Price |
|---|---|---|
| 7/10/2026 | Price change | $400,000-5.9%$378/sqft |
Source:  NWMLS as distributed by MLS GRID #2537785 Report a problem NWMLS as distributed by MLS GRID #2537785 Report a problem | ||
| 6/13/2026 | Listed for sale | $425,000+105.3%$402/sqft |
Source: NWMLS as distributed by MLS GRID #2537785 Report a problem | ||
| 3/28/2013 | Sold | $207,000$196/sqft |
Source: NWMLS as distributed by MLS GRID #298985 Report a problem | ||
Public tax history
| Year | Property taxes | Tax assessment |
|---|---|---|
| 2024 | $3,080 +3.2% | $437,000 |
| 2023 | $2,986 -0.5% | $437,000 +15% |
| 2022 | $3,001 +14% | $380,000 +29.7% |
| 2021 | $2,633 +4.2% | $292,922 +13% |
| 2020 | $2,526 | $259,229 +8.5% |
| 2019 | $2,526 +4.5% | $238,912 +13.3% |
| 2018 | $2,418 +10.5% | $210,883 +8.8% |
| 2017 | $2,188 -1.8% | $193,764 +3% |
| 2016 | $2,228 +15.3% | $188,120 +3% |
| 2014 | $1,932 -3.3% | $182,644 |
| 2013 | $1,997 | $182,644 |
| 2012 | -- | $182,644 -2.7% |
| 2011 | -- | $187,707 |
Find assessor info on the county website
Monthly payment
Est. payment
Payment breakdown
Explore the cost of this home by adjusting the details. Changes won't be saved.Climate risks
Neighborhood: 98230
Nearby schools
GreatSchools rating
- NABlaine Primary SchoolGrades: PK-2Distance: 4.8 mi
- 7/10Blaine Middle SchoolGrades: 6-8Distance: 5 mi
- 6/10Blaine High SchoolGrades: 9-12Distance: 5 mi
Schools provided by the listing agent
- Elementary: Blaine Elem
- Middle: Blaine Mid
- High: Blaine High
Source: NWMLS as distributed by MLS GRID. This data may not be complete. We recommend contacting the local school district to confirm school assignments for this home.
- $549,0002 bd2 ba1k sqft7714 Birch Bay Dr APT 101, Blaine, WA 98230Sold
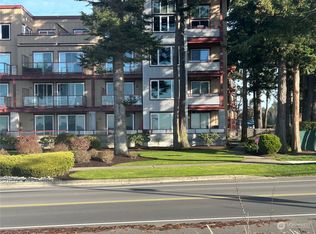
- $643,5002 bd2 ba1.1k sqft7714 Birch Bay Dr APT 306, Blaine, WA 98230Sold
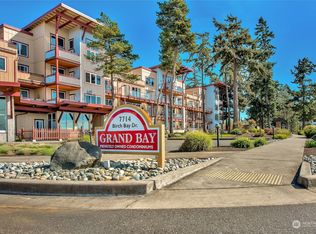
- $547,0002 bd2 ba1k sqft7714 Birch Bay Dr APT 305, Blaine, WA 98230Sold
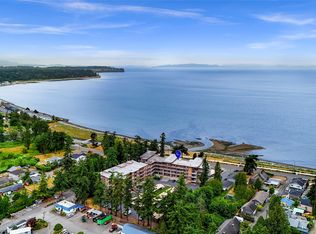
- $709,0003 bd3 ba1.7k sqft7714 Birch Bay Dr APT 405, Blaine, WA 98230Sold
- $620,0002 bd2 ba1.1k sqft7714 Birch Bay Dr APT 107, Blaine, WA 98230Sold
- $420,0001 bd1 ba722 sqft7714 Birch Bay Dr APT 102, Blaine, WA 98230Sold
- $560,0002 bd2 ba1k sqft7714 Birch Bay Dr APT 203, Blaine, WA 98230Sold
- $620,0002 bd2 ba1k sqft7714 Birch Bay Dr APT 402, Blaine, WA 98230Sold
- $445,0002 bd2 ba1.1k sqft7714 Birch Bay Dr #410, Blaine, WA 98230Sold
A local agent can set up tours, give advice and negotiate with sellers.
A local lender can help you make sure your offer is ready when you are.
Similar homes
- $419,7502 bd2 ba926 sqftThe Tides, Blaine, WA 98230Active
 MLS ID #2541324, Paul Balzotti. NWMLS as distributed by MLS GRID
 - $449,0003 bd2 ba1.1k sqftGrand Bay Condominiums, Blaine, WA 98230Active
 MLS ID #2458642, Dave Hiller. NWMLS as distributed by MLS GRID
 - $439,9002 bd2 ba1.2k sqftMariners Cove, Blaine, WA 98230Active
 MLS ID #2537500, Jacqynette Shook. NWMLS as distributed by MLS GRID
 - $449,5002 bd2 ba1.2k sqftMariner's Cove Condominiums, Blaine, WA 98230Active
 MLS ID #2531150, Judy Sturlaugson. NWMLS as distributed by MLS GRID
 - $510,0002 bd2 ba1k sqftGrand Bay Condominiums, Blaine, WA 98230ActiveMLS ID #2460400, Dave Hiller. NWMLS as distributed by MLS GRID
- $319,9953 bd2 ba1k sqftCabana Club Condo, Birch Bay, WA 98230ActiveMLS ID #2561458, Jasmin Worden. NWMLS as distributed by MLS GRID
- $315,0002 bd2 ba958 sqftBay Rim, Blaine, WA 98230ActiveMLS ID #2560974, Aaron Bean. NWMLS as distributed by MLS GRID
- $422,0003 bd2 ba1.5k sqftGarden Townhouse, Blaine, WA 98230ActiveMLS ID #2491329, Drew R. Rosser. NWMLS as distributed by MLS GRID
- $529,0003 bd2 ba1.5k sqftRichmond Park, Blaine, WA 98230ActiveMLS ID #2569102, Cherie Kukhahn. NWMLS as distributed by MLS GRID
- $310,0003 bd2 ba1k sqftBayview Court, Blaine, WA 98230ActiveMLS ID #2522185, Christine Rasmussen. NWMLS as distributed by MLS GRID
- $298,0002 bd2 ba918 sqftLatitude 49, Blaine, WA 98230ActiveMLS ID #2485072, Eric A. Green. NWMLS as distributed by MLS GRID
- $449,9003 bd2 ba1.5k sqft8483 Alder Way, Blaine, WA 98230ActiveMLS ID #2515902, Tate White. NWMLS as distributed by MLS GRID
- $489,0003 bd2 ba1.4k sqftAnchor Manor Phase 2, Blaine, WA 98230ActiveMLS ID #2531607, Marlae Stanovich. NWMLS as distributed by MLS GRID
- $409,0002 bd2 ba1.2k sqftDe Lange Garden Condo, Lynden, WA 98264ActiveMLS ID #2567259, Lisa Berg. NWMLS as distributed by MLS GRID
- $469,0003 bd2 ba1.2k sqftPeace Arch Plaza Division 4, Blaine, WA 98230ActiveMLS ID #2527113, Max Burrage. NWMLS as distributed by MLS GRID
- C$399,9002 bd2 ba1.2k sqft14957 Thrift Ave #201, White Rock, BC V4B 2K1For SaleMLS ID #R3153217, Ped Naimi - PREC, Oracle Realty Brokerage. Greater Vancouver REALTORS®
- $513,0003 bd3 ba1.5k sqft4610 Elmwood Drive, Blaine, WA 98230ActiveMLS ID #2551362, Rose Forsgren. NWMLS as distributed by MLS GRID
- $525,0003 bd3 ba1.5k sqft4593 Hall Road, Blaine, WA 98230ActiveMLS ID #2509665, Jennifer Ryan. NWMLS as distributed by MLS GRID
- $589,0003 bd2 ba1.2k sqft8062 Kayak Way, Blaine, WA 98230ActiveMLS ID #2528073, Tobi Smukler. NWMLS as distributed by MLS GRID
- $494,5003 bd2 ba1.3k sqft412 Eighth Street, Blaine, WA 98230ActiveMLS ID #2549285, Jennifer Freeman. NWMLS as distributed by MLS GRID
