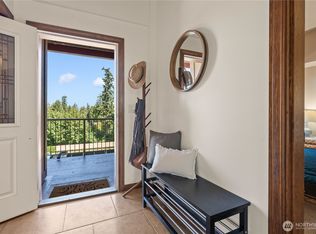
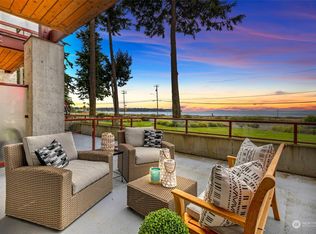
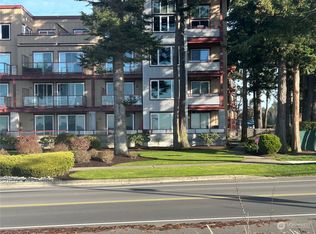
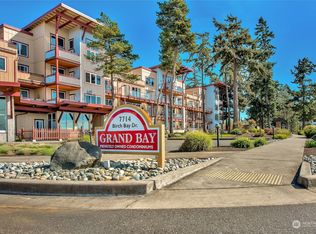
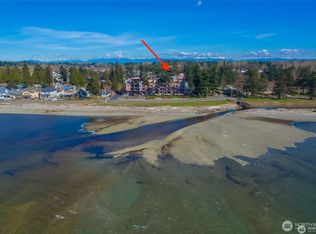
Walk in soft sand, kayak in the shallow bay at Birch Bay seaside. World-class sunsets. Vibrant beach life w/in golf cart zone and restaurants & parks. "Grand Bay" condos. Full time or 2nd home/rental. End unit, ground floor, private patio condo w/high 11-foot ceilings/lots of windows built 2010. 2 BR, 2 full BAs w/radiant heat. 1,023 SF. New appliances 2024. Outside entry. Patio w/ slider doors on to grassy area. Stylish finishes. Community hot tub, storage for kayaks, paddleboards & bikes. HOA owns grass field by mouth of Terrell Creek & beach rights, firepits in front. 2 pets OK. Dues include maintenance, insurance, garbage. Beach "berm" in front 1.5 mile level walking. Small boats can anchor in front Aug-Oct crabbing season.
Active
Listed by: eXp Realty • Dave Hiller
$510,000
7714 Birch Bay Drive #112, Blaine, WA 98230
2beds
1,023sqft
Condominium
Built in 2010
-- sqft lot
$502,600 Zestimate®
$499/sqft
$455/mo HOA
What's special
Stylish finishesEnd unit ground floorRadiant heatLots of windowsCommunity hot tubPrivate patio condoFirepits in front
- 247 days |
- 121 |
- 2 |
Zillow last checked:
Listing updated:
Listed by:
Dave Hiller,
eXp Realty
Source: NWMLS as distributed by MLS GRID,MLS#: 2460400
Facts & features
Interior
Bedrooms & bathrooms
- Bedrooms: 2
- Bathrooms: 2
- Full bathrooms: 2
- Main level bathrooms: 2
- Main level bedrooms: 2
Primary bedroom
- Level: Main
Bedroom
- Level: Main
Bathroom full
- Level: Main
Bathroom full
- Level: Main
Dining room
- Level: Main
Entry hall
- Level: Main
Kitchen with eating space
- Level: Main
Living room
- Level: Main
Utility room
- Level: Main
Heating
- Radiant, Wall Furnace, Electric
Cooling
- None
Appliances
- Included: Dishwasher, Disposal, Dryer, Microwave, Refrigerator, Washer, Dishwasher(s), Dryer(s), Garbage Disposal, Microwave(s), Refrigerator(s), Washer(s), Water Heater: electric, Water Heater Location: utility closet, Cooking - Electric Hookup, Cooking-Electric, Dryer-Electric
- Laundry: Electric Dryer Hookup, Washer Hookup
Features
- Flooring: Ceramic Tile, Vinyl Plank, Carpet
- Windows: Insulated Windows, Coverings: yes
- Has fireplace: No
Interior area
- Total structure area: 1,023
- Total interior livable area: 1,023 sqft
Video & virtual tour
Property
Parking
- Parking features: Off Street, Uncovered
Features
- Levels: One
- Stories: 1
- Entry location: Main
- Patio & porch: Cooking-Electric, Dryer-Electric, End Unit, Ground Floor, Insulated Windows, Primary Bathroom, Soaking Tub, Walk-In Closet(s), Washer, Water Heater
- Spa features: Community
- Has view: Yes
- View description: Bay, Sea, Territorial
- Has water view: Yes
- Water view: Bay,Sea
- Waterfront features: Medium Bank, Bayfront, Creek, Saltwater, Sea
Lot
- Features: Adjacent to Public Land, Curbs, Dead End Street, Paved, Sidewalk
Details
- Parcel number: 4001301080180040
- Special conditions: Standard
- Other equipment: Leased Equipment: none
Construction
Type & style
- Home type: Condo
- Architectural style: Contemporary,Condo (1 Level)
- Property subtype: Condominium
Materials
- Cement Planked, Wood Products, Cement Plank
- Roof: Torch Down
Condition
- Year built: 2010
- Major remodel year: 2010
Utilities & green energy
- Electric: Company: Puget Sound Energy
- Sewer: Company: Birch Bay Water & Sewer
- Water: Company: Birch Bay Water & Sewer
- Utilities for property: Xfinity/Comcast, Xfinity/Comcast
Green energy
- Energy efficient items: Insulated Windows
Community & HOA
Community
- Features: Elevator, Garden Space, Outside Entry, Trail(s)
- Security: Fire Sprinkler System
- Subdivision: Birch Bay
HOA
- Services included: Common Area Maintenance, Earthquake Insurance, Maintenance Grounds, Road Maintenance, Snow Removal
- HOA fee: $455 monthly
- HOA phone: 360-812-9001
Location
- Region: Blaine
Financial & listing details
- Price per square foot: $499/sqft
- Tax assessed value: $437,000
- Annual tax amount: $3,121
- Date on market: 12/17/2025
- Cumulative days on market: 249 days
- Listing terms: Conventional,State Bond,VA Loan
- Inclusions: Dishwasher(s), Dryer(s), Garbage Disposal, Leased Equipment, Microwave(s), Refrigerator(s), Washer(s)
Estimated market value
$502,600
$477,000 - $528,000
$2,348/mo
Price history
| Date | Event | Price |
|---|---|---|
| 5/16/2026 | Price change | $510,000-1%$499/sqft |
Source: eXp Realty #2460400 Report a problem | ||
| 1/31/2026 | Price change | $515,000-1%$503/sqft |
Source: eXp Realty #2460400 Report a problem | ||
| 12/18/2025 | Listed for sale | $520,000+25%$508/sqft |
Source:  NWMLS as distributed by MLS GRID #2460400 Report a problem NWMLS as distributed by MLS GRID #2460400 Report a problem | ||
| 9/1/2023 | Sold | $416,000+63.1%$407/sqft |
Source: Public Record Report a problem | ||
| 6/29/2018 | Sold | $255,000-3.7%$249/sqft |
Source: NWMLS as distributed by MLS GRID #1271756 Report a problem | ||
| 6/11/2018 | Pending sale | $264,900$259/sqft |
Source: Windermere Real Estate/Whatcom, Inc. #1271756 Report a problem | ||
| 5/8/2018 | Listed for sale | $264,900$259/sqft |
Source: Windermere Real Estate/Whatcom, Inc. #1271756 Report a problem | ||
| 5/7/2018 | Pending sale | $264,900$259/sqft |
Source: Windermere Real Estate/Whatcom, Inc. #1271756 Report a problem | ||
| 5/4/2018 | Price change | $264,900-1.9%$259/sqft |
Source: Windermere Real Estate/Whatcom, Inc. #1271756 Report a problem | ||
| 4/16/2018 | Price change | $269,900-1.9%$264/sqft |
Source: Windermere Real Estate/Whatcom, Inc. #1271756 Report a problem | ||
| 4/12/2018 | Listed for sale | $275,000+22.3%$269/sqft |
Source: Windermere Real Estate/Whatcom, Inc. #1271756 Report a problem | ||
| 5/31/2016 | Sold | $224,900$220/sqft |
Source: NWMLS as distributed by MLS GRID #929260 Report a problem | ||
| 4/29/2016 | Pending sale | $224,900$220/sqft |
Source: Windermere Real Estate/Whatcom, Inc. #929260 Report a problem | ||
| 4/22/2016 | Listed for sale | $224,900+11.1%$220/sqft |
Source: Windermere Real Estate/Whatcom, Inc. #929260 Report a problem | ||
| 8/17/2012 | Sold | $202,500$198/sqft |
Source: NWMLS as distributed by MLS GRID #298760 Report a problem | ||
Public tax history
| Year | Property taxes | Tax assessment |
|---|---|---|
| 2024 | $3,080 +3.2% | $437,000 |
| 2023 | $2,986 -0.5% | $437,000 +15% |
| 2022 | $3,001 +14% | $380,000 +29.7% |
| 2021 | $2,633 +4.2% | $292,922 +13% |
| 2020 | $2,526 | $259,229 +8.5% |
| 2019 | $2,526 +4.5% | $238,912 +13.3% |
| 2018 | $2,418 +10.5% | $210,883 +8.8% |
| 2017 | $2,188 -1.8% | $193,764 +3% |
| 2016 | $2,228 +15.3% | $188,120 +3% |
| 2014 | $1,932 -3.3% | $182,644 |
| 2013 | $1,997 | $182,644 |
| 2012 | -- | $182,644 -2.7% |
| 2011 | -- | $187,707 |
Find assessor info on the county website
Monthly payment
Est. payment
Payment breakdown
Explore the cost of this home by adjusting the details. Changes won't be saved.Climate risks
Neighborhood: 98230
Nearby schools
GreatSchools rating
- NABlaine Primary SchoolGrades: PK-2Distance: 4.8 mi
- 7/10Blaine Middle SchoolGrades: 6-8Distance: 5 mi
- 6/10Blaine High SchoolGrades: 9-12Distance: 5 mi
Schools provided by the listing agent
- Elementary: Blaine Elem
- Middle: Blaine Mid
- High: Blaine High
Source: NWMLS as distributed by MLS GRID. This data may not be complete. We recommend contacting the local school district to confirm school assignments for this home.
- $449,0003 bd2 ba1.1k sqft7714 Birch Bay Dr #411, Blaine, WA 98230For Sale
- $549,0002 bd2 ba1k sqft7714 Birch Bay Dr APT 101, Blaine, WA 98230Sold
- $643,5002 bd2 ba1.1k sqft7714 Birch Bay Dr APT 306, Blaine, WA 98230Sold
- $547,0002 bd2 ba1k sqft7714 Birch Bay Dr APT 305, Blaine, WA 98230Sold
- $709,0003 bd3 ba1.7k sqft7714 Birch Bay Dr APT 405, Blaine, WA 98230Sold
- $620,0002 bd2 ba1.1k sqft7714 Birch Bay Dr APT 107, Blaine, WA 98230Sold
- $420,0001 bd1 ba722 sqft7714 Birch Bay Dr APT 102, Blaine, WA 98230Sold
- $560,0002 bd2 ba1k sqft7714 Birch Bay Dr APT 203, Blaine, WA 98230Sold
A local agent can set up tours, give advice and negotiate with sellers.
A local lender can help you make sure your offer is ready when you are.
Similar homes
- $449,0003 bd2 ba1.1k sqftGrand Bay Condominiums, Blaine, WA 98230ActiveMLS ID #2458642, Dave Hiller. NWMLS as distributed by MLS GRID
- $400,0002 bd2 ba1k sqftGrand Bay, Blaine, WA 98230Active
 MLS ID #2537785, Jennifer Freeman. NWMLS as distributed by MLS GRID
 - $419,7502 bd2 ba926 sqftThe Tides, Blaine, WA 98230Active
 MLS ID #2541324, Paul Balzotti. NWMLS as distributed by MLS GRID
 - $495,0004 bd3 ba1.3k sqft7364 Clamdigger Drive, Birch Bay, WA 98230Active
 MLS ID #2568889, Sam Everton. NWMLS as distributed by MLS GRID
 - $513,0003 bd3 ba1.5k sqft4610 Elmwood Drive, Blaine, WA 98230ActiveMLS ID #2551362, Rose Forsgren. NWMLS as distributed by MLS GRID
- $449,5002 bd2 ba1.2k sqftMariner's Cove Condominiums, Blaine, WA 98230ActiveMLS ID #2531150, Judy Sturlaugson. NWMLS as distributed by MLS GRID
- $439,9002 bd2 ba1.2k sqftMariners Cove, Blaine, WA 98230ActiveMLS ID #2537500, Jacqynette Shook. NWMLS as distributed by MLS GRID
- $459,0002 bd2 ba1.1k sqftBirch Bay Park, Blaine, WA 98230ActiveMLS ID #2474657, Latonia Vanderveen. NWMLS as distributed by MLS GRID
- $525,0003 bd3 ba1.5k sqft4593 Hall Road, Blaine, WA 98230ActiveMLS ID #2509665, Jennifer Ryan. NWMLS as distributed by MLS GRID
- $489,0003 bd2 ba1.4k sqftAnchor Manor Phase 2, Blaine, WA 98230ActiveMLS ID #2531607, Marlae Stanovich. NWMLS as distributed by MLS GRID
- $319,9953 bd2 ba1k sqftCabana Club Condo, Birch Bay, WA 98230ActiveMLS ID #2561458, Jasmin Worden. NWMLS as distributed by MLS GRID
- $315,0002 bd2 ba958 sqftBay Rim, Blaine, WA 98230ActiveMLS ID #2560974, Aaron Bean. NWMLS as distributed by MLS GRID
- $449,0003 bd2 ba1.1k sqft4556 California Trail, Birch Bay, WA 98230ActiveMLS ID #2522497, Christine Zak. NWMLS as distributed by MLS GRID
- $494,5003 bd2 ba1.3k sqft412 Eighth Street, Blaine, WA 98230ActiveMLS ID #2549285, Jennifer Freeman. NWMLS as distributed by MLS GRID
- $589,0003 bd2 ba1.2k sqft8062 Kayak Way, Blaine, WA 98230ActiveMLS ID #2528073, Tobi Smukler. NWMLS as distributed by MLS GRID
- $422,0003 bd2 ba1.5k sqftGarden Townhouse, Blaine, WA 98230ActiveMLS ID #2491329, Drew R. Rosser. NWMLS as distributed by MLS GRID
- $469,0003 bd2 ba1.2k sqftPeace Arch Plaza Division 4, Blaine, WA 98230ActiveMLS ID #2527113, Max Burrage. NWMLS as distributed by MLS GRID
- $475,0003 bd2 ba1.4k sqftCity Of Blaine, Blaine, WA 98230ActiveMLS ID #2548191, Callie Barrett. NWMLS as distributed by MLS GRID
- $629,0003 bd2 ba1.3k sqftBirch Bay Village Div 8, Birch Bay, WA 98230ActiveMLS ID #2548340, Heather Taylor. NWMLS as distributed by MLS GRID
- $298,0002 bd2 ba918 sqftLatitude 49, Blaine, WA 98230ActiveMLS ID #2485072, Eric A. Green. NWMLS as distributed by MLS GRID
