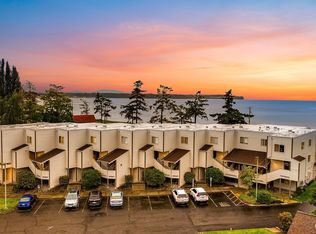
Rare end-unit condo with abundant light and stunning views! Welcome to this beautifully home in the heart of Birch Bay. Completely remodeled, it features a modern kitchen with stylish finishes, refreshed bathrooms, and a warm, inviting layout ideal for full-time living or a relaxing getaway. The coveted end-unit offers extra privacy and additional windows to take in the coastal scenery. Enjoy generous storage, including two closets in the primary bedroom, a linen closet, and a spacious pantry downstairs. Unwind on one of the decks while soaking in peaceful bay views, breathtaking sunsets, and the laid-back Birch Bay lifestyle just steps from the beach, restaurants, and the C Shop. Launch your kayak and enjoy the water at sunset. Resort-style amenities include an indoor pool, hot tub, racquetball court, car wash station, and storage for bikes and kayaks. With beach access just moments away, this condo is perfect as a full-time home or weekend retreat. Furniture included.
Active
Listed by: HomeSmart One Realty • Judy Sturlaugson
Price cut: $14.5K (8/17)
$449,500
8026 Birch Bay Drive #224, Blaine, WA 98230
2beds
1,294sqft
Condominium
Built in 1994
-- sqft lot
$443,300 Zestimate®
$347/sqft
$633/mo HOA
What's special
Rare end-unit condoBreathtaking sunsetsSpacious pantry downstairsStunning viewsLinen closetExtra privacyWarm inviting layout
- 81 days |
- 347 |
- 17 |
Zillow last checked:
Listing updated:
Listed by:
Judy Sturlaugson,
HomeSmart One Realty
Source: NWMLS as distributed by MLS GRID,MLS#: 2531150
Facts & features
Interior
Bedrooms & bathrooms
- Bedrooms: 2
- Bathrooms: 2
- Full bathrooms: 1
- 3/4 bathrooms: 1
- Main level bathrooms: 1
Primary bedroom
- Level: Second
Bedroom
- Level: Second
Bathroom full
- Level: Second
Bathroom three quarter
- Level: Main
Dining room
- Level: Main
Entry hall
- Level: Main
Kitchen without eating space
- Level: Main
Living room
- Level: Main
Utility room
- Level: Second
Heating
- Fireplace, Fireplace Insert, Electric, Natural Gas
Cooling
- None
Appliances
- Included: Dishwasher, Dryer, Microwave, Refrigerator, Stove(s)/Range(s), Washer, Dishwasher(s), Dryer(s), Microwave(s), Refrigerator(s), Washer(s), Water Heater: Electric, Water Heater Location: Closet, Cooking-Gas, Dryer-Electric, Ice Maker
- Laundry: Electric Dryer Hookup
Features
- Flooring: Laminate, Carpet
- Windows: Coverings: Blinds
- Number of fireplaces: 1
- Fireplace features: Gas, Main Level: 1, Fireplace
Interior area
- Total structure area: 1,294
- Total interior livable area: 1,294 sqft
Property
Parking
- Total spaces: 2
- Parking features: Uncovered
- Uncovered spaces: 2
Features
- Levels: Two
- Stories: 2
- Entry location: Main
- Patio & porch: Cooking-Gas, Dryer-Electric, End Unit, Fireplace, Ice Maker, Water Heater
- Has view: Yes
- View description: Bay
- Has water view: Yes
- Water view: Bay
- Waterfront features: Ocean Front, Saltwater
Lot
- Features: Curbs, Paved, Sidewalk
Details
- Parcel number: 4001300404130018
- Special conditions: Standard
Construction
Type & style
- Home type: Condo
- Architectural style: Townhouse,Condo (2 Levels)
- Property subtype: Condominium
Materials
- Wood Siding
- Roof: Flat
Condition
- Year built: 1994
Utilities & green energy
- Electric: Company: PSE
- Sewer: Company: City of Blaine
- Water: Company: City of Blaine
- Utilities for property: Xfinity, Xfinity
Community & HOA
Community
- Features: Cable TV
- Security: Fire Sprinkler System
- Subdivision: Birch Bay
HOA
- Services included: Common Area Maintenance, Maintenance Grounds, Sewer, Snow Removal, Water
- HOA fee: $633 monthly
- HOA phone: 503-382-9112
Location
- Region: Blaine
Financial & listing details
- Price per square foot: $347/sqft
- Tax assessed value: $458,954
- Annual tax amount: $3,297
- Date on market: 5/27/2026
- Cumulative days on market: 83 days
- Listing terms: Conventional
- Inclusions: Dishwasher(s), Dryer(s), Microwave(s), Refrigerator(s), Stove(s)/Range(s), Washer(s)
Estimated market value
$443,300
$421,000 - $465,000
$2,291/mo
Price history
| Date | Event | Price |
|---|---|---|
| 8/17/2026 | Price change | $449,500-3.1%$347/sqft |
Source:  NWMLS as distributed by MLS GRID #2531150 Report a problem NWMLS as distributed by MLS GRID #2531150 Report a problem | ||
| 5/28/2026 | Listed for sale | $464,000+87.9%$359/sqft |
Source: NWMLS as distributed by MLS GRID #2531150 Report a problem | ||
| 8/30/2006 | Sold | $247,000+147.2%$191/sqft |
Source: NWMLS as distributed by MLS GRID #26006675 Report a problem | ||
| 6/5/1996 | Sold | $99,900$77/sqft |
Source: Agent Provided Report a problem | ||
Public tax history
| Year | Property taxes | Tax assessment |
|---|---|---|
| 2024 | $3,250 +3.2% | $458,954 |
| 2023 | $3,148 -0.4% | $458,954 +15% |
| 2022 | $3,161 +28.4% | $399,090 +46.5% |
| 2021 | $2,462 +4.2% | $272,493 +13% |
| 2020 | $2,363 | $241,150 +8.5% |
| 2019 | $2,363 +4.5% | $222,250 +13.3% |
| 2018 | $2,262 +10.6% | $196,175 +8.8% |
| 2017 | $2,045 -1.8% | $180,250 +3% |
| 2016 | $2,081 -4.1% | $175,000 -13.7% |
| 2015 | $2,170 | $202,864 -1.1% |
| 2014 | $2,170 -3.3% | $205,034 |
| 2013 | $2,244 | $205,034 |
| 2012 | -- | $205,034 -3.1% |
| 2011 | -- | $211,507 -2.5% |
| 2010 | -- | $216,930 -1.1% |
| 2009 | $2,001 -1.3% | $219,375 |
| 2008 | $2,028 | $219,375 |
| 2007 | $2,028 +56.7% | $219,375 +114.7% |
| 2005 | $1,295 | $102,190 |
| 2004 | $1,295 -1.3% | $102,190 |
| 2003 | $1,312 +1.5% | $102,190 |
| 2002 | $1,292 +14.8% | $102,190 +13.7% |
| 2001 | $1,125 | $89,885 |
| 2000 | -- | $89,885 |
| 1999 | -- | $89,885 |
Find assessor info on the county website
Monthly payment
Est. payment
Payment breakdown
Explore the cost of this home by adjusting the details. Changes won't be saved.Climate risks
Neighborhood: 98230
Nearby schools
GreatSchools rating
- NABlaine Primary SchoolGrades: PK-2Distance: 4.1 mi
- 7/10Blaine Middle SchoolGrades: 6-8Distance: 4.2 mi
- 6/10Blaine High SchoolGrades: 9-12Distance: 4.2 mi
Schools provided by the listing agent
- Elementary: Blaine Elem
- Middle: Blaine Mid
- High: Blaine High
Source: NWMLS as distributed by MLS GRID. This data may not be complete. We recommend contacting the local school district to confirm school assignments for this home.
- $84,0003 bd2 ba672 sqft7954 Birch Bay Dr #32, Blaine, WA 98230Sold
- $404,0002 bd2 ba1.1k sqft8021 Birch Bay Dr #225, Blaine, WA 98230Sold

- $415,0002 bd2 ba1.1k sqft8021 Birch Bay Dr #229, Blaine, WA 98230Sold

- $405,0002 bd2 ba1.1k sqft8021 Birch Bay Dr #233, Blaine, WA 98230Sold

- $75,0002 bd1 ba473 sqft7954 Birch Bay Dr #38, Blaine, WA 98230Sold
- $356,0002 bd2 ba1.2k sqft8026 Birch Bay Dr APT 216, Blaine, WA 98230Sold
- $439,9002 bd2 ba1.2k sqft8026 Birch Bay Dr APT 218, Blaine, WA 98230For Sale
- $61,0002 bd1 ba728 sqft8080 Harborview Rd TRAILER M192, Blaine, WA 98230Sold
A local agent can set up tours, give advice and negotiate with sellers.
A local lender can help you make sure your offer is ready when you are.
Similar homes
- $439,9002 bd2 ba1.2k sqftMariners Cove, Blaine, WA 98230Active
 MLS ID #2537500, Jacqynette Shook. NWMLS as distributed by MLS GRID
 - $420,0003 bd2 ba1k sqft7424 Cotterill Boulevard, Blaine, WA 98230Active
 MLS ID #2567648, Ashley Haan. NWMLS as distributed by MLS GRID
 - $419,7502 bd2 ba926 sqftThe Tides, Blaine, WA 98230Active
 MLS ID #2541324, Paul Balzotti. NWMLS as distributed by MLS GRID
 - $459,0002 bd2 ba1.1k sqftBirch Bay Park, Blaine, WA 98230Active
 MLS ID #2474657, Latonia Vanderveen. NWMLS as distributed by MLS GRID
 - $422,0003 bd2 ba1.5k sqftGarden Townhouse, Blaine, WA 98230ActiveMLS ID #2491329, Drew R. Rosser. NWMLS as distributed by MLS GRID
- $315,0002 bd2 ba860 sqftJacobs Landing, Blaine, WA 98230ActiveMLS ID #2533421, Daniel Cruz Garcia. NWMLS as distributed by MLS GRID
- $319,9953 bd2 ba1k sqftCabana Club Condo, Birch Bay, WA 98230ActiveMLS ID #2561458, Jasmin Worden. NWMLS as distributed by MLS GRID
- $494,5003 bd2 ba1.3k sqft412 Eighth Street, Blaine, WA 98230ActiveMLS ID #2549285, Jennifer Freeman. NWMLS as distributed by MLS GRID
- $650,0003 bd2 ba1.5k sqft7954 W Golf Course Drive, Blaine, WA 98230ActiveMLS ID #2536903, Carmen Andrew. NWMLS as distributed by MLS GRID
- $315,0002 bd2 ba958 sqftBay Rim, Blaine, WA 98230ActiveMLS ID #2560974, Aaron Bean. NWMLS as distributed by MLS GRID
- $525,0003 bd3 ba1.5k sqft4593 Hall Road, Blaine, WA 98230ActiveMLS ID #2509665, Jennifer Ryan. NWMLS as distributed by MLS GRID
- $310,0003 bd2 ba1k sqftBayview Court, Blaine, WA 98230ActiveMLS ID #2522185, Christine Rasmussen. NWMLS as distributed by MLS GRID
- $565,0004 bd2 ba1.8k sqft5519 Bay Ridge Drive, Blaine, WA 98230ActiveMLS ID #2549337, Jennifer Freeman. NWMLS as distributed by MLS GRID
- $569,0003 bd2 ba1.6k sqftBirch Bay View, Blaine, WA 98230ActiveMLS ID #2505168, Jeff Strand. NWMLS as distributed by MLS GRID
- $619,0003 bd2 ba1.6k sqftBirch Bay Village, Blaine, WA 98230ActiveMLS ID #2558406, Heather Taylor. NWMLS as distributed by MLS GRID
- $339,0001 bd1 ba741 sqftCountry Club Villas, Blaine, WA 98230ActiveMLS ID #2540070, Kathleen M. Stauffer. NWMLS as distributed by MLS GRID
- $619,9003 bd2 ba1.8k sqftBirch Bay Village Div 15, Birch Bay, WA 98230ActiveMLS ID #2545993, Jon Rockwood. NWMLS as distributed by MLS GRID
- $629,0003 bd2 ba1.3k sqftBirch Bay Village Div 8, Birch Bay, WA 98230ActiveMLS ID #2548340, Heather Taylor. NWMLS as distributed by MLS GRID
- $260,0001 bd1 ba670 sqftJacob's Landing, Blaine, WA 98230ActiveMLS ID #2378661, Ryan Denton. NWMLS as distributed by MLS GRID
- C$499,9992 bd2 ba1.1k sqft1500 Merklin St #303, White Rock, BC V4B 4C5For SaleMLS ID #R3143096, Michael Cowling, RE/MAX Michael Cowling and Associates Realty Brokerage. Greater Vancouver REALTORS®
