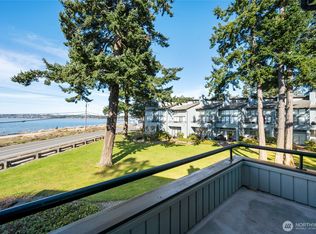
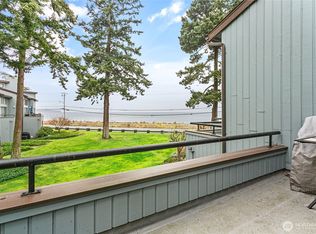

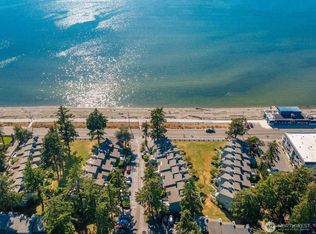
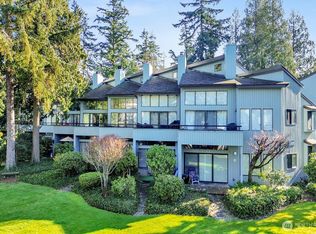
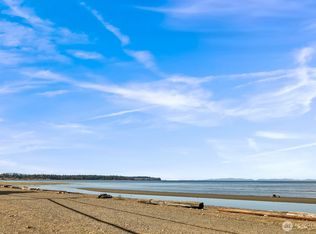
Beach vibes meet comfort in this 1-bed, 1-bath fully furnished coastal gem with a bonus murphy bed in the living area! Enjoy a spacious, fully equipped kitchen and a private-feeling patio perfect for morning coffee. This fully furnished, water-view unit is just a short walk to the beach and local restaurants. Resort-style amenities include an indoor pool, hot tub, tennis, racquetball, a game room, and more! Whether you're after a dreamy personal escape, a great potential rental , or a full time residence, this beachy retreat has it all. Sand, sun, and serenity await!
Active
Listed by: Epique Realty • Ryan Denton
Price cut: $40K (8/6)
$260,000
7806 Birch Bay Dr #1007, Blaine, WA 98230
1beds
670sqft
Condominium
Built in 1980
-- sqft lot
$-- Zestimate®
$388/sqft
$396/mo HOA
What's special
Water-view unitBonus murphy bedPrivate-feeling patioSpacious fully equipped kitchen
- 453 days |
- 220 |
- 18 |
Zillow last checked:
Listing updated:
Listed by:
Ryan Denton,
Epique Realty
Source: NWMLS as distributed by MLS GRID,MLS#: 2378661
Facts & features
Interior
Bedrooms & bathrooms
- Bedrooms: 1
- Bathrooms: 1
- Full bathrooms: 1
- Main level bathrooms: 1
- Main level bedrooms: 1
Bedroom
- Level: Main
Bathroom full
- Level: Main
Heating
- Fireplace, Baseboard, Electric, Wood
Cooling
- None
Appliances
- Included: Dishwasher, Dryer, Microwave, Refrigerator, Stove(s)/Range(s), Washer, Dishwasher(s), Dryer(s), Microwave(s), Refrigerator(s), Washer(s), Cooking - Electric Hookup, Cooking-Electric, Dryer-Electric
- Laundry: Electric Dryer Hookup, Washer Hookup
Features
- Flooring: Ceramic Tile, Laminate
- Number of fireplaces: 1
- Fireplace features: Wood Burning, Main Level: 1, Fireplace
Interior area
- Total structure area: 670
- Total interior livable area: 670 sqft
Property
Parking
- Parking features: Off Street, Uncovered
Features
- Levels: One
- Stories: 1
- Patio & porch: Cooking-Electric, Dryer-Electric, End Unit, Fireplace, Ground Floor, Washer
- Spa features: Community
- Has view: Yes
- View description: Bay
- Has water view: Yes
- Water view: Bay
Lot
- Size: 3,397 Square Feet
- Features: Paved
Details
- Parcel number: 4001301871460131
- Special conditions: Standard
Construction
Type & style
- Home type: Condo
- Architectural style: Condo (1 Level)
- Property subtype: Condominium
Materials
- Wood Products
- Roof: Composition
Condition
- Year built: 1980
Utilities & green energy
- Electric: Company: Puget Sound Energy
- Sewer: Company: Birch Bay Water & Sewer
- Water: Company: Birch Bay Water & Sewer
- Utilities for property: Xfinity, Xfinity
Community & HOA
Community
- Features: Athletic Court, Cable TV, Clubhouse, Game/Rec Rm, Indoor Pool
- Subdivision: Birch Bay
HOA
- Services included: Cable TV, Common Area Maintenance, Earthquake Insurance, Maintenance Grounds, Sewer, Snow Removal, Water
- HOA fee: $396 monthly
Location
- Region: Blaine
Financial & listing details
- Price per square foot: $388/sqft
- Tax assessed value: $110,895
- Annual tax amount: $2,442
- Date on market: 5/19/2025
- Cumulative days on market: 455 days
- Listing terms: Conventional
- Inclusions: Dishwasher(s), Dryer(s), Microwave(s), Refrigerator(s), Stove(s)/Range(s), Washer(s)
Estimated market value
Not available
Estimated sales range
Not available
$1,449/mo
Price history
| Date | Event | Price |
|---|---|---|
| 8/6/2026 | Price change | $260,000-13.3%$388/sqft |
Source:  NWMLS as distributed by MLS GRID #2378661 Report a problem NWMLS as distributed by MLS GRID #2378661 Report a problem | ||
| 5/20/2026 | Price change | $300,000-6.3%$448/sqft |
Source: NWMLS as distributed by MLS GRID #2378661 Report a problem | ||
| 10/24/2025 | Price change | $320,000-4.5%$478/sqft |
Source: NWMLS as distributed by MLS GRID #2378661 Report a problem | ||
| 9/4/2025 | Price change | $335,000-2.9%$500/sqft |
Source: NWMLS as distributed by MLS GRID #2378661 Report a problem | ||
| 5/20/2025 | Listed for sale | $345,000+97.1%$515/sqft |
Source: NWMLS as distributed by MLS GRID #2378661 Report a problem | ||
| 9/6/2019 | Sold | $175,000$261/sqft |
Source: NWMLS as distributed by MLS GRID #1486710 Report a problem | ||
| 7/8/2019 | Listed for sale | $175,000$261/sqft |
Source: John L Scott Real Estate #1486710 Report a problem | ||
Public tax history
| Year | Property taxes | Tax assessment |
|---|---|---|
| 2014 | -- | $110,895 |
| 2013 | $1,213 | $110,895 |
| 2012 | -- | $110,895 -3% |
| 2011 | -- | $114,377 -2.5% |
| 2010 | -- | $117,310 +6.5% |
| 2009 | $1,006 -0.9% | $110,165 |
| 2008 | $1,016 | $110,165 |
| 2007 | $1,016 +65.8% | $110,165 +127.8% |
| 2005 | $613 | $48,360 |
| 2004 | $613 -1.3% | $48,360 |
| 2003 | $621 +1.5% | $48,360 |
| 2002 | $612 +2.8% | $48,360 +1.8% |
| 2001 | $595 | $47,525 |
| 2000 | -- | $47,525 |
| 1999 | -- | $47,525 |
Find assessor info on the county website
Monthly payment
Est. payment
Payment breakdown
Explore the cost of this home by adjusting the details. Changes won't be saved.Climate risks
Neighborhood: 98230
Nearby schools
GreatSchools rating
- NABlaine Primary SchoolGrades: PK-2Distance: 4.6 mi
- 7/10Blaine Middle SchoolGrades: 6-8Distance: 4.7 mi
- 6/10Blaine High SchoolGrades: 9-12Distance: 4.7 mi
Schools provided by the listing agent
- Elementary: Blaine Elem
- Middle: Blaine Mid
- High: Blaine High
Source: NWMLS as distributed by MLS GRID. This data may not be complete. We recommend contacting the local school district to confirm school assignments for this home.
- $299,0002 bd2 ba890 sqft7806 Birch Bay Dr APT 104, Blaine, WA 98230Sold
- $308,7002 bd1 ba880 sqft7806 Birch Bay Dr APT 111, Blaine, WA 98230Auction

- $300,0002 bd2 ba810 sqft7806 Birch Bay Dr APT 410, Blaine, WA 98230Sold
- $394,0002 bd2 ba890 sqft7806 Birch Bay Dr APT 904, Blaine, WA 98230Sold
- $355,0002 bd1 ba880 sqft7806 Birch Bay Dr APT 907, Blaine, WA 98230Sold
- $314,5002 bd2 ba810 sqft7806 Birch Bay Dr APT 1106, Blaine, WA 98230Sold
- $314,9502 bd1 ba880 sqft7806 Birch Bay Dr APT 1107, Blaine, WA 98230For Sale
- $459,0002 bd1 ba880 sqft7806 Birch Bay Dr APT 1111, Blaine, WA 98230Sold
- $420,0002 bd2 ba890 sqft7806 Birch Bay Dr APT 1116, Blaine, WA 98230Sold
A local agent can set up tours, give advice and negotiate with sellers.
A local lender can help you make sure your offer is ready when you are.
Similar homes
- $240,0002 bd2 ba810 sqftJacob's Landing, Birch Bay, WA 98230Active
 MLS ID #2518025, Jennifer Freeman. NWMLS as distributed by MLS GRID
 - $315,0002 bd2 ba860 sqftJacobs Landing, Blaine, WA 98230Active
 MLS ID #2533421, Daniel Cruz Garcia. NWMLS as distributed by MLS GRID
 - $299,9002 bd1 ba880 sqftJacobs Landing, Blaine, WA 98230Active
 MLS ID #2478579, Tate White. NWMLS as distributed by MLS GRID
 - $314,9502 bd1 ba880 sqftJacobs Landing, Blaine, WA 98230Active
 MLS ID #2480823, Nicholas D. Nicon. NWMLS as distributed by MLS GRID
 - $315,0002 bd2 ba958 sqftBay Rim, Blaine, WA 98230ActiveMLS ID #2560974, Aaron Bean. NWMLS as distributed by MLS GRID
- $315,0002 bd1 ba533 sqftGolden Tides, Blaine, WA 98230ActiveMLS ID #2543452, Janie Tompke. NWMLS as distributed by MLS GRID
- $225,0001 bd1 ba394 sqftLatitude 49, Blaine, WA 98230ActiveMLS ID #2558462, Rachael Wilson. NWMLS as distributed by MLS GRID
- $269,9001 bd1 ba492 sqft8243 Beachway Drive, Blaine, WA 98230ActiveMLS ID #2513851, Jennifer Freeman. NWMLS as distributed by MLS GRID
- $298,0002 bd2 ba918 sqftLatitude 49, Blaine, WA 98230ActiveMLS ID #2485072, Eric A. Green. NWMLS as distributed by MLS GRID
- $325,0001 bd1 ba650 sqft568 G Street, Blaine, WA 98230ActiveMLS ID #2568687, Torrey Daniels. NWMLS as distributed by MLS GRID
- $339,0001 bd1 ba741 sqftCountry Club Villas, Blaine, WA 98230ActiveMLS ID #2540070, Kathleen M. Stauffer. NWMLS as distributed by MLS GRID
- $155,0001 bd1 ba396 sqftLatitude 49, Blaine, WA 98230ActiveMLS ID #2527511, Tracey McCormick. NWMLS as distributed by MLS GRID
- $229,9001 bd1 ba585 sqftHomestead Cabanas, Lynden, WA 98264ActiveMLS ID #2565280, Jessica Bates. NWMLS as distributed by MLS GRID
- $280,2502 bd1 ba830 sqftNevada Square, Bellingham, WA 98229ActiveMLS ID #2564863, Jennifer Glyzinski. NWMLS as distributed by MLS GRID
- $257,5001 bd1 ba622 sqftFir Ridge Ii Condo, Bellingham, WA 98226ActiveMLS ID #2544151, Elise Badgley. NWMLS as distributed by MLS GRID
- $389,0002 bd2 ba1k sqft5545 Hillvue Road, Blaine, WA 98230ActiveMLS ID #2535435, Alexis Martz. NWMLS as distributed by MLS GRID
- $279,0002 bd1 ba760 sqftFir Ridge Ii, Bellingham, WA 98226ActiveMLS ID #2563727, Tim Cornwell. NWMLS as distributed by MLS GRID
- C$275,0001 bd1 ba600 sqft20727 Douglas Cres #101, Langley, BC V3A 4C1For SaleMLS ID #R3149243, Brent Roberts, Royal LePage Brent Roberts Realty Brokerage. Greater Vancouver REALTORS®
- C$239,0002 bd1 ba924 sqft2315 198th St #33, Langley, BC V2Z 1Z1For SaleMLS ID #R3142209, Eleanor Wrigley - PREC, Royal LePage - Wolstencroft Brokerage. Greater Vancouver REALTORS®
- $255,0002 bd2 ba791 sqftMaple Glen Condominiums, Bellingham, WA 98225ActiveMLS ID #2479631, Galen Hirss. NWMLS as distributed by MLS GRID
