Fantastic value & opportunity to own this immaculate, fully renovated vacation home located in the popular Latitude 49. You own your land in this gated neighborhood, and can enjoy the amazing amenities of the outdoor swimming pool, clubhouse, sports courts, and its just a short walk or bike ride to the beach! This turn key property has been meticulously updated with a new roof, exterior paint, furnace, and hot water tank. New LVP flooring throughout and interior paint, doors & trim. You'll love the open floor plan with vaulted tongue and groove wood ceilings giving it that beachy vibe. The kitchen has beautiful cabinets & a mixture of quartz & wood slab countertops. Kitchen Island with an eating bar, new sink and updated stainless appliances. The fully updated main bathroom features a tiled walk-in shower & new vanity. The primary bedroom is spacious enough for a king bed and has an attached half bathroom. The hallway closet is set up with hook-ups for a washer & dryer. Venture outside to the private fully fenced backyard that has an amazing covered deck area with composite decking. Enjoy BBQing and relaxing all year. This home is being sold fully furnished with all brand new furniture!! There is nothing left to do to this home for you to start enjoying the beatiful Birch Bay life! This is a 184 day lot and can be used anytime of the year up to 184 days. Low HOA dues of only $130 per month. This is truly a must see!
Active
Listed by: John L. Scott Bellingham • Eric A. Green
Price cut: $27K (7/7)
$298,000
4751 Birch Bay Lynden Road #153, Blaine, WA 98230
2beds
918sqft
Manufactured Home, Condominium
Built in 2005
919 Square Feet Lot
$-- Zestimate®
$325/sqft
$130/mo HOA
What's special
Open floor planPrivate fully fenced backyardAttached half bathroomFully updated main bathroomNew sinkNew vanityTiled walk-in shower
- 181 days |
- 613 |
- 31 |
Zillow last checked:
Listing updated:
Listed by:
Eric A. Green,
John L. Scott Bellingham
Source: NWMLS as distributed by MLS GRID,MLS#: 2485072
Facts & features
Interior
Bedrooms & bathrooms
- Bedrooms: 2
- Bathrooms: 2
- Full bathrooms: 1
- 1/2 bathrooms: 1
- Main level bathrooms: 2
- Main level bedrooms: 2
Primary bedroom
- Level: Main
Other
- Level: Main
Dining room
- Level: Main
Entry hall
- Level: Main
Living room
- Level: Main
Heating
- Forced Air, Electric, Natural Gas
Cooling
- Forced Air
Appliances
- Included: Dishwasher, Microwave, Refrigerator, Stove(s)/Range(s), Dishwasher(s), Microwave(s), Refrigerator(s), Cooking - Electric Hookup, Cooking-Gas, Cooking-Electric, Dryer-Electric, Ice Maker, Washer
- Laundry: Electric Dryer Hookup, Washer Hookup, Common Area
Features
- Flooring: Vinyl Plank
- Windows: Insulated Windows, Coverings: included
- Has fireplace: No
Interior area
- Total structure area: 918
- Total interior livable area: 918 sqft
Property
Parking
- Total spaces: 2
- Parking features: Off Street, Uncovered
- Uncovered spaces: 2
Features
- Levels: One
- Stories: 1
- Entry location: Main
- Patio & porch: Cooking-Electric, Cooking-Gas, Dryer-Electric, Ground Floor, Ice Maker, Insulated Windows, Primary Bathroom, Vaulted Ceiling(s), Washer
- Spa features: Community
- Has view: Yes
- View description: Territorial
Lot
- Size: 919 Square Feet
- Features: Curbs, Paved
Details
- Parcel number: 4001302103950153
- Special conditions: Standard
Construction
Type & style
- Home type: MobileManufactured
- Architectural style: Manuf-Double Wide
- Property subtype: Manufactured Home, Condominium
Materials
- Wood Siding
- Roof: Composition
Condition
- Year built: 2005
Utilities & green energy
- Electric: Company: Puget Sound Energy
- Sewer: Company: Birch Bay Water & Sewer
- Water: Company: Birch Bay Water & Sewer
- Utilities for property: Xfinity, Xfinity
Green energy
- Energy efficient items: Insulated Windows
Community & HOA
Community
- Features: Athletic Court, Clubhouse, Fitness Center, Game/Rec Rm, Gated, Playground, Pool
- Security: Security Service
- Subdivision: Birch Bay
HOA
- Services included: Common Area Maintenance, Road Maintenance, Security, Snow Removal
- HOA fee: $130 monthly
- HOA phone: 360-656-5091
Location
- Region: Blaine
Financial & listing details
- Price per square foot: $325/sqft
- Tax assessed value: $209,757
- Annual tax amount: $1,568
- Date on market: 2/27/2026
- Cumulative days on market: 182 days
- Listing terms: Conventional
- Inclusions: Dishwasher(s), Microwave(s), Refrigerator(s), Stove(s)/Range(s)
- Body type: Double Wide
Estimated market value
Not available
Estimated sales range
Not available
Not available
Price history
| Date | Event | Price |
|---|---|---|
| 7/7/2026 | Price change | $298,000-8.3%$325/sqft |
Source:  NWMLS as distributed by MLS GRID #2485072 Report a problem NWMLS as distributed by MLS GRID #2485072 Report a problem | ||
| 5/18/2026 | Price change | $325,000-9.2%$354/sqft |
Source: NWMLS as distributed by MLS GRID #2485072 Report a problem | ||
| 2/27/2026 | Listed for sale | $358,000+117%$390/sqft |
Source: NWMLS as distributed by MLS GRID #2485072 Report a problem | ||
| 7/27/2018 | Sold | $165,000$180/sqft |
Source: NWMLS as distributed by MLS GRID #1315829 Report a problem | ||
Public tax history
| Year | Property taxes | Tax assessment |
|---|---|---|
| 2024 | $1,568 +5.2% | $209,757 |
| 2023 | $1,491 -12.8% | $209,757 |
| 2022 | $1,710 +13.6% | $209,757 +29.6% |
| 2021 | $1,505 +13.6% | $161,887 +24% |
| 2020 | $1,325 | $130,551 +4% |
| 2019 | $1,325 +0.2% | $125,530 +21.6% |
| 2018 | $1,322 +17.6% | $103,213 +11% |
| 2017 | $1,124 +0.2% | $92,985 |
| 2016 | $1,122 -2.2% | $92,985 -9.3% |
| 2015 | $1,148 | $102,570 +2.9% |
| 2014 | $1,148 +0.5% | $99,654 |
| 2013 | $1,142 | $99,654 |
| 2012 | -- | $99,654 +2.5% |
| 2011 | -- | $97,223 |
| 2010 | -- | $97,223 +11.9% |
| 2009 | $848 +5.9% | $86,855 |
| 2008 | $801 | $86,855 |
| 2007 | $801 +224.1% | $86,855 +7.8% |
| 2005 | $247 | $80,580 +313.2% |
| 2004 | $247 -1.3% | $19,500 |
| 2003 | $250 +1.5% | $19,500 |
| 2002 | $247 +1% | $19,500 |
| 2001 | $244 | $19,500 |
| 2000 | -- | $19,500 +200% |
| 1999 | -- | $6,500 |
Find assessor info on the county website
Monthly payment
Climate risks
Neighborhood: 98230
Nearby schools
GreatSchools rating
- NABlaine Primary SchoolGrades: PK-2Distance: 4 mi
- 7/10Blaine Middle SchoolGrades: 6-8Distance: 4.1 mi
- 6/10Blaine High SchoolGrades: 9-12Distance: 4.1 mi
- $90,0003,332 sqft4751 Birch Bay Lynden Rd SPACE 4, Blaine, WA 98230Sold

- $105,0002,983 sqft4751 Birch Bay Lynden Rd SPACE 27, Blaine, WA 98230Sold
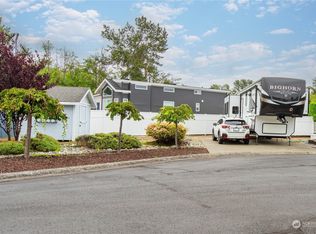
- $235,0001 bd1 ba398 sqft4751 Birch Bay Lynden Rd SPACE 28, Blaine, WA 98230Sold
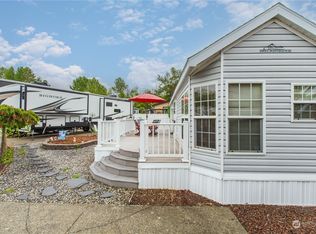
- $174,0001 bd1 ba398 sqft4751 Birch Bay Lynden Rd SPACE 32, Blaine, WA 98230Sold
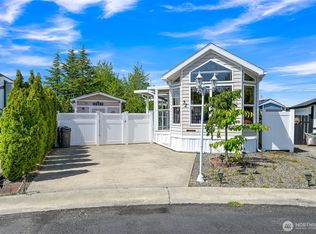
- $149,9002 bd1 ba536 sqft4751 Birch Bay Lynden Rd SPACE 51, Blaine, WA 98230Sold
- $200,0001 bd1 ba394 sqft4751 Birch Bay Lynden Rd SPACE 53, Blaine, WA 98230For Sale
- $149,5003,201 sqft4751 Birch Bay Lynden Rd #60, Blaine, WA 98230Sold
- $270,0002 bd1 ba650 sqft4751 Birch Bay Lynden Rd SPACE 86, Blaine, WA 98230Sold
- $270,0002 bd1 ba870 sqft4751 Birch Bay Lynden Rd SPACE 95, Blaine, WA 98230Sold
A local agent can set up tours, give advice and negotiate with sellers.
A local lender can help you make sure your offer is ready when you are.
Similar homes
- $314,5002 bd1 ba773 sqftCountry Club Villas, Blaine, WA 98230Active
 MLS ID #2573468, Kathleen M. Stauffer. NWMLS as distributed by MLS GRID
 - $315,0002 bd1 ba533 sqftGolden Tides, Blaine, WA 98230Active
 MLS ID #2543452, Janie Tompke. NWMLS as distributed by MLS GRID
 - $315,0002 bd2 ba958 sqftBay Rim, Blaine, WA 98230Active
 MLS ID #2560974, Aaron Bean. NWMLS as distributed by MLS GRID
 - $319,9953 bd2 ba1k sqftCabana Club Condo, Birch Bay, WA 98230Active
 MLS ID #2561458, Jasmin Worden. NWMLS as distributed by MLS GRID
 - $310,0003 bd2 ba1k sqftBayview Court, Blaine, WA 98230ActiveMLS ID #2522185, Christine Rasmussen. NWMLS as distributed by MLS GRID
- $420,0003 bd2 ba1k sqft7424 Cotterill Boulevard, Blaine, WA 98230ActiveMLS ID #2567648, Ashley Haan. NWMLS as distributed by MLS GRID
- $198,0003 bd2 ba1.3k sqft4672 Birch Bay Lynden Road #89, Blaine, WA 98230ActiveMLS ID #2508735, Merrill Ihmaid. NWMLS as distributed by MLS GRID
- $179,9003 bd2 ba1k sqft4672 Birch Bay Lynden Road #90, Blaine, WA 98230ActiveMLS ID #2479285, Merrill Ihmaid. NWMLS as distributed by MLS GRID
- $439,9002 bd2 ba1.2k sqftMariners Cove, Blaine, WA 98230ActiveMLS ID #2537500, Jacqynette Shook. NWMLS as distributed by MLS GRID
- $169,0002 bd2 ba880 sqft4672 Birch Bay Lynden Road #83, Blaine, WA 98230ActiveMLS ID #2510082, Merrill Ihmaid. NWMLS as distributed by MLS GRID
- $400,0002 bd2 ba1k sqftGrand Bay, Blaine, WA 98230ActiveMLS ID #2537785, Jennifer Freeman. NWMLS as distributed by MLS GRID
- $269,9001 bd1 ba492 sqft8243 Beachway Drive, Blaine, WA 98230ActiveMLS ID #2513851, Jennifer Freeman. NWMLS as distributed by MLS GRID
- $399,0002 bd1 ba721 sqft7687 Francis Lane #5, Blaine, WA 98230ActiveMLS ID #2561081, Shelly Jo Chambers. NWMLS as distributed by MLS GRID
- C$299,9003 bd2 ba1.2k sqft20071 24th Ave #215, Langley, BC V2Z 2A1For SaleMLS ID #R3158339, Leonie Morris - PREC, eXp Realty of Canada, Inc. Brokerage. Greater Vancouver REALTORS®
- $195,0002 bd1 ba728 sqft8409 Richard Way, Blaine, WA 98230ActiveMLS ID #2523439, Chet E. Kenoyer. NWMLS as distributed by MLS GRID
- C$269,6002 bd2 ba1.2k sqft20071 24th Ave #71, Langley, BC V2Z 2A1For SaleMLS ID #R3157912, Gary Hooge - PREC, RE/MAX Treeland Realty Brokerage. Greater Vancouver REALTORS®
- $440,0003 bd2 ba1.3k sqft3233 Loomis Trail Road, Custer, WA 98240ActiveMLS ID #2569443, Lindsey Graham. NWMLS as distributed by MLS GRID
- C$269,9002 bd1 ba1k sqft1840 160th St #209, Surrey, BC V4A 4X4For SaleMLS ID #R3118176, Trevor Brucki, RE/MAX Colonial Pacific Realty Brokerage. Greater Vancouver REALTORS®
- C$325,0002 bd1 ba934 sqft2315 198th St #12, Langley, BC V2Z 1Z1For SaleMLS ID #R3153330, Russell Mills - PREC*, Royal Lepage Wheeler Cheam Brokerage. Greater Vancouver REALTORS®
- $246,0003 bd2 ba1.1k sqft6350 Portal Way #48, Ferndale, WA 98248ActiveMLS ID #2567766, Jennifer Sandoval. NWMLS as distributed by MLS GRID
