Skip main navigation
Active
  • Listed by: RE/MAX Whatcom County, Inc. • Rachael Wilson
    Price cut: $25K (8/4)
    $225,000

    4751 Birch Bay Lynden #53, Blaine, WA 98230

    1beds
    394sqft
    Manufactured Home, Condominium
    Built in 2009
    3,720 Square Feet Lot
    $220,400 Zestimate®
    $571/sqft
    $135/mo HOA

    What's special

    Well-appointed kitchenAbundant windowsUpgraded engineered hardwood flooringIn-unit washer and dryerPrivate patioSpacious corner lotFully fenced yard
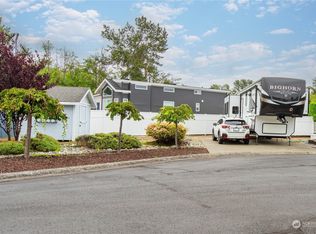
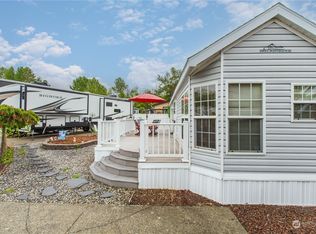
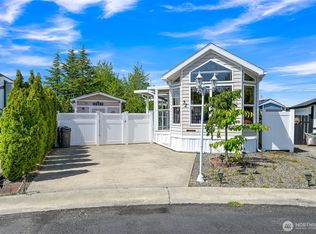
    Turn the key and start enjoying resort-style living at Latitude 49 Resort Community in Birch Bay! This beautifully maintained, move-in-ready park model is perfectly situated on a spacious corner lot and offers the ideal blend of comfort, convenience, and outdoor living. The fully fenced yard is thoughtfully designed with 2 gates, parking for 2 vehicles, a private patio, hot tub, storage shed, and plenty of space to relax, entertain, or enjoy your own outdoor retreat. Inside, you'll appreciate the bright, open layout w/ vaulted ceilings, abundant windows, upgraded engineered hardwood flooring, and a well-appointed kitchen with a dishwasher. The home has an in-unit washer and dryer, a comfortable bedroom, full bathroom, and thoughtful storage, making it ideal for weekend escapes, snowbirds, or extended stays. Even better, the included golf cart lets you enjoy everything this golf cart-friendly community has to offer. Latitude 49 is a gated community w/ exceptional amenities including an outdoor pool, hot tub, clubhouse, fitness center, tennis and pickleball courts, game room, playground, and beautifully maintained common areas. Located just minutes from Birch Bay's beaches, waterfront, restaurants, state parks, walking trails, shopping, and year-round entertainment, this turnkey property offers the perfect opportunity to enjoy the relaxed Birch Bay lifestyle. 20 minutes to the Canadian border or Bellingham. Golf cart included—just bring your suitcase and start making memories!
    23 days
    |
    705
    |
    26
    |

    Zillow last checked:

    Listing updated:

    Listed by:

    Rachael Wilson,

    RE/MAX Whatcom County, Inc.

    Source: NWMLS as distributed by MLS GRID,MLS#: 2558462MLS Logo

      Facts & features

      Interior

      Bedrooms & bathrooms
      • Bedrooms: 1
      • Bathrooms: 1
      • 3/4 bathrooms: 1
      • Main level bathrooms: 1
      • Main level bedrooms: 1
      Primary bedroom
      • Level: Main
      Bathroom three quarter
      • Level: Main
      Entry hall
      • Level: Main
      Kitchen with eating space
      • Level: Main
      Living room
      • Level: Main
      Utility room
      • Level: Main
      Heating
      • Forced Air, Electric, Propane
      Cooling
      • None
      Appliances
      • Included: Dishwasher, Dryer, Microwave, Refrigerator, Stove(s)/Range(s), Washer, Dishwasher(s), Dryer(s), Microwave(s), Refrigerator(s), Washer(s), Cooking-Gas, Dryer-Electric
      • Laundry: Electric Dryer Hookup, Washer Hookup, Common Area
      Features
      • Flooring: Engineered Hardwood
      • Windows: Coverings: Blinds
      • Has fireplace: No
      • Fireplace features: Electric
      Interior area
      • Total structure area: 394
      • Total interior livable area: 394 sqft

      Property

      Parking
      • Total spaces: 2
      • Parking features: Off Street, Uncovered
      • Uncovered spaces: 2
      Features
      • Levels: One
      • Stories: 1
      • Entry location: Main
      • Patio & porch: Cooking-Gas, Dryer-Electric, Vaulted Ceiling(s), Washer
      • Spa features: Community
      Lot
      • Size: 3,720 Square Feet
      • Features: Corner Lot, Curbs, Paved
      Details
      • Parcel number: 4001302103950053
      • Special conditions: Standard

      Construction

      Type & style
      • Home type: MobileManufactured
      • Architectural style: Traditional,Manuf-Single Wide
      • Property subtype: Manufactured Home, Condominium
      Materials
      • Cement/Concrete, Wood Siding
      • Roof: Composition
      Condition
      • Year built: 2009

      Utilities & green energy

      • Electric: Company: PSE
      • Sewer: Company: Birch Bay Water & Sewer
      • Water: Company: Birch Bay Water & Sewer
      • Utilities for property: Xfinity

      Community & HOA

      Community
      • Features: Athletic Court, Clubhouse, Fitness Center, Game/Rec Rm, Gated, Playground, Pool, See Remarks
      • Security: Security Service
      • Subdivision: Birch Bay
      HOA
      • Services included: Common Area Maintenance, Road Maintenance, Security, Snow Removal
      • HOA fee: $135 monthly
      • HOA phone: 360-656-5091
      Location
      • Region: Blaine

      Financial & listing details

      • Price per square foot: $571/sqft
      • Tax assessed value: $81,335
      • Annual tax amount: $651
      • Date on market: 7/22/2026
      • Cumulative days on market: 24 days
      • Listing terms: Conventional
      • Inclusions: Dishwasher(s), Dryer(s), Microwave(s), Refrigerator(s), Stove(s)/Range(s), Washer(s)
      • Body type: Single Wide

        Estimated market value

        $220,400

        $209,000 - $231,000

        $1,251/mo

        Price history

        DateEventPrice
        8/4/2026Price change$225,000-10%$571/sqft
        Source: NWMLS as distributed by MLS GRID #2558462 Report a problem
        7/23/2026Listed for sale$250,000+117.4%$635/sqft
        Source: NWMLS as distributed by MLS GRID #2558462 Report a problem
        4/15/2019Sold$115,000+124.3%$292/sqft
        Source: NWMLS as distributed by MLS GRID #1429389 Report a problem
        5/29/2009Sold$51,280-12.3%$130/sqft
        Source: Public Record Report a problem
        11/22/2008Listing removed$58,500$148/sqft
        Source: TourFactory #27152230 Report a problem
        9/20/2008Listed for sale$58,500+163.8%$148/sqft
        Source: TourFactory #27152230 Report a problem
        1/18/2006Sold$22,180$56/sqft
        Source: Public Record Report a problem

        Public tax history

        YearProperty taxesTax assessment
        2024$672 +8%$81,335
        2023$622 -12%$81,335
        2022$707 +9.2%$81,335 +25.5%
        2021$648 -38.6%$64,802 -36.7%
        2020$1,055 $102,371 +4%
        2019$1,055 +0.2%$98,434 +21.6%
        2018$1,053 +17.3%$80,935 +11%
        2017$897 +0.2%$72,914
        2016$896 +3.4%$72,914 -3.7%
        2015$867 $75,725 +2.9%
        2014$867 +0.5%$73,571
        2013$863 $73,571
        2012-- $73,571 +2.5%
        2011-- $71,777
        2010-- $71,777 +165.8%
        2009$315 +26.6%$27,000
        2008$249 $27,000
        2007$249 +0.8%$27,000 +38.5%
        2005$247 $19,500
        2004$247 -1.3%$19,500
        2003$250 +1.5%$19,500
        2002$247 +1%$19,500
        2001$244 $19,500
        2000-- $19,500
        1999-- $19,500
        Find assessor info on the county website

        Monthly payment

        Estimated monthly payment$1,822
        All calculations are estimates and provided by Zillow, Inc. for informational purposes only. Actual amounts may vary.
        HOA fees may include property taxes on listings classified as Co-Ops. Contact the listing agent and/or owner for fee details.
        See how much you could borrow to make a competitive offer.

        Climate risks

        Neighborhood: 98230

        Getting around

        18 / 100
        Car-Dependent
        44 / 100
        Somewhat Bikeable

        Nearby schools

        GreatSchools rating
        Schools provided by the listing agent
        • Elementary: Blaine Elem
        • Middle: Blaine Mid
        • High: Blaine High

        Source: NWMLS as distributed by MLS GRID. This data may not be complete. We recommend contacting the local school district to confirm school assignments for this home.

        A local agent can set up tours, give advice and negotiate with sellers.

        A local lender can help you make sure your offer is ready when you are.

        Browse local experts

        Similar homes