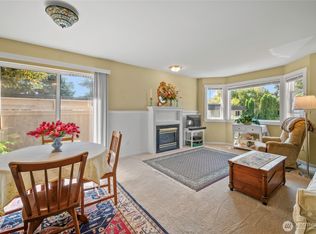
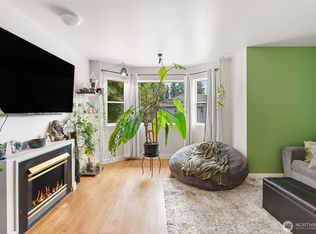
Discover comfort and convenience in this bright corner unit at Maple Glen Condos! This well-appointed 2-bedroom, 1.5-bath home features an open layout anchored by a cozy gas fireplace (gas included in HOA dues), easy-care finishes, and in-unit laundry for everyday ease. The primary suite includes a private half bath, while a spacious second bedroom and full bathroom are just down the hall. The light-filled galley kitchen offers everything you need with efficient design and great functionality. Step outside to your private balcony — the perfect spot for morning coffee or unwinding at the end of the day. Ideally located just minutes from Squalicum Park, shopping, restaurants, and transit, this home offers low-maintenance living in a highly convenient setting. A well-managed HOA covers key utilities including gas, water, sewer, and garbage — making this an excellent opportunity for first-time buyers, downsizers, or investors alike.
Active
Listed by: COMPASS • Galen Hirss
Price cut: $4K (7/1)
$255,000
2709 W Maplewood Avenue #201, Bellingham, WA 98225
2beds
791sqft
Condominium
Built in 1994
-- sqft lot
$253,200 Zestimate®
$322/sqft
$384/mo HOA
What's special
Private balconyCozy gas fireplaceBright corner unitLight-filled galley kitchenSpacious second bedroomIn-unit laundryEasy-care finishes
- 208 days
- 353
- 20
Zillow last checked:
Listing updated:
Listed by:
Galen Hirss,
COMPASS,
Rom Hirss,
COMPASS
Source: NWMLS as distributed by MLS GRID,MLS#: 2479631
Facts & features
Interior
Bedrooms & bathrooms
- Bedrooms: 2
- Bathrooms: 2
- Full bathrooms: 1
- 1/2 bathrooms: 1
- Main level bathrooms: 2
- Main level bedrooms: 2
Entry hall
- Level: Main
Kitchen with eating space
- Level: Main
Living room
- Level: Main
Heating
- Fireplace, Baseboard, Electric, Natural Gas
Cooling
- None
Appliances
- Included: Dishwasher, Dryer, Refrigerator, Stove(s)/Range(s), Washer, Dishwasher(s), Dryer(s), Refrigerator(s), Washer(s), Water Heater Location: Closet
Features
- Flooring: Laminate
- Number of fireplaces: 1
- Fireplace features: Gas, Main Level: 1, Fireplace
Interior area
- Total interior livable area: 791 sqft
Property
Parking
- Parking features: Off Street, Uncovered
Features
- Levels: Three Or More
- Entry location: Main
- Patio & porch: End Unit, Fireplace, Primary Bathroom
- Has view: Yes
- View description: City, Territorial
Lot
- Features: Cul-De-Sac, Curbs, Paved, Sidewalk
Details
- Parcel number: 3802131700210005
- Special conditions: Standard
Construction
Type & style
- Home type: Condo
- Architectural style: Condo (3 Levels)
- Property subtype: Condominium
Materials
- Metal/Vinyl
- Roof: Composition
Condition
- Year built: 1994
Utilities & green energy
- Electric: Company: PSE
- Sewer: Company: COB/HOA
- Water: Company: COB/HOA
- Utilities for property: Comcast/Xfinity, Comcast/Xfinity
Community & HOA
Community
- Subdivision: Birchwood
HOA
- Services included: Common Area Maintenance, Gas, Maintenance Grounds, Road Maintenance, Sewer, Snow Removal, Water
- HOA fee: $384 monthly
- HOA phone: 360-685-4209
Location
- Region: Bellingham
Financial & listing details
- Price per square foot: $322/sqft
- Tax assessed value: $253,285
- Annual tax amount: $2,077
- Date on market: 2/12/2026
- Cumulative days on market: 210 days
- Listing terms: Conventional
- Inclusions: Dishwasher(s), Dryer(s), Refrigerator(s), Stove(s)/Range(s), Washer(s)
Estimated market value
$253,200
$241,000 - $266,000
$1,816/mo
Price history
| Date | Event | Price |
|---|---|---|
| 9/9/2026 | Price change | $1,750-2.8%$2/sqft |
Source: Zillow Rentals Report a problem | ||
| 8/21/2026 | Listed for rent | $1,800$2/sqft |
Source: Zillow Rentals Report a problem | ||
| 7/1/2026 | Price change | $255,000-1.5%$322/sqft |
Source:  NWMLS as distributed by MLS GRID #2479631 Report a problem NWMLS as distributed by MLS GRID #2479631 Report a problem | ||
| 6/4/2026 | Price change | $259,000-2.3%$327/sqft |
Source: NWMLS as distributed by MLS GRID #2479631 Report a problem | ||
| 4/9/2026 | Price change | $265,000-2.6%$335/sqft |
Source: NWMLS as distributed by MLS GRID #2479631 Report a problem | ||
| 3/6/2026 | Price change | $272,000-2.5%$344/sqft |
Source: NWMLS as distributed by MLS GRID #2479631 Report a problem | ||
| 2/13/2026 | Listed for sale | $279,000+7.3%$353/sqft |
Source: NWMLS as distributed by MLS GRID #2479631 Report a problem | ||
| 7/29/2022 | Sold | $260,000+46.1%$329/sqft |
Source: Public Record Report a problem | ||
| 12/31/2019 | Sold | $178,000-10.8%$225/sqft |
Source: NWMLS as distributed by MLS GRID #1516334 Report a problem | ||
| 10/9/2019 | Pending sale | $199,500$252/sqft |
Source: Windermere Real Estate/Whatcom, Inc. #1516334 Report a problem | ||
| 9/11/2019 | Listed for sale | $199,500+56.5%$252/sqft |
Source: Windermere Real Estate/Whatcom, Inc. #1516334 Report a problem | ||
| 7/27/2009 | Sold | $127,500-1.2%$161/sqft |
Source: NWMLS as distributed by MLS GRID #29039910 Report a problem | ||
| 12/30/2008 | Listing removed | $129,000$163/sqft |
Source: Point2 #28185783 Report a problem | ||
| 11/23/2008 | Listed for sale | $129,000-3%$163/sqft |
Source: Point2 #28185783 Report a problem | ||
| 12/14/2007 | Sold | $133,000$168/sqft |
Source: NWMLS as distributed by MLS GRID #27208412 Report a problem | ||
Public tax history
| Year | Property taxes | Tax assessment |
|---|---|---|
| 2024 | $2,077 +5.2% | $253,285 |
| 2023 | $1,974 +2.1% | $253,285 +11% |
| 2022 | $1,933 +12.2% | $228,185 +23% |
| 2021 | $1,723 +16.1% | $185,516 +23.1% |
| 2020 | $1,484 | $150,748 +8.5% |
| 2019 | $1,484 +4.9% | $138,939 +14% |
| 2018 | $1,415 +14.3% | $121,864 +16.2% |
| 2017 | $1,238 -0.7% | $104,878 +9.4% |
| 2016 | $1,246 +27% | $95,891 +6.7% |
| 2015 | $981 | $89,870 +14.4% |
| 2014 | $981 +10.7% | $78,535 +7.6% |
| 2013 | $886 | $72,963 |
| 2012 | -- | $72,963 |
| 2011 | -- | $72,963 -0.8% |
| 2010 | -- | $73,557 -1% |
| 2009 | $479 -8.4% | $74,300 +39.8% |
| 2008 | $523 | $53,145 |
| 2007 | $523 | $53,145 |
Find assessor info on the county website
Monthly payment
Est. payment
Payment breakdown
Explore the cost of this home by adjusting the details. Changes won't be saved.Climate risks
Neighborhood: Birchwood
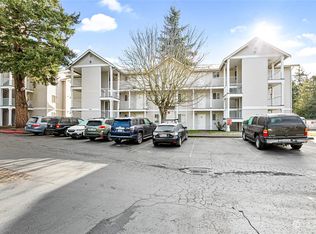
- $280,0002 bd2 ba745 sqft2711 W Maplewood Ave APT 305, Bellingham, WA 98225Sold
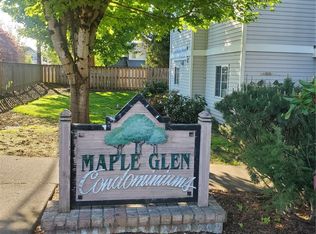
- $285,0002 bd2 ba791 sqft2711 W Maplewood Ave APT 105, Bellingham, WA 98225Sold
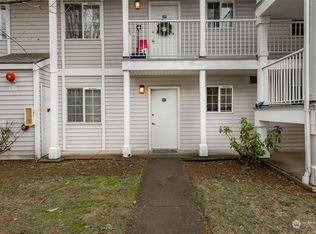
- $285,0002 bd2 ba768 sqft2711 W Maplewood Ave APT 107, Bellingham, WA 98225Sold
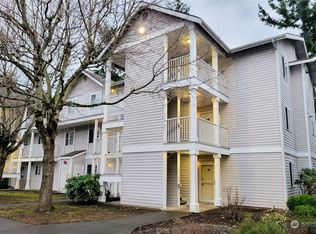
- $252,5002 bd2 ba744 sqft2713 W Maplewood Ave APT 112, Bellingham, WA 98225Sold
Similar homes
- $340,0003 bd2 ba988 sqftSouthwinds, Bellingham, WA 98225Active
 MLS ID #2570306, Terance Walter Conway. NWMLS as distributed by MLS GRID
 - $365,0002 bd2 ba1k sqftSouthwinds Condos, Bellingham, WA 98225Active
 MLS ID #2565725, Tanner Knight. NWMLS as distributed by MLS GRID
 - $275,0002 bd1 ba747 sqftFir Ridge Ii, Bellingham, WA 98226Active
 MLS ID #2574422, Melody Chambers. NWMLS as distributed by MLS GRID
 - $275,2502 bd1 ba830 sqftNevada Square, Bellingham, WA 98229Active
 MLS ID #2564863, Jennifer Glyzinski. NWMLS as distributed by MLS GRID
