Welcome to this beautiful 3-bedroom home just steps from the beach in the sought-after Harbor Shores Seaside Community! This well-maintained home features granite countertops in the kitchen and bathrooms, stainless steel appliances, a brand-new garbage disposal, walk-in pantry, Luxury Vinyl Plank flooring in the main living areas, and cozy carpeted bedrooms. All three bedrooms are located upstairs, providing a comfortable separation between the main living spaces and private sleeping areas. A recently installed EV charger adds convenience in the garage. Enjoy the outdoors from the custom paver patio overlooking a private, park-like backyard featuring more than 100 hand-selected native trees, along with cherry, pear, apple, and peach trees. Beautifully landscaped and low-maintenance, this serene setting is perfect for relaxing or entertaining. The backyard is protected wetlands, providing a beautiful natural setting and helping preserve the peaceful character of the property. Durable Hardie Plank siding and a recently inspected shared septic system provide added peace of mind. Additional recent improvements include a professionally cleaned roof, along with pressure washing and re-staining of the back deck. Conveniently located just minutes from I-5, with easy access to Bellingham and Canada, this home offers a wonderful combination of comfort, convenience, and coastal community living.
Active
Listed by: John L. Scott Bellingham • Rose Forsgren
$513,000
4610 Elmwood Drive, Blaine, WA 98230
3beds
1,518sqft
Single Family Residence
Built in 2013
8,276 Square Feet Lot
$508,500 Zestimate®
$338/sqft
$-- HOA
What's special
Custom paver patioPrivate park-like backyardDurable hardie plank sidingWalk-in pantryStainless steel appliancesCozy carpeted bedroomsProfessionally cleaned roof
- 46 days |
- 616 |
- 38 |
Likely to sell faster than
Zillow last checked:
Listing updated:
Listed by:
Rose Forsgren,
John L. Scott Bellingham
Source: NWMLS as distributed by MLS GRID,MLS#: 2551362
Facts & features
Interior
Bedrooms & bathrooms
- Bedrooms: 3
- Bathrooms: 3
- Full bathrooms: 1
- 3/4 bathrooms: 1
- 1/2 bathrooms: 1
Bedroom
- Level: Second
Bedroom
- Level: Second
Bathroom full
- Level: Second
Bathroom three quarter
- Level: Second
Other
- Level: Lower
Dining room
- Level: Main
Utility room
- Level: Main
Heating
- Baseboard, Electric
Cooling
- None
Appliances
- Included: Dishwasher, Disposal, Dryer, Microwave, Refrigerator, Stove(s)/Range(s), Washer, Dishwasher(s), Dryer(s), Garbage Disposal, Microwave(s), Refrigerator(s), Washer(s)
Features
- Bath Off Primary, Pantry
- Flooring: Ceramic Tile, Hardwood, Vinyl Plank, Carpet
- Windows: Dbl Pane/Storm Window
- Basement: None
- Has fireplace: No
Interior area
- Total structure area: 1,518
- Total interior livable area: 1,518 sqft
Property
Parking
- Total spaces: 2
- Parking features: Attached Garage
- Has attached garage: Yes
- Covered spaces: 2
Features
- Levels: Two
- Stories: 2
- Patio & porch: Bath Off Primary, Dbl Pane/Storm Window, Pantry
- Has view: Yes
- View description: Territorial
Lot
- Size: 8,276 Square Feet
- Features: Sidewalk, Electric Car Charging, Patio
- Topography: Level
- Residential vegetation: Fruit Trees, Garden Space, Wooded
Details
- Parcel number: 4001074152090000
- Special conditions: Standard
Construction
Type & style
- Home type: SingleFamily
- Architectural style: 2 Story
- Property subtype: Single Family Residence
Materials
- Cement Planked, Cement Plank
- Foundation: Slab
- Roof: Composition
Condition
- Year built: 2013
Utilities & green energy
- Electric: Company: PSE
- Sewer: STEP Sewer, Company: Harbor Shores Sewer Association
- Water: Public, Company: Birch Bay Water and Sewer
Community & HOA
Community
- Subdivision: Blaine
Location
- Region: Blaine
Financial & listing details
- Price per square foot: $338/sqft
- Tax assessed value: $458,076
- Annual tax amount: $3,259
- Date on market: 5/20/2026
- Cumulative days on market: 97 days
- Listing terms: Conventional,FHA,VA Loan
- Inclusions: Dishwasher(s), Dryer(s), Garbage Disposal, Microwave(s), Refrigerator(s), Stove(s)/Range(s), Washer(s)
Estimated market value
$508,500
$483,000 - $534,000
$2,747/mo
Price history
| Date | Event | Price |
|---|---|---|
| 7/9/2026 | Listed for sale | $513,000+107.7%$338/sqft |
Source:  NWMLS as distributed by MLS GRID #2551362 Report a problem NWMLS as distributed by MLS GRID #2551362 Report a problem | ||
| 11/15/2013 | Sold | $247,000$163/sqft |
Source: NWMLS as distributed by MLS GRID #544735 Report a problem | ||
Public tax history
| Year | Property taxes | Tax assessment |
|---|---|---|
| 2024 | $3,203 +3.1% | $458,076 |
| 2023 | $3,106 -13.3% | $458,076 |
| 2022 | $3,584 +6% | $458,076 +21.2% |
| 2021 | $3,382 +6.2% | $377,920 +15% |
| 2020 | $3,184 | $328,626 +9.2% |
| 2019 | $3,184 +5.2% | $300,935 +10% |
| 2018 | $3,026 +7.5% | $273,473 +19.5% |
| 2017 | $2,816 +7.7% | $228,848 |
| 2016 | $2,614 +13.7% | $228,848 +5.8% |
| 2015 | $2,298 | $216,236 +4.5% |
| 2014 | $2,298 +2% | $206,932 +18.2% |
| 2013 | $2,253 | $175,139 +802.8% |
| 2012 | -- | $19,400 |
| 2011 | -- | $19,400 -3% |
| 2010 | -- | $20,000 -16.7% |
| 2009 | $231 -3.2% | $24,000 |
| 2008 | $239 | $24,000 |
| 2007 | $239 +299.6% | $24,000 +407.9% |
| 2005 | $60 | $4,725 |
| 2004 | $60 -1.3% | $4,725 |
| 2003 | $61 +1.5% | $4,725 |
| 2002 | $60 +1% | $4,725 |
| 2001 | $59 | $4,725 |
| 2000 | -- | $4,725 |
| 1999 | -- | $4,725 |
Find assessor info on the county website
Monthly payment
Est. payment
Payment breakdown
Explore the cost of this home by adjusting the details. Changes won't be saved.Climate risks
Neighborhood: 98230
Nearby schools
GreatSchools rating
- NABlaine Primary SchoolGrades: PK-2Distance: 1.5 mi
- 7/10Blaine Middle SchoolGrades: 6-8Distance: 1.7 mi
- 6/10Blaine High SchoolGrades: 9-12Distance: 1.6 mi
Schools provided by the listing agent
- Elementary: Blaine Elem
- Middle: Blaine Mid
- High: Blaine High
Source: NWMLS as distributed by MLS GRID. This data may not be complete. We recommend contacting the local school district to confirm school assignments for this home.
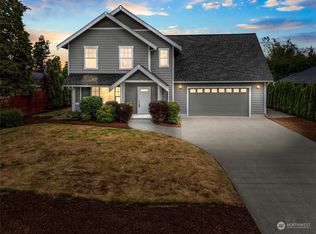
- $575,0003 bd3 ba1.8k sqft4622 Elmwood Dr, BLAINE, WA 98230Sold
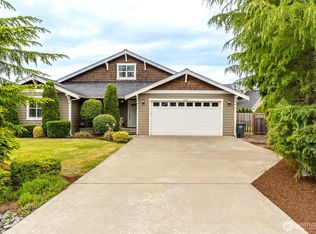
- $530,0003 bd2 ba1.7k sqft4606 Hall Rd, Blaine, WA 98230Sold
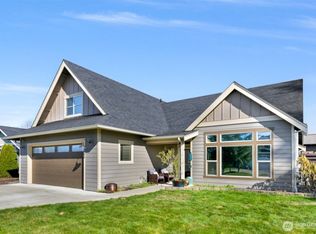
- $569,0003 bd3 ba1.5k sqft4590 Elmwood Dr, Blaine, WA 98230Sold
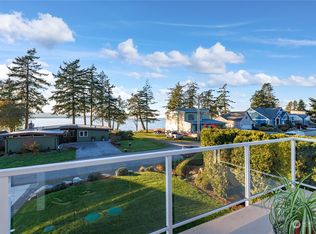
- $830,0004 bd3 ba2.1k sqft9010 Dearborn Ave, Blaine, WA 98230Sold
- $--0.91 acres1 Xx Blaine Rd, Blaine, WA 98230Off Market
- $725,0002 bd3 ba2.2k sqft4622 Hall Rd, Blaine, WA 98230Sold
- $525,0003 bd3 ba1.5k sqft4593 Hall Rd, Blaine, WA 98230For Sale
- $985,0004 bd4 ba3.7k sqft8996 Dearborn Ave, Blaine, WA 98230Sold
A local agent can set up tours, give advice and negotiate with sellers.
A local lender can help you make sure your offer is ready when you are.
Similar homes
- $525,0003 bd3 ba1.5k sqft4593 Hall Road, Blaine, WA 98230Active
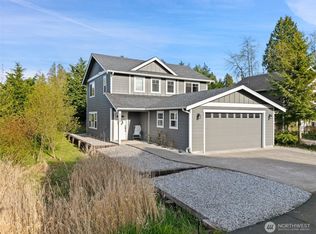 MLS ID #2509665, Jennifer Ryan. NWMLS as distributed by MLS GRID
 - $515,0003 bd3 ba1.5k sqft4662 Alderson Road, Blaine, WA 98230Active
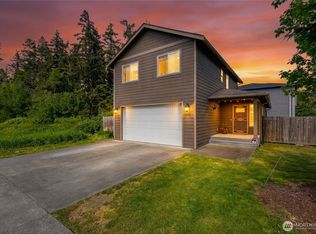 MLS ID #2570880, Julie M Brown. NWMLS as distributed by MLS GRID
 - $529,0003 bd2 ba1.5k sqftRichmond Park, Blaine, WA 98230Active
 MLS ID #2569102, Cherie Kukhahn. NWMLS as distributed by MLS GRID
 - $494,5003 bd2 ba1.3k sqft412 Eighth Street, Blaine, WA 98230Active
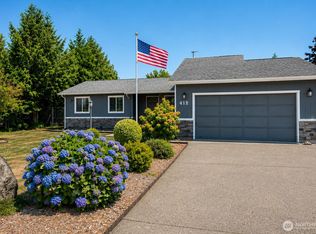 MLS ID #2549285, Jennifer Freeman. NWMLS as distributed by MLS GRID
 - $490,0004 bd3 ba1.3k sqft7364 Clamdigger Drive, Birch Bay, WA 98230ActiveMLS ID #2568889, Sam Everton. NWMLS as distributed by MLS GRID
- $525,0004 bd3 ba1.5k sqftBay-Crest N Div Ii, Blaine, WA 98230ActiveMLS ID #2480658, Gregg Baker. NWMLS as distributed by MLS GRID
- $475,0003 bd2 ba1.4k sqftCity Of Blaine, Blaine, WA 98230ActiveMLS ID #2548191, Callie Barrett. NWMLS as distributed by MLS GRID
- $489,0003 bd2 ba1.4k sqftAnchor Manor Phase 2, Blaine, WA 98230ActiveMLS ID #2531607, Marlae Stanovich. NWMLS as distributed by MLS GRID
- $450,0003 bd2 ba1k sqft4789 Bayshore Drive, Blaine, WA 98230ActiveMLS ID #2560340, Mike Bredeson. NWMLS as distributed by MLS GRID
- $559,0003 bd2 ba1.7k sqft8163 Skeena Way, Blaine, WA 98230ActiveMLS ID #2559995, Ronald G. Kulman. NWMLS as distributed by MLS GRID
- $469,0003 bd2 ba1.2k sqftPeace Arch Plaza Division 4, Blaine, WA 98230ActiveMLS ID #2527113, Max Burrage. NWMLS as distributed by MLS GRID
- $600,0002 bd2 ba1.9k sqft1204 Hughes Avenue, Blaine, WA 98230ActiveMLS ID #2551335, Hannah Marie Jones. NWMLS as distributed by MLS GRID
- $632,0003 bd3 ba2k sqft4381 Harborview drive, Blaine, WA 98230ActiveMLS ID #2550071, Bali Kaur. NWMLS as distributed by MLS GRID
- $599,9993 bd2 ba1.7k sqftSea Links At Birch Bay Ph Ii, Blaine, WA 98230ActiveMLS ID #2559371, Aaron Bean. NWMLS as distributed by MLS GRID
- $649,0003 bd3 ba1.5k sqftBirch Bay Division 12c, Blaine, WA 98230ActiveMLS ID #2561370, Heather Taylor. NWMLS as distributed by MLS GRID
- $449,0003 bd2 ba1.1k sqft4556 California Trail, Birch Bay, WA 98230ActiveMLS ID #2522497, Christine Zak. NWMLS as distributed by MLS GRID
- $569,5004 bd3 ba1.9k sqftBay Crest North, Blaine, WA 98230ActiveMLS ID #2551127, Leah M. Crews. NWMLS as distributed by MLS GRID
- $619,0003 bd2 ba1.6k sqftBirch Bay Village, Blaine, WA 98230ActiveMLS ID #2558406, Heather Taylor. NWMLS as distributed by MLS GRID
- $619,9003 bd2 ba1.8k sqftBirch Bay Village Div 15, Birch Bay, WA 98230ActiveMLS ID #2545993, Jon Rockwood. NWMLS as distributed by MLS GRID
- $650,0003 bd2 ba1.7k sqft8232 Snohomish Road, Blaine, WA 98230ActiveMLS ID #2546798, Jeffery Carrington. NWMLS as distributed by MLS GRID
