Welcome to a true sanctuary in the heart of Birch Bay Village. This meticulously crafted 3-bedroom, 2.5-bathroom zero-step home offers a rare blend of custom design and total accessibility, all nestled within a gated community known for its lifestyle and beauty. Tucked away from the street a tranquil front patio & garden space. From the moment you step inside, the home’s open-concept layout draws you in with soaring vaulted ceilings and an abundance of natural light/skylights. Rich hardwood floors flow seamlessly throughout entire home, creating a warm and sophisticated backdrop for everyday life. The kitchen is a chef’s dream, perfectly positioned to keep you connected with guests while you cook. What truly sets this property apart is the exceptional privacy. Hidden back on a lot that feels worlds away from the hustle and bustle, the home backs onto a lush, protected greenbelt. The expansive private deck serves as an outdoor living room, offering a serene space to enjoy your morning coffee or evening sunsets while surrounded by the sights and sounds of nature. Original owner shows with pride and maintenance, newer H20 heater, A/C, BBQ hook up and custom primary walk-in closet. If you’ve been searching for a peaceful retreat that doesn’t compromise on craftsmanship or style, this is the one you’ve been waiting for. Enjoy the lifestyle of Birch Bay Village with golf, private marina, beaches/parks, pool, tennis/pickleball, social clubs & golf cart approved community!
Active
Listed by: COMPASS • Heather Taylor
$649,000
8204 Skeena Way, Blaine, WA 98230
3beds
1,535sqft
Single Family Residence
Built in 2004
0.31 Acres Lot
$637,500 Zestimate®
$423/sqft
$255/mo HOA
What's special
Bbq hook upCustom primary walk-in closetOpen-concept layoutSoaring vaulted ceilings
- 22 days
- 364
- 16
Zillow last checked:
Listing updated:
Listed by:
Heather Taylor,
COMPASS
Source: NWMLS as distributed by MLS GRID,MLS#: 2561370
Facts & features
Interior
Bedrooms & bathrooms
- Bedrooms: 3
- Bathrooms: 3
- Full bathrooms: 2
- 1/2 bathrooms: 1
- Main level bathrooms: 3
- Main level bedrooms: 3
Primary bedroom
- Level: Main
Bedroom
- Level: Main
Bedroom
- Level: Main
Bathroom full
- Level: Main
Bathroom full
- Level: Main
Other
- Level: Main
Entry hall
- Level: Main
Living room
- Level: Main
Utility room
- Level: Main
Heating
- Fireplace, Forced Air, Electric, Natural Gas
Cooling
- Has cooling: Yes
Appliances
- Included: Dishwasher, Disposal, Dryer, Microwave, Refrigerator, Stove(s)/Range(s), Washer, Dishwasher(s), Dryer(s), Garbage Disposal, Microwave(s), Refrigerator(s), Washer(s)
Features
- Bath Off Primary, Dining Room
- Flooring: Hardwood
- Windows: Dbl Pane/Storm Window
- Basement: None
- Number of fireplaces: 1
- Fireplace features: Gas, Main Level: 1, Fireplace
Interior area
- Total structure area: 1,535
- Total interior livable area: 1,535 sqft
Property
Parking
- Total spaces: 2
- Parking features: Attached Garage, RV Parking
- Has attached garage: Yes
- Covered spaces: 2
Features
- Levels: One
- Stories: 1
- Entry location: Main
- Patio & porch: Bath Off Primary, Dbl Pane/Storm Window, Dining Room, Fireplace, Vaulted Ceiling(s), Walk-In Closet(s)
- Pool features: Community
Lot
- Size: 0.31 Acres
- Features: Paved, Secluded, Cable TV, Deck, Fenced-Partially, Gas Available, Gated Entry, High Speed Internet, Moorage, RV Parking
- Topography: Level,Sloped,Terraces
- Residential vegetation: Garden Space, Wooded
Details
- Parcel number: 40512253414
- Zoning description: Jurisdiction: County
- Special conditions: Standard
Construction
Type & style
- Home type: SingleFamily
- Architectural style: 1 Story
- Property subtype: Single Family Residence
Materials
- Cement Planked, Cement Plank
- Foundation: Poured Concrete
- Roof: Composition
Condition
- Very Good
- Year built: 2004
- Major remodel year: 2004
Utilities & green energy
- Electric: Company: PSE
- Sewer: Sewer Connected, Company: BBW&S
- Water: Public, Company: BBW&S
Community & HOA
Community
- Features: Athletic Court, Boat Launch, CCRs, Clubhouse, Gated, Golf, Park, Playground
- Security: Security Service
- Subdivision: Birch Bay Village
HOA
- Services included: Common Area Maintenance, Road Maintenance, Security, See Remarks, Snow Removal
- HOA fee: $255 monthly
- HOA phone: 360-371-7744
Location
- Region: Blaine
Financial & listing details
- Price per square foot: $423/sqft
- Tax assessed value: $523,441
- Annual tax amount: $3,746
- Date on market: 8/14/2026
- Cumulative days on market: 24 days
- Listing terms: Conventional,FHA,VA Loan
- Inclusions: Dishwasher(s), Dryer(s), Garbage Disposal, Microwave(s), Refrigerator(s), Stove(s)/Range(s), Washer(s)
Estimated market value
$637,500
$606,000 - $669,000
$2,690/mo
Price history
| Date | Event | Price |
|---|---|---|
| 8/15/2026 | Listed for sale | $649,000+178.6%$423/sqft |
Source:  NWMLS as distributed by MLS GRID #2561370 Report a problem NWMLS as distributed by MLS GRID #2561370 Report a problem | ||
| 9/30/2004 | Sold | $232,955$152/sqft |
Source: Public Record Report a problem | ||
Public tax history
| Year | Property taxes | Tax assessment |
|---|---|---|
| 2024 | $3,746 +4% | $523,441 |
| 2023 | $3,602 -2.5% | $523,441 +12.5% |
| 2022 | $3,696 +12.4% | $465,281 +28.9% |
| 2021 | $3,288 +5.2% | $360,968 +14% |
| 2020 | $3,125 | $316,643 +6.3% |
| 2019 | $3,125 +2.4% | $298,015 +12.5% |
| 2018 | $3,053 +9.6% | $264,871 +14.1% |
| 2017 | $2,785 +2.8% | $232,234 +5.1% |
| 2016 | $2,708 +24.3% | $220,965 +10.8% |
| 2015 | $2,179 | $199,498 +4.5% |
| 2014 | $2,179 +2% | $190,914 +1.1% |
| 2013 | $2,137 | $188,832 |
| 2012 | -- | $188,832 -2.9% |
| 2011 | -- | $194,489 -3.3% |
| 2010 | -- | $201,117 -13.7% |
| 2009 | $2,166 0% | $233,050 |
| 2008 | $2,167 | $233,050 |
| 2007 | $2,167 +53.3% | $233,050 +49.2% |
| 2005 | $1,413 | $156,205 +40.1% |
| 2004 | $1,413 +307.8% | $111,535 +313.1% |
| 2003 | $347 +1.5% | $27,000 |
| 2002 | $341 +1% | $27,000 |
| 2001 | $338 | $27,000 |
| 2000 | -- | $27,000 |
| 1999 | -- | $27,000 |
Find assessor info on the county website
Monthly payment
Est. payment
Payment breakdown
Explore the cost of this home by adjusting the details. Changes won't be saved.Climate risks
Neighborhood: 98230
Nearby schools
Schools provided by the listing agent
- Elementary: Blaine Elem
- Middle: Blaine Mid
- High: Blaine High
Source: NWMLS as distributed by MLS GRID. This data may not be complete. We recommend contacting the local school district to confirm school assignments for this home.

Similar homes
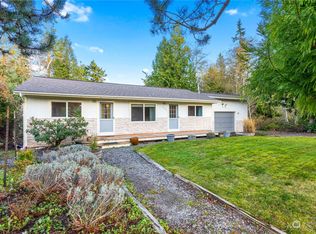
- $629,0003 bd2 ba1.3k sqftBirch Bay Village Div 8, Birch Bay, WA 98230Active
 MLS ID #2548340, Heather Taylor. NWMLS as distributed by MLS GRID
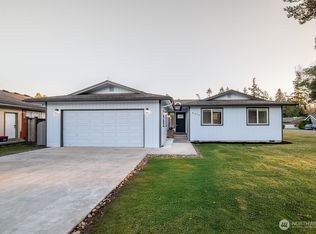
 - $619,9003 bd2 ba1.8k sqftBirch Bay Village Div 15, Birch Bay, WA 98230Contingent
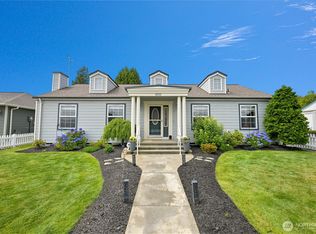 MLS ID #2545993, Jon Rockwood. NWMLS as distributed by MLS GRID
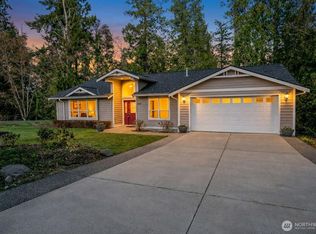
 - $599,0003 bd2 ba1.6k sqftBirch Bay Village, Blaine, WA 98230Active
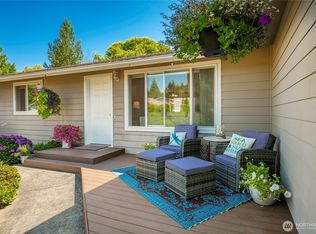 MLS ID #2558406, Heather Taylor. NWMLS as distributed by MLS GRID
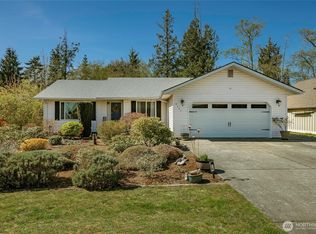
 - $679,9503 bd3 ba1.8k sqftBbv 11 B, Blaine, WA 98230Active
 MLS ID #2559658, Kathleen M. Stauffer. NWMLS as distributed by MLS GRID
