1680 sq. ft. manufactured home located in Birch Bay Village. 3 bdrms 2baths, nice open floor plan, Kitchen & Bathrooms have been updated, Main bdrm with on-suite & walk-in closet, huge back yard, circular driveway. Birch Bay Village is a private gated community, many parks and playgrounds, golf course, clubhouse,and community pool. Organized activites include pickle ball, live music, yacht club, golf tournaments, golf lessons for kids, card games, etc. More then 5 miles of private low speed limit roads very nice for long walks. The Salt water marina is your gateway to the San Juan Islands. There is fun things to do for everyone so come live the vacation.
Sold
Listed by: Windermere RE Whatcom, Inc. • Billy Brown
Bought with: eXp Realty
$345,000
8223 Skeena Way, Birch Bay, WA 98230
3beds
1,680sqft
Manufactured Home, Manufactured On Land
Built in 1978
0.28 Acres Lot
$350,700 Zestimate®
$205/sqft
$2,359 Estimated rent
Home value
$350,700
$319,000 - $386,000
$2,359/mo
Zestimate® history
Owner options
List your home for rent
$2,359/mo
Rent Zestimate®
Find your next renter with Zillow Rental Manager. Plus, with online applications, you can quickly screen prospective tenants – for free.
$2,359/mo
Rent Zestimate®
Refinance and save
$4,675/mo
Est. payment
Refinancing to a lower rate could help reduce your monthly payments and save thousands over the life of the loan.
$4,675/mo
Est. payment
Explore your selling options
Work with a Zillow partner agent
Leverage their expertise and Zillow's premium Showcase listings to get your home seen by more buyers.
Get startedList with your own agent
Get your home in front of millions of buyers by listing it on Zillow.
Learn how to do itSell it yourself
Take full control of how buyers see your home on Zillow by listing For Sale by Owner (FSBO).
List your homeWhat's special
Open floor planCircular drivewayWalk-in closet
Zillow last checked:
Listing updated:
Listed by:
Billy Brown,
Windermere RE Whatcom, Inc.,
Tonya Wahl,
Windermere RE Whatcom, Inc.
Bought with:
Joelle Marie San Nicolas, 21019933
eXp Realty
Source: NWMLS as distributed by MLS GRID,MLS#: 2336164
Facts & features
Interior
Bedrooms & bathrooms
- Bedrooms: 3
- Bathrooms: 2
- Full bathrooms: 1
- 3/4 bathrooms: 1
- Main level bathrooms: 2
- Main level bedrooms: 3
Primary bedroom
- Level: Main
Bedroom
- Level: Main
Bedroom
- Level: Main
Bathroom full
- Level: Main
Bathroom three quarter
- Level: Main
Dining room
- Level: Main
Entry hall
- Level: Main
Kitchen with eating space
- Level: Main
Living room
- Level: Main
Utility room
- Level: Main
Heating
- Forced Air, Heat Pump, Electric
Cooling
- Forced Air, Heat Pump
Appliances
- Included: Dishwasher(s), Dryer(s), Microwave(s), Refrigerator(s), Stove(s)/Range(s), Washer(s), Water Heater: electric, Water Heater Location: outdoor closet
Features
- Bath Off Primary, Dining Room
- Flooring: Laminate, Carpet
- Windows: Double Pane/Storm Window, Skylight(s)
- Basement: None
- Has fireplace: No
Interior area
- Total structure area: 1,680
- Total interior livable area: 1,680 sqft
Property
Parking
- Parking features: Driveway, RV Parking
Features
- Levels: One
- Stories: 1
- Entry location: Main
- Patio & porch: Bath Off Primary, Double Pane/Storm Window, Dining Room, Laminate, Skylight(s), Water Heater
- Pool features: Community
Lot
- Size: 0.28 Acres
- Dimensions: 75 x 177 x 82 x 157
- Features: Paved, Cable TV, Deck, Fenced-Partially, Gas Available, RV Parking
- Topography: Level
- Residential vegetation: Fruit Trees, Garden Space
Details
- Parcel number: 405122510155
- Zoning: UR4
- Zoning description: Jurisdiction: County
- Special conditions: Standard
Construction
Type & style
- Home type: MobileManufactured
- Architectural style: Manuf-Double Wide
- Property subtype: Manufactured Home, Manufactured On Land
Materials
- Cement Planked, Cement Plank
- Foundation: Poured Concrete, Tie Down
- Roof: Composition
Condition
- Average
- Year built: 1978
Utilities & green energy
- Electric: Company: PSE
- Sewer: Sewer Connected, Company: Birch Bay W&S
- Water: Public, Company: Birch Bay W&S
- Utilities for property: Xfinity, Xfinity
Community & HOA
Community
- Features: Athletic Court, Boat Launch, CCRs, Clubhouse, Gated, Golf, Park, Playground, Trail(s)
- Subdivision: Birch Bay
HOA
- HOA fee: $2,589 annually
- HOA phone: 360-371-7744
Location
- Region: Blaine
Financial & listing details
- Price per square foot: $205/sqft
- Tax assessed value: $302,744
- Annual tax amount: $2,117
- Date on market: 4/29/2025
- Cumulative days on market: 449 days
- Inclusions: Dishwasher(s), Dryer(s), Microwave(s), Refrigerator(s), Stove(s)/Range(s), Washer(s)
- Body type: Double Wide
Price history
| Date | Event | Price |
|---|---|---|
| 4/10/2025 | Sold | $345,000-5.5%$205/sqft |
Source:  NWMLS as distributed by MLS GRID #2336164 Report a problem NWMLS as distributed by MLS GRID #2336164 Report a problem | ||
| 3/13/2025 | Pending sale | $364,900$217/sqft |
Source: NWMLS as distributed by MLS GRID #2336164 Report a problem | ||
| 2/28/2025 | Listed for sale | $364,900+94%$217/sqft |
Source: NWMLS as distributed by MLS GRID #2336164 Report a problem | ||
| 4/9/2018 | Sold | $188,105+24.2%$112/sqft |
Source: NWMLS as distributed by MLS GRID #1271386 Report a problem | ||
| 9/10/2008 | Sold | $151,500-15.8%$90/sqft |
Source: NWMLS as distributed by MLS GRID #28005863 Report a problem | ||
| 6/12/2008 | Listing removed | $179,900$107/sqft |
Source: NCI #28005863 Report a problem | ||
| 4/6/2008 | Listed for sale | $179,900+70.9%$107/sqft |
Source: NCI Report a problem | ||
| 8/31/2007 | Sold | $105,280-27.4%$63/sqft |
Source: Public Record Report a problem | ||
| 1/31/2007 | Listed for sale | $145,000$86/sqft |
Source: Owner Report a problem | ||
Public tax history
| Year | Property taxes | Tax assessment |
|---|---|---|
| 2024 | $2,214 +4.6% | $302,744 |
| 2023 | $2,117 -5.8% | $302,744 +8.5% |
| 2022 | $2,249 +30.1% | $279,027 +49.1% |
| 2021 | $1,729 +1.4% | $187,175 +10% |
| 2020 | $1,704 | $170,158 +3.5% |
| 2019 | $1,704 -0.2% | $164,405 +14.1% |
| 2018 | $1,708 +11% | $144,086 +26.9% |
| 2017 | $1,539 +13.7% | $113,586 +8% |
| 2016 | $1,354 +45.3% | $105,172 +28.3% |
| 2015 | $932 | $81,951 |
| 2014 | $932 -2.1% | $81,951 -2.4% |
| 2013 | $952 | $83,965 |
| 2012 | -- | $83,965 |
| 2011 | -- | $83,965 -3.6% |
| 2010 | -- | $87,121 -13.9% |
| 2009 | $975 +4.5% | $101,205 |
| 2008 | $933 | $101,205 |
| 2007 | $933 +36.6% | $101,205 +87.6% |
| 2005 | $683 | $53,935 |
| 2004 | $683 -1.3% | $53,935 |
| 2003 | $692 +1.5% | $53,935 |
| 2002 | $682 -0.9% | $53,935 -1.9% |
| 2001 | $689 | $55,000 |
| 2000 | -- | $55,000 |
| 1999 | -- | $55,000 |
Find assessor info on the county website
Neighborhood: 98230
Nearby homes
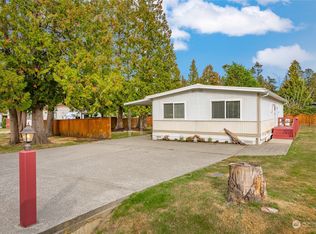
- $330,0002 bd2 ba1k sqft8232 Salish Ln, Blaine, WA 98230Sold
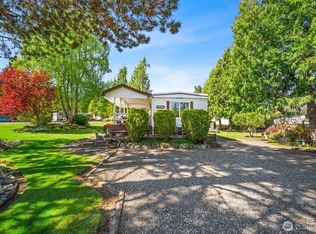
- $271,0002 bd1 ba840 sqft8225 Salish Ln, Blaine, WA 98230Sold
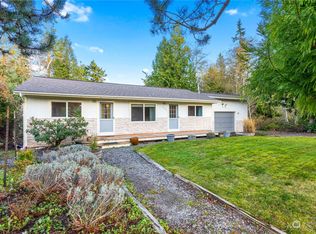
- $389,5002 bd1 ba1k sqft8192 Skeena Way, Blaine, WA 98230Sold
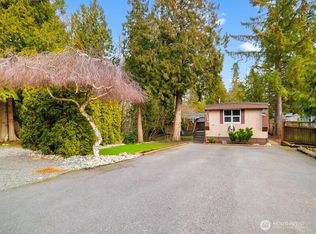
- $275,0002 bd1 ba784 sqft8246 Salish Ln, Blaine, WA 98230Sold
- $459,0002 bd2 ba1.2k sqft8243 Chilliwack Rd, Blaine, WA 98230Sold
- $559,0003 bd2 ba1.4k sqft8237 Chilliwack Rd, Blaine, WA 98230Sold
- $550,0003 bd2 ba1.9k sqft8171 Quinault Rd, Blaine, WA 98230For Sale
- $375,0002 bd2 ba1.1k sqft8254 Salish Ln, Blaine, WA 98230Sold
Nearby schools
GreatSchools rating
- NABlaine Primary SchoolGrades: PK-2Distance: 4.3 mi
- 7/10Blaine Middle SchoolGrades: 6-8Distance: 4.4 mi
- 6/10Blaine High SchoolGrades: 9-12Distance: 4.5 mi
Schools provided by the listing agent
- Elementary: Blaine Elem
- Middle: Blaine Mid
- High: Blaine High
Source: NWMLS as distributed by MLS GRID. This data may not be complete. We recommend contacting the local school district to confirm school assignments for this home.
- Washington
- Whatcom County
- Blaine
- 98230
- 8223 Skeena Way
Nearby cities
Nearby zip codes
Other Blaine Topics
