Welcome to your private park-like retreat in sought-after Birch Bay Village. This beautifully maintained 2-bedroom, 2-bath home offers 840 sq ft of comfortable living, complemented by a stunning yard that feels like your own personal oasis. Lush, manicured landscaping creates a peaceful setting perfect for morning coffee, entertaining, or relaxing. Enjoy the Birch Bay Village lifestyle with gated security, marina, golf, beaches, and a true sense of community. Whether you’re seeking a full-time residence or a getaway, this home offers charm, tranquility, and lifestyle all in one.
Sold
Listed by: Coldwell Banker Bain • Jessica Noonan
Bought with: Hansen Group Real Estate Inc
$271,000
8225 Salish Lane, Blaine, WA 98230
2beds
840sqft
Manufactured Home, Manufactured On Land
Built in 1977
10,079 Square Feet Lot
$272,100 Zestimate®
$323/sqft
$1,591 Estimated rent
Home value
$272,100
$256,000 - $291,000
$1,591/mo
Zestimate® history
Owner options
List your home for rent
$1,591/mo
Rent Zestimate®
Find your next renter with Zillow Rental Manager. Plus, with online applications, you can quickly screen prospective tenants – for free.
$1,591/mo
Rent Zestimate®
Refinance and save
$1,892/mo
Est. payment
Refinancing to a lower rate could help reduce your monthly payments and save thousands over the life of the loan.
$1,892/mo
Est. payment
Explore your selling options
Work with a Zillow partner agent
Leverage their expertise and Zillow's premium Showcase listings to get your home seen by more buyers.
Get startedList with your own agent
Get your home in front of millions of buyers by listing it on Zillow.
Learn how to do itSell it yourself
Take full control of how buyers see your home on Zillow by listing For Sale by Owner (FSBO).
List your homeWhat's special
Lush manicured landscapingPrivate park-like retreat
Zillow last checked:
Listing updated:
Offers reviewed: May 04
Listed by:
Jessica Noonan,
Coldwell Banker Bain
Bought with:
Katty Baldwin, 101765
Hansen Group Real Estate Inc
Source: NWMLS as distributed by MLS GRID,MLS#: 2512357
Facts & features
Interior
Bedrooms & bathrooms
- Bedrooms: 2
- Bathrooms: 1
- Full bathrooms: 1
- Main level bathrooms: 1
- Main level bedrooms: 2
Primary bedroom
- Level: Main
Bedroom
- Level: Main
Bathroom full
- Level: Main
Dining room
- Level: Main
Entry hall
- Level: Main
Kitchen with eating space
- Level: Main
Living room
- Level: Main
Utility room
- Level: Main
Heating
- Fireplace, Forced Air, Electric, Natural Gas
Cooling
- Forced Air
Appliances
- Included: Water Heater: Electric
Features
- Flooring: Laminate
- Windows: Dbl Pane/Storm Window
- Basement: None
- Number of fireplaces: 1
- Fireplace features: Gas, Main Level: 1, Fireplace
Interior area
- Total structure area: 840
- Total interior livable area: 840 sqft
Property
Parking
- Total spaces: 6
- Parking features: Driveway
- Uncovered spaces: 6
Features
- Levels: One
- Stories: 1
- Entry location: Main
- Patio & porch: Dbl Pane/Storm Window, Fireplace, Water Heater
Lot
- Size: 10,079 Square Feet
- Features: Corner Lot, Paved, Deck, Gated Entry, Outbuildings, Patio
- Topography: Level
Details
- Parcel number: 4051224881650000
- Special conditions: Standard
Construction
Type & style
- Home type: MobileManufactured
- Architectural style: Manuf-Single Wide
- Property subtype: Manufactured Home, Manufactured On Land
Materials
- Metal/Vinyl
- Roof: Metal
Condition
- Year built: 1977
Utilities & green energy
- Electric: Company: Puget Sound Energy
- Sewer: Sewer Connected, Company: Birch Bay
- Water: Public, Company: Birch Bay
Community & HOA
Community
- Features: Boat Launch, CCRs, Clubhouse, Golf
- Subdivision: Birch Bay
HOA
- Services included: Common Area Maintenance
- HOA fee: $253 monthly
Location
- Region: Blaine
Financial & listing details
- Price per square foot: $323/sqft
- Tax assessed value: $227,459
- Annual tax amount: $103
- Offers reviewed: 05/04/2026
- Date on market: 7/12/2026
- Cumulative days on market: 10 days
- Body type: Single Wide
Price history
| Date | Event | Price |
|---|---|---|
| 6/18/2026 | Sold | $271,000+2.3%$323/sqft |
Source:  NWMLS as distributed by MLS GRID #2512357 Report a problem NWMLS as distributed by MLS GRID #2512357 Report a problem | ||
| 5/5/2026 | Pending sale | $265,000$315/sqft |
Source: NWMLS as distributed by MLS GRID #2512357 Report a problem | ||
| 4/28/2026 | Listed for sale | $265,000+112%$315/sqft |
Source: NWMLS as distributed by MLS GRID #2512357 Report a problem | ||
| 1/16/2008 | Sold | $125,000$149/sqft |
Source: NWMLS as distributed by MLS GRID #27147823 Report a problem | ||
Public tax history
| Year | Property taxes | Tax assessment |
|---|---|---|
| 2024 | $100 +10.1% | $227,459 |
| 2023 | $91 -13.6% | $227,459 +8.5% |
| 2022 | $105 -14% | $209,640 +39.9% |
| 2021 | $122 -9.1% | $149,813 +10% |
| 2020 | $134 | $136,193 +3.5% |
| 2019 | $134 -3.9% | $131,589 +14.1% |
| 2018 | $140 -5.1% | $115,325 +26.9% |
| 2017 | $147 -7% | $90,913 +8% |
| 2016 | $158 +24.5% | $84,179 +9.5% |
| 2015 | $127 | $76,901 |
| 2014 | $127 -3.3% | $76,901 -2.3% |
| 2013 | $132 | $78,750 |
| 2012 | -- | $78,750 |
| 2011 | -- | $78,750 -3.5% |
| 2010 | -- | $81,632 -13.6% |
| 2009 | $916 +5.1% | $94,480 |
| 2008 | $871 | $94,480 |
| 2007 | $871 +34.6% | $94,480 +84.9% |
| 2005 | $647 | $51,095 |
| 2004 | $647 -1.3% | $51,095 |
| 2003 | $656 +1.5% | $51,095 |
| 2002 | $646 +0.3% | $51,095 -0.7% |
| 2001 | $644 | $51,435 |
| 2000 | -- | $51,435 |
| 1999 | -- | $51,435 |
Find assessor info on the county website
Neighborhood: 98230
Nearby homes
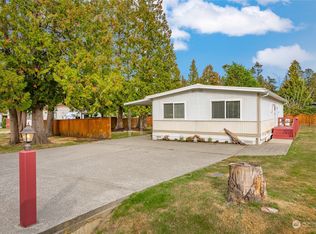
- $330,0002 bd2 ba1k sqft8232 Salish Ln, Blaine, WA 98230Sold
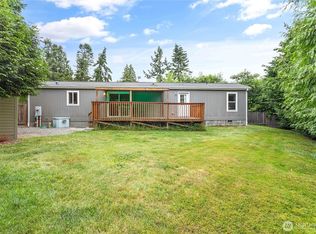
- $340,0002 bd1 ba840 sqft5858 Salish Rd, Blaine, WA 98230Sold
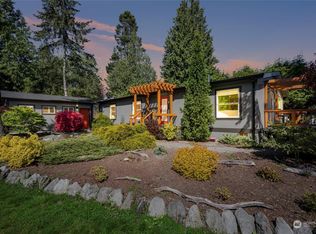
- $465,0003 bd2 ba1.4k sqft5842 Salish Rd, Blaine, WA 98230Sold
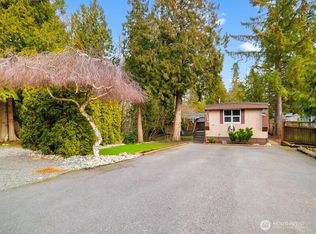
- $275,0002 bd1 ba784 sqft8246 Salish Ln, Blaine, WA 98230Sold
- $345,0003 bd2 ba1.6k sqft8223 Skeena Way, Blaine, WA 98230Sold
- $398,0003 bd2 ba1.1k sqft5856 Salish Rd, Blaine, WA 98230Sold
- $375,0002 bd2 ba1.1k sqft8254 Salish Ln, Blaine, WA 98230Sold
- $595,0003 bd2 ba1.8k sqft5782 Skagit Pl, Blaine, WA 98230Sold
Nearby schools
GreatSchools rating
- NABlaine Primary SchoolGrades: PK-2Distance: 4.3 mi
- 7/10Blaine Middle SchoolGrades: 6-8Distance: 4.5 mi
- 6/10Blaine High SchoolGrades: 9-12Distance: 4.5 mi
Schools provided by the listing agent
- Elementary: Blaine Elem
- Middle: Blaine Mid
- High: Blaine High
Source: NWMLS as distributed by MLS GRID. This data may not be complete. We recommend contacting the local school district to confirm school assignments for this home.
- Washington
- Whatcom County
- Blaine
- 98230
- 8225 Salish Lane
Nearby cities
Nearby zip codes
Other Blaine Topics
