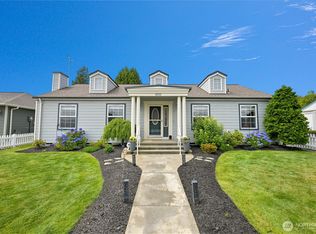
Gorgeous Single-Story Home in Semiahmoo. Welcome to this beautifully maintained 2-bedroom, 2-bathroom home in the idyllic community of Semiahmoo. Thoughtfully designed with a bright, open-concept floor plan, this single-story residence offers comfortable living spaces, vaulted ceilings, and skylights that fill the home with natural light. Warm natural maple hardwood floors and cabinetry complement the stainless-steel appliances, creating a timeless and inviting interior. The home has been impeccably cared for and is truly move-in ready, turnkey and ready for you to enjoy from day one. Outside, beautiful landscaping enhances the peaceful setting and provides the perfect backdrop for relaxed Northwest living. Enjoy all that the Semiahmoo lifestyle has to offer, including miles of walking and cycling trails, beautiful beaches, a premier golf course, marina, athletic club, spa, and wonderful dining, all within this tranquil and welcoming community. If you're looking for a solid, well-built home in a beautiful, peaceful setting, look no further. You’ve found it!
Active
Listed by: Windermere RE Whatcom, Inc. • Julie M Brown
$625,000
5444 Tananger Road, Blaine, WA 98230
2beds
1,487sqft
Single Family Residence
Built in 2005
8,276 Square Feet Lot
$613,500 Zestimate®
$420/sqft
$147/mo HOA
What's special
Peaceful settingBright open-concept floor planVaulted ceilingsStainless-steel appliancesBeautiful landscaping
- 4 days
- 259
- 20
Zillow last checked:
Listing updated:
Listed by:
Julie M Brown,
Windermere RE Whatcom, Inc.
Source: NWMLS as distributed by MLS GRID,MLS#: 2581458
Facts & features
Interior
Bedrooms & bathrooms
- Bedrooms: 2
- Bathrooms: 2
- Full bathrooms: 2
- Main level bathrooms: 2
- Main level bedrooms: 2
Primary bedroom
- Level: Main
Bedroom
- Level: Main
Bathroom full
- Level: Main
Bathroom full
- Level: Main
Dining room
- Level: Main
Entry hall
- Level: Main
Kitchen without eating space
- Level: Main
Living room
- Level: Main
Utility room
- Level: Main
Heating
- Fireplace, 90%+ High Efficiency, Forced Air, Electric, Natural Gas
Cooling
- None
Appliances
- Included: Dishwasher, Dryer, Refrigerator, Stove(s)/Range(s), Washer, Dishwasher(s), Dryer(s), Refrigerator(s), Washer(s), Water Heater: Gas, Water Heater Location: Garage
Features
- Ceiling Fan(s), Dining Room
- Flooring: Hardwood, Carpet
- Windows: Dbl Pane/Storm Window
- Basement: None
- Number of fireplaces: 1
- Fireplace features: Gas, Main Level: 1, Fireplace
Interior area
- Total structure area: 1,487
- Total interior livable area: 1,487 sqft
Property
Parking
- Total spaces: 4
- Parking features: Driveway, Attached Garage
- Has attached garage: Yes
- Covered spaces: 2
- Uncovered spaces: 2
Features
- Levels: One
- Stories: 1
- Entry location: Main
- Patio & porch: Ceiling Fan(s), Dbl Pane/Storm Window, Dining Room, Fireplace, Sprinkler System, Vaulted Ceiling(s), Walk-In Closet(s), Water Heater
- Has view: Yes
- View description: Territorial
Lot
- Size: 8,276 Square Feet
- Features: Cul-De-Sac, Paved, Gated Entry, High Speed Internet, Irrigation, Patio, Sprinkler System
- Topography: Level
Details
- Parcel number: 4051143732210000
- Special conditions: Standard
- Other equipment: Leased Equipment: None
Construction
Type & style
- Home type: SingleFamily
- Architectural style: Contemporary,1 Story
- Property subtype: Single Family Residence
Materials
- Wood Siding, Wood Products
- Foundation: Poured Concrete
- Roof: Composition
Condition
- Very Good
- Year built: 2005
- Major remodel year: 2005
Utilities & green energy
- Electric: Company: PSE
- Sewer: Sewer Connected, Company: City of Blaine
- Water: Public, Company: City of Blaine
- Utilities for property: Infinity, Xfinity Or Ziply Fiber
Community & HOA
Community
- Features: CCRs, Gated, Golf, Trail(s)
- Security: Security Service
- Subdivision: Semiahmoo
HOA
- Services included: Common Area Maintenance, Road Maintenance, Security, See Remarks
- HOA fee: $147 monthly
- HOA phone: 360-371-7796
Location
- Region: Blaine
Financial & listing details
- Price per square foot: $420/sqft
- Tax assessed value: $551,079
- Annual tax amount: $3,778
- Date on market: 9/10/2026
- Cumulative days on market: 6 days
- Listing terms: Conventional,FHA,VA Loan
- Inclusions: Dishwasher(s), Dryer(s), Leased Equipment, Refrigerator(s), Stove(s)/Range(s), Washer(s)
Estimated market value
$613,500
$583,000 - $644,000
$2,408/mo
Price history
| Date | Event | Price |
|---|---|---|
| 9/11/2026 | Listed for sale | $625,000+92.3%$420/sqft |
Source:  NWMLS as distributed by MLS GRID #2581458 Report a problem NWMLS as distributed by MLS GRID #2581458 Report a problem | ||
| 10/16/2014 | Sold | $325,000-3.6%$219/sqft |
Source: NWMLS as distributed by MLS GRID #605425 Report a problem | ||
| 9/2/2014 | Pending sale | $337,000$227/sqft |
Source: Windermere Real Estate/Whatcom, Inc. #605425 Report a problem | ||
| 3/24/2014 | Listed for sale | $337,000-6.9%$227/sqft |
Source: Windermere RE/Whatcom #605425 Report a problem | ||
| 5/29/2008 | Sold | $362,000+16.5%$243/sqft |
Source: NWMLS as distributed by MLS GRID #28022282 Report a problem | ||
| 5/20/2005 | Sold | $310,729+657.9%$209/sqft |
Source: Public Record Report a problem | ||
| 10/24/2003 | Sold | $41,000$28/sqft |
Source: NWMLS as distributed by MLS GRID #23035789 Report a problem | ||
Public tax history
| Year | Property taxes | Tax assessment |
|---|---|---|
| 2025 | $3,778 +1.7% | $551,079 +1% |
| 2024 | $3,715 +1.1% | $545,609 |
| 2023 | $3,674 +5.9% | $545,609 +21.5% |
| 2022 | $3,471 +6.6% | $449,061 +20.4% |
| 2021 | $3,256 -1.3% | $373,079 +8.3% |
| 2020 | $3,298 | $344,507 +9.2% |
| 2019 | $3,298 +5.1% | $315,472 +8.7% |
| 2018 | $3,138 +6.1% | $290,158 +10.3% |
| 2017 | $2,957 -0.7% | $263,016 +3.9% |
| 2016 | $2,977 +16.4% | $253,143 +3.6% |
| 2015 | $2,557 | $244,402 +4.5% |
| 2014 | $2,557 +2.1% | $233,886 +1.1% |
| 2013 | $2,505 | $231,334 |
| 2012 | -- | $231,334 -2.8% |
| 2011 | -- | $238,084 -3.3% |
| 2010 | -- | $246,133 -20.2% |
| 2009 | $2,690 -2.7% | $308,405 |
| 2008 | $2,764 | $308,405 |
| 2007 | $2,764 +587.7% | $308,405 +56.5% |
| 2005 | $402 | $197,005 +515.6% |
| 2004 | $402 -0.8% | $32,000 |
| 2003 | $405 +1.9% | $32,000 |
| 2002 | $398 -7.2% | $32,000 -11.1% |
| 2001 | $428 | $36,000 |
| 2000 | -- | $36,000 |
| 1999 | -- | $36,000 |
Find assessor info on the county website
Monthly payment
Est. payment
Payment breakdown
Explore the cost of this home by adjusting the details. Changes won't be saved.Climate risks
Neighborhood: 98230
Nearby schools
Schools provided by the listing agent
- Elementary: Blaine Elem
- Middle: Blaine Mid
- High: Blaine High
Source: NWMLS as distributed by MLS GRID. This data may not be complete. We recommend contacting the local school district to confirm school assignments for this home.
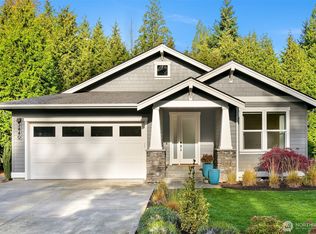
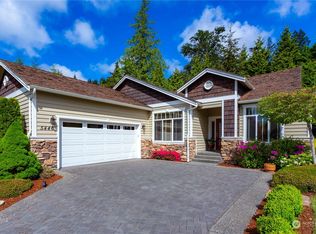
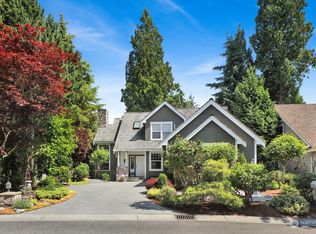

Similar homes
- $600,0003 bd3 ba2k sqft4381 Harborview Drive, Blaine, WA 98230Active
 MLS ID #2581460, Bali Kaur. NWMLS as distributed by MLS GRID
 - $522,5002 bd2 ba1.5k sqftBirch Bay Village, Blaine, WA 98230Active
 MLS ID #2582391, Jennifer Freeman. NWMLS as distributed by MLS GRID
 - $649,0003 bd3 ba1.5k sqftBirch Bay Division 12c, Blaine, WA 98230Active
 MLS ID #2561370, Heather Taylor. NWMLS as distributed by MLS GRID
 - $619,9003 bd2 ba1.8k sqftBirch Bay Village Div 15, Birch Bay, WA 98230Contingent
 MLS ID #2545993, Jon Rockwood. NWMLS as distributed by MLS GRID
