This is what "move-in ready" actually looks like: fresh paint, new carpet, and a deck that's already begging for a dinner party. Inside, two separate living spaces mean movie night and quiet time can happen at once. No remote negotiations required. The updated primary shower is the kind of detail you appreciate daily, not just on move-in day. Four bedrooms and 2.25 baths across 1,920 square feet leave room to actually use: a home office that closes its door, or a guest room that isn't doubling as storage. Built in 2006, it's got the bones of something solid without the upkeep of something old. Outside, the yard is fully fenced on a corner lot. Plenty of space to plant something ambitious or let the dog run loose. The deck and pergola function are built for enjoying long evenings. Two-car garage, plus driveway and street parking so that nobody's circling the block here. Beach and downtown Blaine are both a short drive away, close enough that "let's just go" is always the plan. Homes this dialed in, at this price, don't sit around long.
Active
Listed by: Bellwether Real Estate • Mattie Mack
Price cut: $20K (9/14)
$575,000
4840 Outrigger Loop, Blaine, WA 98230
4beds
1,920sqft
Single Family Residence
Built in 2006
7,405 Square Feet Lot
$571,600 Zestimate®
$299/sqft
$21/mo HOA
What's special
Driveway and street parkingTwo-car garageUpdated primary showerCorner lotTwo separate living spacesFour bedroomsFresh paint
- --
- on Zillow
- 259
- views
- 26
- saves
Zillow last checked:
Listing updated:
Listed by:
Mattie Mack,
Bellwether Real Estate,
Kimberly Secord,
Bellwether Real Estate
Source: NWMLS as distributed by MLS GRID,MLS#: 2571012
Facts & features
Interior
Bedrooms & bathrooms
- Bedrooms: 4
- Bathrooms: 3
- Full bathrooms: 1
- 3/4 bathrooms: 1
- 1/2 bathrooms: 1
- Main level bathrooms: 1
Primary bedroom
- Level: Second
Bedroom
- Level: Second
Bedroom
- Level: Second
Bedroom
- Level: Second
Bathroom full
- Level: Second
Bathroom three quarter
- Level: Second
Other
- Level: Main
Dining room
- Level: Main
Entry hall
- Level: Main
Great room
- Level: Main
Kitchen with eating space
- Level: Main
Living room
- Level: Main
Heating
- Fireplace, Forced Air, Natural Gas
Cooling
- None
Appliances
- Included: Dishwasher, Disposal, Dryer, Microwave, Refrigerator, Stove(s)/Range(s), Washer, Dishwasher(s), Dryer(s), Garbage Disposal, Microwave(s), Refrigerator(s), Washer(s), Water Heater: Electric, Water Heater Location: Garage
Features
- Bath Off Primary, Ceiling Fan(s), Dining Room, Pantry
- Flooring: Hardwood, Carpet
- Windows: Dbl Pane/Storm Window
- Basement: None
- Number of fireplaces: 1
- Fireplace features: Gas, Upper Level: 1, Fireplace
Interior area
- Total structure area: 1,920
- Total interior livable area: 1,920 sqft
Property
Parking
- Total spaces: 6
- Parking features: Driveway, Attached Garage
- Has attached garage: Yes
- Covered spaces: 2
- Uncovered spaces: 4
Features
- Levels: Two
- Stories: 2
- Entry location: Main
- Patio & porch: Bath Off Primary, Ceiling Fan(s), Dbl Pane/Storm Window, Dining Room, Fireplace, Fireplace (Primary Bedroom), Pantry, Walk-In Closet(s), Water Heater
- Has view: Yes
- View description: Territorial
Lot
- Size: 7,405 Square Feet
- Features: Corner Lot, Curbs, Paved, Sidewalk, Cable TV, Deck, Fenced-Fully, Outbuildings, Patio
- Topography: Level
Details
- Parcel number: 4001311110250000
- Special conditions: Standard
- Other equipment: Leased Equipment: None
Construction
Type & style
- Home type: SingleFamily
- Architectural style: 2 Story
- Property subtype: Single Family Residence
Materials
- Cement Planked, Cement Plank
- Foundation: Poured Concrete
- Roof: Composition
Condition
- Year built: 2006
- Major remodel year: 2006
Utilities & green energy
- Electric: Company: Puget Sound Energy
- Sewer: Sewer Connected, Company: Birch Bay Water and Sewer
- Water: Public, Company: Birch Bay Water and Sewer
- Utilities for property: Xfinity, Xfinity
Green energy
- Energy efficient items: Advanced Wall
Community & HOA
Community
- Features: CCRs
- Subdivision: Birch Bay
HOA
- Services included: Common Area Maintenance
- HOA fee: $250 annually
Location
- Region: Blaine
Financial & listing details
- Price per square foot: $299/sqft
- Tax assessed value: $494,635
- Annual tax amount: $2,025
- Date on market: 8/20/2026
- Listing terms: Conventional,FHA,USDA Loan,VA Loan
- Inclusions: Dishwasher(s), Dryer(s), Garbage Disposal, Leased Equipment, Microwave(s), Refrigerator(s), Stove(s)/Range(s), Washer(s)
Estimated market value
$571,600
$543,000 - $600,000
$2,918/mo
Price history
| Date | Event | Price |
|---|---|---|
| 9/14/2026 | Price change | $575,000-3.4%$299/sqft |
Source:  NWMLS as distributed by MLS GRID #2571012 Report a problem NWMLS as distributed by MLS GRID #2571012 Report a problem | ||
| 8/20/2026 | Listed for sale | $594,999+88.3%$310/sqft |
Source: NWMLS as distributed by MLS GRID #2571012 Report a problem | ||
| 6/2/2017 | Sold | $316,000-0.9%$165/sqft |
Source: NWMLS as distributed by MLS GRID #1107600 Report a problem | ||
| 4/30/2017 | Pending sale | $319,000$166/sqft |
Source: Windermere Real Estate/Whatcom, Inc. #1107600 Report a problem | ||
| 4/22/2017 | Listed for sale | $319,000$166/sqft |
Source: Windermere Real Estate/Whatcom, Inc. #1107600 Report a problem | ||
| 8/2/2014 | Listing removed | $1,350$1/sqft |
Source: Bayview Property Management, LLC Report a problem | ||
| 7/29/2014 | Listed for rent | $1,350$1/sqft |
Source: Bayview Property Management, LLC Report a problem | ||
| 5/4/2008 | Listing removed | $319,000$166/sqft |
Source: NCI Report a problem | ||
| 4/6/2008 | Listed for sale | $319,000+9.8%$166/sqft |
Source: NCI Report a problem | ||
| 5/4/2006 | Sold | $290,541$151/sqft |
Source: Public Record Report a problem | ||
Public tax history
| Year | Property taxes | Tax assessment |
|---|---|---|
| 2025 | $3,576 +1.8% | $494,635 +1% |
| 2024 | $3,511 +3.1% | $489,716 |
| 2023 | $3,405 -2.5% | $489,716 +12.5% |
| 2022 | $3,493 -2.7% | $435,303 +10.4% |
| 2021 | $3,590 +5% | $394,472 +14% |
| 2020 | $3,418 | $346,032 +6.3% |
| 2019 | $3,418 +2.5% | $325,676 +12.5% |
| 2018 | $3,334 +9.7% | $289,455 +14.1% |
| 2017 | $3,040 +2.8% | $253,789 +5.1% |
| 2016 | $2,956 +20.4% | $241,474 +7.1% |
| 2015 | $2,456 | $225,403 +4.5% |
| 2014 | $2,456 +2% | $215,704 +1.1% |
| 2013 | $2,408 | $213,352 |
| 2012 | -- | $213,352 -2.9% |
| 2011 | -- | $219,735 -3.3% |
| 2010 | -- | $227,221 -2.7% |
| 2009 | $2,182 +1.4% | $233,465 |
| 2008 | $2,152 | $233,465 |
| 2007 | $2,152 | $233,465 |
| 2005 | -- | -- |
Find assessor info on the county website
Monthly payment
Est. payment
Payment breakdown
Explore the cost of this home by adjusting the details. Changes won't be saved.Climate risks
Neighborhood: 98230
Nearby schools
Schools provided by the listing agent
- Elementary: Blaine Elem
- Middle: Blaine Mid
- High: Blaine High
Source: NWMLS as distributed by MLS GRID. This data may not be complete. We recommend contacting the local school district to confirm school assignments for this home.
Similar homes
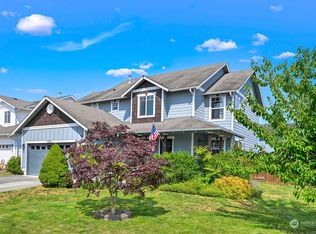
- $539,5004 bd3 ba1.9k sqftBay Crest North, Blaine, WA 98230Active
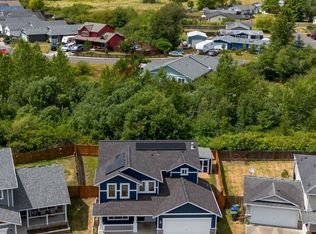 MLS ID #2583366, Leah M. Crews. NWMLS as distributed by MLS GRID
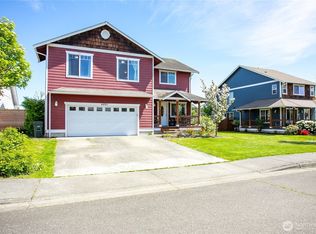
 - $560,0003 bd3 ba1.9k sqft9004 Bay Circle, Blaine, WA 98230Active
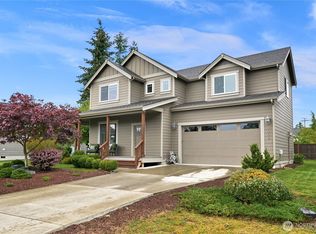 MLS ID #2589032, James Edwards. NWMLS as distributed by MLS GRID
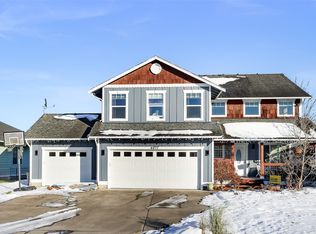
 - $499,9994 bd3 ba1.4k sqft7510 Seashell Way, Blaine, WA 98230Active
 MLS ID #2581134, Brittany Dawn. NWMLS as distributed by MLS GRID
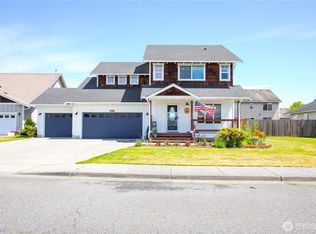
 - $480,0004 bd3 ba1.3k sqft7364 Clamdigger Drive, Birch Bay, WA 98230Active
 MLS ID #2568889, Sam Everton. NWMLS as distributed by MLS GRID
