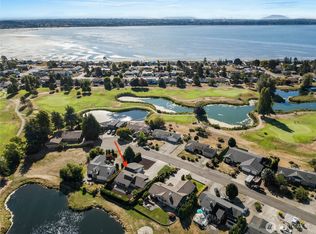
Offered by the original owner, 3 bedroom, 2.5 bath this 1,533 square feet home has both a living room and family room. Also on the main level features an open kitchen and dining area, with a gas fireplace and direct backyard access from the family room. Upstairs, the primary bedroom includes a private bath and walk in closet along with two additional bedrooms. The fenced backyard backs to the greenbelt area of Lions Park, providing added privacy with no home directly behind you. The backyard includes garden space with the greenbelt extending beyond the fence. An attached 2 car garage provides parking and storage. Located in the Birch Bay area with easy access to I-5 and Birch Bay.
Active
Listed by: RE/MAX Whatcom County, Inc. • Ronda Karn
$499,999
7536 Clamdigger Drive, Blaine, WA 98230
3beds
1,533sqft
Single Family Residence
Built in 2007
5,662 Square Feet Lot
$495,800 Zestimate®
$326/sqft
$17/mo HOA
What's special
Gas fireplaceBackyard includes garden space
- 10 days
- 527
- 27
Likely to sell faster than
Zillow last checked:
Listing updated:
Listed by:
Ronda Karn,
RE/MAX Whatcom County, Inc.
Source: NWMLS as distributed by MLS GRID,MLS#: 2574272
Facts & features
Interior
Bedrooms & bathrooms
- Bedrooms: 3
- Bathrooms: 3
- Full bathrooms: 2
- 1/2 bathrooms: 1
- Main level bathrooms: 1
Primary bedroom
- Level: Second
Bedroom
- Level: Second
Bedroom
- Level: Second
Bathroom full
- Level: Second
Bathroom full
- Level: Second
Other
- Level: Main
Dining room
- Level: Main
Entry hall
- Level: Main
Kitchen with eating space
- Level: Main
Living room
- Level: Main
Heating
- Fireplace, Forced Air, Electric, Natural Gas
Cooling
- None
Appliances
- Included: Dishwasher, Microwave, Refrigerator, Stove(s)/Range(s), Washer, Dishwasher(s), Microwave(s), Refrigerator(s), Washer(s)
Features
- Bath Off Primary, Ceiling Fan(s), Dining Room
- Flooring: Laminate, Carpet
- Windows: Dbl Pane/Storm Window
- Number of fireplaces: 1
- Fireplace features: Gas, Main Level: 1, Fireplace
Interior area
- Total structure area: 1,533
- Total interior livable area: 1,533 sqft
Property
Parking
- Total spaces: 2
- Parking features: Attached Garage
- Has attached garage: Yes
- Covered spaces: 2
Features
- Levels: Two
- Stories: 2
- Entry location: Main
- Patio & porch: Bath Off Primary, Ceiling Fan(s), Dbl Pane/Storm Window, Dining Room, Fireplace, Vaulted Ceiling(s)
- Has view: Yes
- View description: Territorial
Lot
- Size: 5,662 Square Feet
- Features: Curbs, Paved, Sidewalk, Cable TV, Deck, Fenced-Partially, Gas Available, Patio
- Topography: Level
Details
- Parcel number: 400131259206
- Special conditions: Standard
Construction
Type & style
- Home type: SingleFamily
- Architectural style: 2 Story
- Property subtype: Single Family Residence
Materials
- Cement Planked, Wood Siding, Wood Products, Cement Plank
- Foundation: Poured Concrete
- Roof: Composition
Condition
- Year built: 2007
Utilities & green energy
- Sewer: Sewer Connected
- Water: Public
Community & HOA
Community
- Features: Trail(s)
- Subdivision: Birch Bay
HOA
- Services included: Common Area Maintenance
- HOA fee: $17 monthly
Location
- Region: Blaine
Financial & listing details
- Price per square foot: $326/sqft
- Tax assessed value: $461,892
- Annual tax amount: $3,381
- Date on market: 8/28/2026
- Cumulative days on market: 12 days
- Listing terms: Conventional,FHA,USDA Loan,VA Loan
- Inclusions: Dishwasher(s), Microwave(s), Refrigerator(s), Stove(s)/Range(s), Washer(s)
Estimated market value
$495,800
$471,000 - $521,000
$2,589/mo
Price history
| Date | Event | Price |
|---|---|---|
| 8/29/2026 | Listed for sale | $499,999+93.8%$326/sqft |
Source:  NWMLS as distributed by MLS GRID #2574272 Report a problem NWMLS as distributed by MLS GRID #2574272 Report a problem | ||
| 7/23/2007 | Sold | $258,000$168/sqft |
Source: NWMLS as distributed by MLS GRID #27029603 Report a problem | ||
Public tax history
| Year | Property taxes | Tax assessment |
|---|---|---|
| 2024 | $3,318 +3.3% | $461,892 |
| 2023 | $3,212 -2.5% | $461,892 +12.5% |
| 2022 | $3,295 +1% | $410,571 +15.6% |
| 2021 | $3,261 +5.2% | $355,223 +14% |
| 2020 | $3,100 | $311,603 +6.3% |
| 2019 | $3,100 +2.3% | $293,273 +12.5% |
| 2018 | $3,030 +9.6% | $260,655 +14.1% |
| 2017 | $2,765 +2.8% | $228,538 +5.1% |
| 2016 | $2,690 +26.5% | $217,448 +13.1% |
| 2015 | $2,127 | $192,258 +4.5% |
| 2014 | $2,127 +1.9% | $183,986 +1.1% |
| 2013 | $2,086 | $181,979 |
| 2012 | -- | $181,979 -2.9% |
| 2011 | -- | $187,357 -3.3% |
| 2010 | -- | $193,715 -8.9% |
| 2009 | $2,015 +1.8% | $212,620 |
| 2008 | $1,978 | $212,620 |
| 2007 | $1,978 | $212,620 +418.6% |
| 2005 | -- | $41,000 |
Find assessor info on the county website
Monthly payment
Est. payment
Payment breakdown
Explore the cost of this home by adjusting the details. Changes won't be saved.Climate risks
Neighborhood: 98230
Similar homes
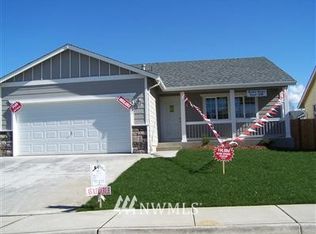
- $486,0004 bd3 ba1.3k sqft7364 Clamdigger Drive, Birch Bay, WA 98230Active
 MLS ID #2568889, Sam Everton. NWMLS as distributed by MLS GRID
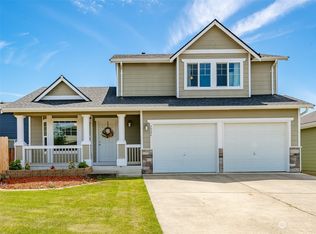
 - $525,0004 bd3 ba1.5k sqftBay-Crest N Div Ii, Blaine, WA 98230Active
 MLS ID #2480658, Gregg Baker. NWMLS as distributed by MLS GRID
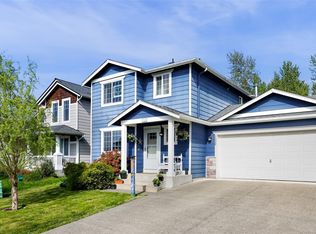
 - $522,5004 bd2 ba1.5k sqftBirch Bay Village, Blaine, WA 98230Active
 MLS ID #2579826, Jacqueline Kubitz. NWMLS as distributed by MLS GRID
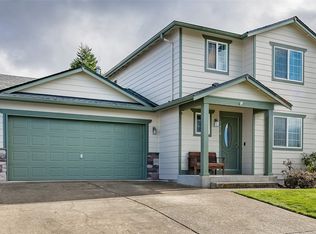
 - $535,0003 bd3 ba1.4k sqft5506 Sehome Court, Blaine, WA 98230Active
 MLS ID #2575314, Jennifer Freeman. NWMLS as distributed by MLS GRID
