Move-in ready and meticulously maintained, this well-cared-for 3-bedroom, 2-bath home offers 1,736 square feet of comfortable living in the sought-after gated community of Birch Bay Village. The functional floor plan features a spacious primary suite with a Jacuzzi tub, large walk-in closet, and sliding glass doors leading to a low-maintenance Trex deck—perfect for relaxing or entertaining. The inviting living room includes a cozy gas fireplace, while major updates include a natural gas furnace and water heater installed in 2024, providing added peace of mind. Outside, enjoy low-maintenance landscaping, a two-car garage with workbenches and overhead storage, plus ample parking for an RV or boat. Birch Bay Village offers an exceptional lifestyle with 24-hour manned/gated security, a private marina, saltwater beaches, two lakes, a 9-hole executive golf course, swimming pool, clubhouse, tennis and pickleball courts, and quiet golf cart-friendly roads throughout the community and into Birch Bay. Whether you're looking for a full-time residence or an easy-care coastal getaway, this move-in-ready home is ready to enjoy.
Active
Listed by: Birch Bay Realty Inc. • Ronald G. Kulman
$609,000
8163 Skeena Way, Blaine, WA 98230
3beds
1,736sqft
:
Get pre-qualified$3,961/mo
Single Family Residence
Built in 1993
10,040 Square Feet Lot
$596,700 Zestimate®
$351/sqft
$253/mo HOA
What's special
Cozy gas fireplaceLow-maintenance trex deckLow-maintenance landscapingSpacious primary suiteLarge walk-in closetJacuzzi tub
- 2 days |
- 169 |
- 6 |
Zillow last checked:
Listing updated:
Listed by:
Ronald G. Kulman,
Birch Bay Realty Inc.
Source: NWMLS as distributed by MLS GRID,MLS#: 2559995
Facts & features
Interior
Bedrooms & bathrooms
- Bedrooms: 3
- Bathrooms: 2
- Full bathrooms: 2
- Main level bathrooms: 2
- Main level bedrooms: 3
Primary bedroom
- Level: Main
Bedroom
- Level: Main
Bedroom
- Level: Main
Bathroom full
- Level: Main
Bathroom full
- Level: Main
Dining room
- Level: Main
Entry hall
- Level: Main
Kitchen with eating space
- Level: Main
Living room
- Level: Main
Heating
- Fireplace, Forced Air, Electric, Natural Gas
Cooling
- None
Appliances
- Included: Dishwasher, Disposal, Dryer, Microwave, Refrigerator, Stove(s)/Range(s), Washer, Dishwasher(s), Dryer(s), Garbage Disposal, Microwave(s), Refrigerator(s), Washer(s), Water Heater: Gas, Water Heater Location: Garage
Features
- Bath Off Primary, Ceiling Fan(s)
- Flooring: Concrete, Vinyl, Carpet
- Windows: Dbl Pane/Storm Window, Skylight(s)
- Basement: None
- Number of fireplaces: 1
- Fireplace features: Gas, Main Level: 1, Fireplace
Interior area
- Total structure area: 1,736
- Total interior livable area: 1,736 sqft
Property
Parking
- Total spaces: 2
- Parking features: Attached Garage, RV Parking
- Has attached garage: Yes
- Covered spaces: 2
Features
- Levels: One
- Stories: 1
- Entry location: Main
- Patio & porch: Bath Off Primary, Ceiling Fan(s), Dbl Pane/Storm Window, Fireplace, Jetted Tub, Skylight(s), Vaulted Ceiling(s), Walk-In Closet(s), Water Heater
- Spa features: Bath
- Has view: Yes
- View description: Territorial
Lot
- Size: 10,040 Square Feet
- Features: Paved, Deck, Fenced-Fully, Gas Available, RV Parking
- Topography: Level
Details
- Parcel number: 405122549081
- Special conditions: Standard
Construction
Type & style
- Home type: SingleFamily
- Architectural style: Contemporary,1 Story
- Property subtype: Single Family Residence
Materials
- Wood Products
- Foundation: Poured Concrete
- Roof: Composition
Condition
- Very Good
- Year built: 1993
Utilities & green energy
- Electric: Company: PSE
- Sewer: Sewer Connected, Company: Birch Bay Water & Sewer
- Water: Public, Company: Birch Bay Water & Sewer
Community & HOA
Community
- Features: Athletic Court, Boat Launch, CCRs, Clubhouse, Gated, Golf, Park, Playground
- Security: Security Service
- Subdivision: Birch Bay Village
HOA
- Services included: Common Area Maintenance, Road Maintenance, Security, Snow Removal
- HOA fee: $3,039 annually
- HOA phone: 360-371-7744
Location
- Region: Blaine
Financial & listing details
- Price per square foot: $351/sqft
- Tax assessed value: $553,363
- Annual tax amount: $4,022
- Date on market: 7/24/2026
- Cumulative days on market: 4 days
- Listing terms: Conventional,FHA,VA Loan
- Inclusions: Dishwasher(s), Dryer(s), Garbage Disposal, Microwave(s), Refrigerator(s), Stove(s)/Range(s), Washer(s)
Estimated market value
$596,700
$567,000 - $627,000
$2,706/mo
Price history
| Date | Event | Price |
|---|---|---|
| 7/25/2026 | Listed for sale | $609,000+132%$351/sqft |
Source:  NWMLS as distributed by MLS GRID #2559995 Report a problem NWMLS as distributed by MLS GRID #2559995 Report a problem | ||
| 10/3/2007 | Sold | $262,500$151/sqft |
Source: NWMLS as distributed by MLS GRID #27122249 Report a problem | ||
Public tax history
| Year | Property taxes | Tax assessment |
|---|---|---|
| 2024 | $3,953 +3.9% | $553,363 |
| 2023 | $3,804 -2.5% | $553,363 +12.5% |
| 2022 | $3,903 +15.2% | $491,878 +31.2% |
| 2021 | $3,388 +5.1% | $374,963 +14% |
| 2020 | $3,225 | $328,919 +6.3% |
| 2019 | $3,225 +2.4% | $309,570 +12.5% |
| 2018 | $3,150 +9.7% | $275,140 +14.1% |
| 2017 | $2,871 +2.9% | $241,238 +5.1% |
| 2016 | $2,791 +18.3% | $229,532 +5.1% |
| 2015 | $2,359 | $218,377 +4.5% |
| 2014 | $2,359 +2% | $208,980 +1.1% |
| 2013 | $2,313 | $206,700 |
| 2012 | -- | $206,700 -2.8% |
| 2011 | -- | $212,749 -3.3% |
| 2010 | -- | $219,947 -19.7% |
| 2009 | $2,512 -0.5% | $273,880 |
| 2008 | $2,525 | $273,880 |
| 2007 | $2,525 +41.9% | $273,880 +94.9% |
| 2005 | $1,780 | $140,495 |
| 2004 | $1,780 -1.3% | $140,495 |
| 2003 | $1,803 +1.5% | $140,495 |
| 2002 | $1,777 +10.6% | $140,495 +9.5% |
| 2001 | $1,606 | $128,300 |
| 2000 | -- | $128,300 |
| 1999 | -- | $128,300 |
Find assessor info on the county website
Monthly payment
Est. payment
Payment breakdown
Explore the cost of this home by adjusting the details. Changes won't be saved.Climate risks
Neighborhood: 98230
Nearby schools
GreatSchools rating
- NABlaine Primary SchoolGrades: PK-2Distance: 4.4 mi
- 7/10Blaine Middle SchoolGrades: 6-8Distance: 4.5 mi
- 6/10Blaine High SchoolGrades: 9-12Distance: 4.6 mi
Schools provided by the listing agent
- Elementary: Blaine Elem
- Middle: Blaine Mid
- High: Blaine High
Source: NWMLS as distributed by MLS GRID. This data may not be complete. We recommend contacting the local school district to confirm school assignments for this home.
- $619,0003 bd2 ba1.6k sqft8160 Kayak Way, Blaine, WA 98230For Sale

- $630,0003 bd2 ba1.4k sqft8149 Skeena Way, Blaine, WA 98230For Sale
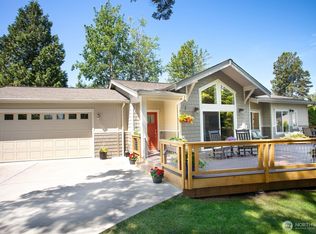
- $507,2003 bd2 ba1.3k sqft8169 Skeena Rd, Birch Bay, WA 98230Off Market
- $110,0008,690.22 Square Feet10 Skeena Way, Blaine, WA 98230Lot/Land

- $520,0003 bd2 ba1.2k sqft8175 Skeena Way, Blaine, WA 98230Sold
- $675,0004 bd3 ba3k sqft8178 Skeena Way, Blaine, WA 98230Sold
- $484,5003 bd2 ba1.4k sqft8151 Kayak Way, Blaine, WA 98230Sold
- $648,0003 bd2 ba1.8k sqft8139 Kayak Way, Blaine, WA 98230Sold
A local agent can set up tours, give advice and negotiate with sellers.
A local lender can help you make sure your offer is ready when you are.
Similar homes
- $619,0003 bd2 ba1.6k sqftBirch Bay Village, Blaine, WA 98230ActiveMLS ID #2558406, Heather Taylor. NWMLS as distributed by MLS GRID
- $679,9503 bd3 ba1.8k sqftBbv 11 B, Blaine, WA 98230Active
 MLS ID #2559658, Kathleen M. Stauffer. NWMLS as distributed by MLS GRID
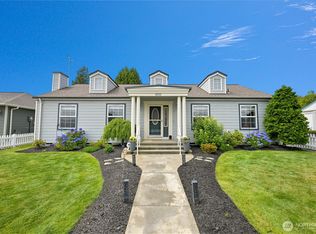
 - $629,0003 bd2 ba1.8k sqftBirch Bay Village Div 15, Birch Bay, WA 98230Active
 MLS ID #2545993, Jon Rockwood. NWMLS as distributed by MLS GRID
 - $599,9993 bd2 ba1.7k sqftSea Links At Birch Bay Ph Ii, Blaine, WA 98230Active
 MLS ID #2559371, Aaron Bean. NWMLS as distributed by MLS GRID
 - $629,0003 bd2 ba1.3k sqftBirch Bay Village Div 8, Birch Bay, WA 98230ActiveMLS ID #2548340, Heather Taylor. NWMLS as distributed by MLS GRID
- $629,0003 bd2 ba1.6k sqftBirch Bay Village, Blaine, WA 98230ActiveMLS ID #2545882, Richard Davis. NWMLS as distributed by MLS GRID
- $650,0003 bd2 ba1.7k sqft8232 Snohomish Road, Blaine, WA 98230ActiveMLS ID #2546798, Jeffery Carrington. NWMLS as distributed by MLS GRID
- $599,9002 bd2 ba1.5k sqftBirch Bay Village, Blaine, WA 98230ActiveMLS ID #2546851, Jennifer Freeman. NWMLS as distributed by MLS GRID
- $575,0004 bd2 ba1.5k sqftBirch Bay Village, Blaine, WA 98230ActiveMLS ID #2536636, Jacqueline Kubitz. NWMLS as distributed by MLS GRID
- $589,0003 bd2 ba1.2k sqft8062 Kayak Way, Blaine, WA 98230ActiveMLS ID #2528073, Tobi Smukler. NWMLS as distributed by MLS GRID
- $630,0003 bd2 ba1.4k sqft8149 Skeena Way, Blaine, WA 98230ActiveMLS ID #2530614, Jeffery Carrington. NWMLS as distributed by MLS GRID
- $619,9003 bd2 ba1.7k sqftBirch Bay Village, Birch Bay, WA 98230ActiveMLS ID #2505916, Billy Brown. NWMLS as distributed by MLS GRID
- $550,0003 bd2 ba1.9k sqft8171 Quinault Road, Blaine, WA 98230ActiveMLS ID #2532371, Jennifer Freeman. NWMLS as distributed by MLS GRID
- $499,9992 bd2 ba1.2k sqft8113 Kitamat Way, Blaine, WA 98230ActiveMLS ID #2557107, Renae Ingraham. NWMLS as distributed by MLS GRID
- $624,0004 bd3 ba1.9k sqftBay Breeze, Blaine, WA 98230ActiveMLS ID #2558433, Irina V Chernomorets. NWMLS as distributed by MLS GRID
- $789,9003 bd3 ba2.4k sqftSt. Andrews Green Ii, Blaine, WA 98230ActiveMLS ID #2547974, Kathleen M. Stauffer. NWMLS as distributed by MLS GRID
- $630,0002 bd2 ba1.3k sqft8105 Cowichan Road, Blaine, WA 98230ActiveMLS ID #2510353, Jeffery Carrington. NWMLS as distributed by MLS GRID
- $675,0003 bd3 ba1.6k sqftBirch Bay Village Div 11c, Blaine, WA 98230ActiveMLS ID #2504390, Ryan Greigg. NWMLS as distributed by MLS GRID
- $645,4303 bd3 ba1.9k sqftGleneagle Villas, Blaine, WA 98230ActiveMLS ID #2558292, Kathleen M. Stauffer. NWMLS as distributed by MLS GRID
- $575,0004 bd2 ba1.8k sqft5519 Bay Ridge Drive, Blaine, WA 98230ActiveMLS ID #2549337, Jennifer Freeman. NWMLS as distributed by MLS GRID
