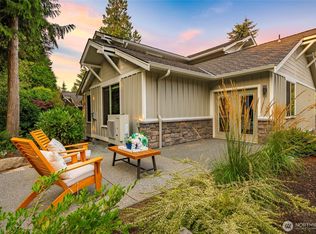
One of the best values in Semiahmoo! Discover this move-in-ready condo in Gleneagle Villas, offering 1,948 sqft, 3 bedrooms, 2.5 baths, an attached two-car garage, and the low-maintenance, lock-and-leave lifestyle buyers are looking for. Beautifully updated throughout, the gourmet eat-in kitchen features high-end appliances, maple cabinetry, Silestone countertops, and abundant workspace for cooking and entertaining. The spacious primary suite overlooks a peaceful pond and includes a remodeled en-suite bath. Two additional bedrooms and an upstairs laundry room provide space for guests, hobbies, or a home office. Enjoy two private outdoor living areas, including a welcoming front patio with great sunshine and a spacious back deck with tranquil pond views—perfect for morning coffee or evening gatherings. Thoughtful updates and a functional floor plan make this home easy to enjoy from day one. Located in the heart of Semiahmoo, you'll be minutes from the Semiahmoo Resort, championship golf, the marina, beaches, waterfront dining, walking and biking trails, pickleball, tennis, and all the recreation this premier coastal community offers. Whether you're searching for a full-time residence, vacation home, or downsizing opportunity, this beautifully updated condo offers exceptional comfort, convenience, and value in one of Blaine's most desirable neighborhoods.
Active
Listed by: Windermere RE Whatcom, Inc. • Kathleen M. Stauffer
$645,430
9141 Gleneagle Drive, Blaine, WA 98230
3beds
1,948sqft
Condominium
Built in 1994
-- sqft lot
$-- Zestimate®
$331/sqft
$510/mo HOA
What's special
Gourmet eat-in kitchenAttached two-car garageSpacious primary suiteRemodeled en-suite bathOverlooks a peaceful pondFunctional floor planUpstairs laundry room
- 25 days |
- 388 |
- 15 |
Zillow last checked:
Listing updated:
Listed by:
Kathleen M. Stauffer,
Windermere RE Whatcom, Inc.
Source: NWMLS as distributed by MLS GRID,MLS#: 2558292
Facts & features
Interior
Bedrooms & bathrooms
- Bedrooms: 3
- Bathrooms: 3
- Full bathrooms: 1
- 3/4 bathrooms: 1
- 1/2 bathrooms: 1
- Main level bathrooms: 1
Primary bedroom
- Level: Second
Bedroom
- Level: Second
Bedroom
- Level: Second
Bathroom full
- Level: Second
Bathroom three quarter
- Level: Second
Other
- Level: Main
Dining room
- Level: Main
Entry hall
- Level: Main
Great room
- Level: Main
Kitchen with eating space
- Level: Main
Utility room
- Level: Second
Heating
- Forced Air, Radiant, Natural Gas
Cooling
- None
Appliances
- Included: Dishwasher, Disposal, Dryer, Microwave, Refrigerator, Stove(s)/Range(s), Washer, Dishwasher(s), Dryer(s), Garbage Disposal, Microwave(s), Refrigerator(s), Washer(s), Water Heater: Gas, Water Heater Location: Hall Closet, Cooking-Gas, Dryer-Electric
- Laundry: Electric Dryer Hookup, Washer Hookup
Features
- Flooring: Ceramic Tile, Hardwood, Carpet
- Windows: Insulated Windows
- Has fireplace: No
Interior area
- Total structure area: 1,948
- Total interior livable area: 1,948 sqft
Property
Parking
- Total spaces: 2
- Parking features: Individual Garage
- Has garage: Yes
- Covered spaces: 2
Features
- Levels: Two
- Stories: 2
- Entry location: Main
- Patio & porch: Cooking-Gas, Dryer-Electric, Ground Floor, Insulated Windows, Primary Bathroom, Vaulted Ceiling(s), Walk-In Closet(s), Washer, Water Heater
- Has view: Yes
- View description: Pond, See Remarks, Territorial
- Has water view: Yes
- Water view: Pond
Lot
- Features: Paved
Details
- Parcel number: 405111021219005
- Special conditions: Standard
Construction
Type & style
- Home type: Condo
- Architectural style: Craftsman,Condo (2 Levels)
- Property subtype: Condominium
Materials
- Wood Products
- Roof: See Remarks
Condition
- Year built: 1994
- Major remodel year: 1994
Utilities & green energy
- Electric: Company: City of Blaine
- Sewer: Company: City of Blaine
- Water: Company: City of Blaine
- Utilities for property: Xfinity, Xfinity
Green energy
- Energy efficient items: Insulated Windows
Community & HOA
Community
- Features: Gated
- Subdivision: Semiahmoo
HOA
- Services included: Common Area Maintenance, Maintenance Grounds, Road Maintenance, Snow Removal
- HOA fee: $510 monthly
- HOA phone: 360-656-5091
Location
- Region: Blaine
Financial & listing details
- Price per square foot: $331/sqft
- Tax assessed value: $523,250
- Annual tax amount: $3,563
- Date on market: 4/9/2026
- Cumulative days on market: 130 days
- Listing terms: Conventional
- Inclusions: Dishwasher(s), Dryer(s), Garbage Disposal, Microwave(s), Refrigerator(s), Stove(s)/Range(s), Washer(s)
Estimated market value
Not available
Estimated sales range
Not available
$2,966/mo
Price history
| Date | Event | Price |
|---|---|---|
| 7/23/2026 | Listed for sale | $645,430+130.5%$331/sqft |
Source:  NWMLS as distributed by MLS GRID #2558292 Report a problem NWMLS as distributed by MLS GRID #2558292 Report a problem | ||
| 6/11/2015 | Sold | $280,000-3.4%$144/sqft |
Source: NWMLS as distributed by MLS GRID #611284 Report a problem | ||
| 5/22/2015 | Pending sale | $290,000$149/sqft |
Source: Windermere Real Estate/Whatcom, Inc. #611284 Report a problem | ||
| 5/11/2015 | Price change | $290,000-4.9%$149/sqft |
Source: Windermere Real Estate/Whatcom, Inc. #611284 Report a problem | ||
| 4/1/2015 | Price change | $304,900-3.2%$157/sqft |
Source: Windermere Real Estate/Whatcom, Inc. #611284 Report a problem | ||
| 1/3/2015 | Price change | $314,900-4.3%$162/sqft |
Source: Windermere Real Estate/Whatcom, Inc. #611284 Report a problem | ||
| 4/3/2014 | Listed for sale | $329,000-0.3%$169/sqft |
Source: Windermere Real Estate/Whatcom, Inc. #611284 Report a problem | ||
| 1/27/2013 | Listing removed | $329,900$169/sqft |
Source: Windermere Real Estate/Whatcom, Inc. #386075 Report a problem | ||
| 7/26/2012 | Listed for sale | $329,900+38%$169/sqft |
Source: Windermere Real Estate/Whatcom, Inc. #386075 Report a problem | ||
| 7/31/2002 | Sold | $239,000+20.7%$123/sqft |
Source: Public Record Report a problem | ||
| 4/6/2001 | Sold | $198,000-3%$102/sqft |
Source: Public Record Report a problem | ||
| 12/4/2000 | Sold | $204,202$105/sqft |
Source: Public Record Report a problem | ||
Public tax history
| Year | Property taxes | Tax assessment |
|---|---|---|
| 2024 | $3,563 +1.1% | $523,250 |
| 2023 | $3,523 +0.2% | $523,250 +15% |
| 2022 | $3,516 +0.3% | $455,000 +13.3% |
| 2021 | $3,506 | $401,732 +13% |
| 2020 | -- | $355,524 +8.5% |
| 2019 | $3,403 +4.4% | $327,660 +13.3% |
| 2018 | $3,259 +10.6% | $289,218 +8.8% |
| 2017 | $2,948 -2% | $265,740 +3% |
| 2016 | $3,008 +17.9% | $258,000 +5.8% |
| 2015 | $2,551 | $243,900 -1.1% |
| 2014 | $2,551 -3.4% | $246,500 |
| 2013 | $2,640 | $246,500 |
| 2012 | -- | $246,500 -2.8% |
| 2011 | -- | $253,500 -2.5% |
| 2010 | -- | $260,000 -25.7% |
| 2009 | $3,053 -2.7% | $350,000 |
| 2008 | $3,137 | $350,000 |
| 2007 | $3,137 +24.9% | $350,000 +75% |
| 2005 | $2,512 | $200,000 |
| 2004 | $2,512 -0.8% | $200,000 |
| 2003 | $2,533 +1.9% | $200,000 |
| 2002 | $2,485 +4.4% | $200,000 |
| 2001 | $2,380 | $200,000 |
| 2000 | -- | $200,000 |
| 1999 | -- | $200,000 |
Find assessor info on the county website
Monthly payment
Est. payment
Payment breakdown
Explore the cost of this home by adjusting the details. Changes won't be saved.Climate risks
Neighborhood: 98230
Nearby schools
GreatSchools rating
- NABlaine Primary SchoolGrades: PK-2Distance: 2.7 mi
- 7/10Blaine Middle SchoolGrades: 6-8Distance: 2.8 mi
- 6/10Blaine High SchoolGrades: 9-12Distance: 2.9 mi
Schools provided by the listing agent
- Elementary: Blaine Elem
- Middle: Blaine Mid
- High: Blaine High
Source: NWMLS as distributed by MLS GRID. This data may not be complete. We recommend contacting the local school district to confirm school assignments for this home.
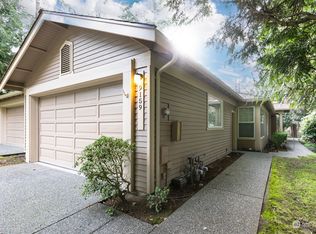
- $585,0002 bd2 ba1.3k sqft9159 Gleneagle Dr, Blaine, WA 98230Sold
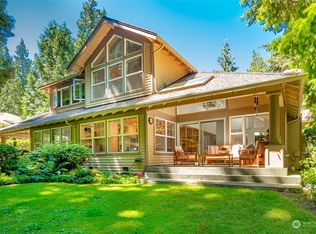
- $715,0003 bd3 ba2.6k sqft9158 Gleneagle Dr #10, Blaine, WA 98230Sold
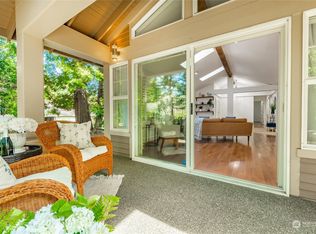
- $530,0002 bd2 ba1.3k sqft9119 Gleneagle Dr, Blaine, WA 98230Sold
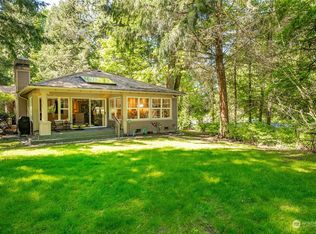
- $689,0002 bd2 ba1.8k sqft9166 Gleneagle Dr #9, Blaine, WA 98230Sold
- $634,4003 bd3 ba1.9k sqft9141 Gleneagle Dr #5, Blaine, WA 98230Off Market
- $475,6002 bd2 ba1.3k sqft9119 Gleneagle Dr #2, Blaine, WA 98230Off Market
- $789,5003 bd3 ba2.2k sqft9052 Gleneagle Dr #19, Blaine, WA 98230For Sale
- $765,0003 bd3 ba2.2k sqft9048 Gleneagle Dr #20, Blaine, WA 98230Sold
A local agent can set up tours, give advice and negotiate with sellers.
A local lender can help you make sure your offer is ready when you are.
Similar homes
- $719,0003 bd3 ba2.4k sqftGleneagle Villas Iii, Blaine, WA 98230Active
 MLS ID #2510611, Kathleen M. Stauffer. NWMLS as distributed by MLS GRID
 - $625,0003 bd2 ba1.5k sqftSeascape Villas, Blaine, WA 98230Active
 MLS ID #2553637, Julie Ward. NWMLS as distributed by MLS GRID
 - $650,0003 bd2 ba1.7k sqft8232 Snohomish Road, Blaine, WA 98230Active
 MLS ID #2546798, Jeffery Carrington. NWMLS as distributed by MLS GRID
 - $619,0003 bd2 ba1.6k sqftBirch Bay Village, Blaine, WA 98230Active
 MLS ID #2558406, Heather Taylor. NWMLS as distributed by MLS GRID
 - $679,9503 bd3 ba1.8k sqftBbv 11 B, Blaine, WA 98230ActiveMLS ID #2559658, Kathleen M. Stauffer. NWMLS as distributed by MLS GRID
- $629,0003 bd2 ba1.3k sqftBirch Bay Village Div 8, Birch Bay, WA 98230ActiveMLS ID #2548340, Heather Taylor. NWMLS as distributed by MLS GRID
- $795,0003 bd2 ba1.9k sqftStonehaven, Blaine, WA 98230ActiveMLS ID #2520072, Kathleen M. Stauffer. NWMLS as distributed by MLS GRID
- $589,0003 bd2 ba1.2k sqft8062 Kayak Way, Blaine, WA 98230ActiveMLS ID #2528073, Tobi Smukler. NWMLS as distributed by MLS GRID
- $675,0003 bd2 ba2.2k sqft4371 Castlerock Drive, Blaine, WA 98230ActiveMLS ID #2477168, Tracie M Gulit. NWMLS as distributed by MLS GRID
- $794,9003 bd2 ba1.8k sqftBirch Bay Div 15, Birch Bay, WA 98230ActiveMLS ID #2539345, Kathleen M. Stauffer. NWMLS as distributed by MLS GRID
- $839,9002 bd3 ba1.5k sqftMarin, Blaine, WA 98230ActiveMLS ID #2550265, Kathleen M. Stauffer. NWMLS as distributed by MLS GRID
- $513,0003 bd3 ba1.5k sqft4610 Elmwood Drive, Blaine, WA 98230ActiveMLS ID #2551362, Rose Forsgren. NWMLS as distributed by MLS GRID
- $609,9954 bd2 ba2.1k sqft8252 Beach Way Drive, Blaine, WA 98230ActiveMLS ID #2507890, Robert Freeborn. NWMLS as distributed by MLS GRID
- $550,0002 bd2 ba1.5k sqftBirch Bay Village, Blaine, WA 98230ActiveMLS ID #2546851, Jennifer Freeman. NWMLS as distributed by MLS GRID
- $595,0006 bd2 ba2.6k sqft932 Third Street, Blaine, WA 98230ActiveMLS ID #2524973, Jennifer Freeman. NWMLS as distributed by MLS GRID
- $799,9003 bd3 ba2.7k sqftBirch Bay Village Div 9, Blaine, WA 98230ActiveMLS ID #2512135, Nathan A Button. NWMLS as distributed by MLS GRID
- $599,9993 bd2 ba1.9k sqft5383 Coastal Loop, Blaine, WA 98230ActiveMLS ID #2507113, Johnny Ray Howes. NWMLS as distributed by MLS GRID
- $422,0003 bd2 ba1.5k sqftGarden Townhouse, Blaine, WA 98230ActiveMLS ID #2491329, Drew R. Rosser. NWMLS as distributed by MLS GRID
- $569,5004 bd3 ba1.9k sqftBay Crest North, Blaine, WA 98230ActiveMLS ID #2551127, Leah M. Crews. NWMLS as distributed by MLS GRID
- $775,0003 bd3 ba2.1k sqft2880 Creasey Road, Custer, WA 98240ActiveMLS ID #2568525, Taylor Assink. NWMLS as distributed by MLS GRID
