Skip main navigation
Sold
  • Listed by: MLS4owners.com • Chris C. Nye
    Bought with: MLS4owners.com
    $765,000

    9048 Gleneagle Drive #20, Blaine, WA 98230

    3beds
    2,295sqft
    Multi Family, Condominium
    Built in 1994
    -- sqft lot
    $803,900 Zestimate®
    $333/sqft
    $3,106 Estimated rent

    Home value

    $803,900

    $740,000 - $868,000

    $3,106/mo

    Zestimate® history
    Loading
    Loading...

    Owner options

    List your home for rent

    $3,106/mo

    Rent Zestimate®

    Find your next renter with Zillow Rental Manager. Plus, with online applications, you can quickly screen prospective tenants – for free.

    Learn more

    $3,106/mo

    Rent Zestimate®

    Refinance and save

    $5,081/mo

    Est. payment

    Refinancing to a lower rate could help reduce your monthly payments and save thousands over the life of the loan.

    See today's rates

    $5,081/mo

    Est. payment

    Explore your selling options

    Work with a Zillow partner agent

    Leverage their expertise and Zillow's premium Showcase listings to get your home seen by more buyers.

    Get started

    List with your own agent

    Get your home in front of millions of buyers by listing it on Zillow.

    Learn how to do it

    Sell it yourself

    Take full control of how buyers see your home on Zillow by listing For Sale by Owner (FSBO).

    List your home

    What's special

    Beautiful viewsNew kitchenRefinished solid oak floorsDouble entry doorsFresh paint throughoutBathroom tileNew carpet
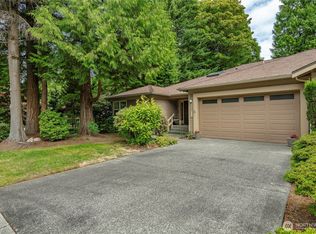
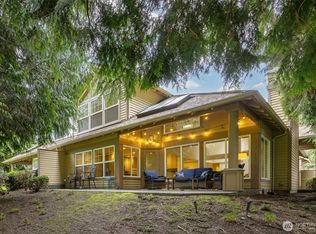
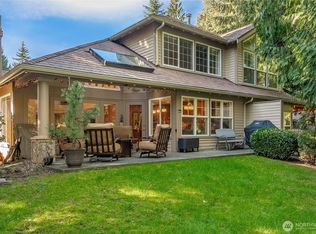
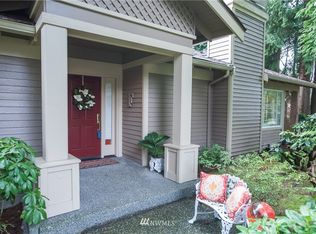
    Natural light streams through four skylights in this rare one level 3-bedroom Villa situated on the 15th fairway. Great layout with beautiful views from Kitchen, Living Room and Primary. No steps, double entry doors in bedrooms, wide bright hallway to hang your art. New kitchen with Fisher & Paykel appliances. Refinished solid oak floors, new carpet, and bathroom tile, fresh paint throughout. Live the resort life in Semiahmoo.

    Zillow last checked:

    Listing updated:

    Listed by:

    Chris C. Nye,

    MLS4owners.com

    Bought with:

    Chris C. Nye, 13886

    MLS4owners.com

    Source: NWMLS as distributed by MLS GRID,MLS#: 2143424MLS Logo

    Facts & features

    Interior

    Bedrooms & bathrooms
    • Bedrooms: 3
    • Bathrooms: 3
    • Full bathrooms: 2
    • 3/4 bathrooms: 1
    • Main level bedrooms: 3
    Primary bedroom
    • Level: Main
    Bedroom
    • Level: Main
    Bedroom
    • Level: Main
    Bathroom full
    • Level: Main
    Bathroom full
    • Level: Main
    Bathroom three quarter
    • Level: Main
    Den office
    • Level: Main
    Dining room
    • Level: Main
    Entry hall
    • Level: Main
    Kitchen with eating space
    • Level: Main
    Living room
    • Level: Main
    Utility room
    • Level: Main
    Heating
    • Fireplace, Forced Air, Electric, Natural Gas
    Cooling
    • None
    Appliances
    • Included: Dishwasher_, Dryer, GarbageDisposal_, Refrigerator_, StoveRange_, Washer, Dishwasher, Garbage Disposal, Refrigerator, StoveRange, Water Heater: Gas, Water Heater Location: Garage, Cooking - Electric Hookup, Cooking-Gas, Cooking-Electric, Dryer-Electric, Ice Maker
    • Laundry: Electric Dryer Hookup, Washer Hookup
    Features
    • Flooring: Ceramic Tile, Hardwood, Carpet
    • Windows: Insulated Windows, Coverings: Yes
    • Number of fireplaces: 2
    • Fireplace features: Gas, Main Level: 2, Fireplace
    Interior area
    • Total structure area: 2,295
    • Total interior livable area: 2,295 sqft

    Property

    Parking
    • Parking features: Individual Garage, Off Street
    • Has garage: Yes
    Features
    • Levels: One
    • Stories: 1
    • Entry location: Main
    • Patio & porch: Ceramic Tile, Hardwood, Wall to Wall Carpet, Balcony/Deck/Patio, Cooking-Electric, Cooking-Gas, Dryer-Electric, Ice Maker, Washer, Fireplace, Water Heater
    • Has view: Yes
    • View description: Golf Course
    Lot
    • Features: Cul-De-Sac, Curbs, Paved
    Details
    • Parcel number: 4051110212190019
    • Special conditions: Standard

    Construction

    Type & style
    • Home type: MultiFamily
    • Architectural style: Craftsman,Condo (1 Level)
    • Property subtype: Multi Family, Condominium
    Materials
    • Wood Products
    • Roof: Composition
    Condition
    • Year built: 1994

    Utilities & green energy

    Green energy
    • Energy efficient items: Insulated Windows

    Community & HOA

    Community
    • Features: Gated
    • Subdivision: Blaine
    HOA
    • Services included: Common Area Maintenance, Earthquake Insurance, Maintenance Grounds, Road Maintenance
    • HOA fee: $475 monthly
    • HOA phone: 360-656-5091
    Location
    • Region: Blaine

    Financial & listing details

    • Price per square foot: $333/sqft
    • Annual tax amount: $3,709
    • Date on market: 10/22/2023
    • Cumulative days on market: 1003 days
    • Listing terms: Conventional
    • Inclusions: Dishwasher, Dryer, GarbageDisposal, Refrigerator, StoveRange, Washer

    Price history

    DateEventPrice
    10/2/2023Sold$765,000-3%$333/sqft
    Source: NWMLS as distributed by MLS GRID #2143424 Report a problem
    7/27/2023Pending sale$789,000$344/sqft
    Source: NWMLS as distributed by MLS GRID #2143424 Report a problem
    7/25/2023Listed for sale$789,000+54.7%$344/sqft
    Source: NWMLS as distributed by MLS GRID #NWM2143424 Report a problem
    9/15/2021Sold$510,000$222/sqft
    Source: NWMLS as distributed by MLS GRID #1829020 Report a problem

    Public tax history

    Tax history is unavailable.

    Neighborhood: 98230

    Nearby schools

    GreatSchools rating
    Get pre-qualified for a loan
    At Zillow Home Loans, we can pre-qualify you in as little as 5 minutes with no impact to your credit score.

    An equal housing lender. NMLS #10287.