Perfectly positioned along the final par-3 of the Arnold Palmer Championship Golf Course at Semiahmoo, this exceptional single-level, duplex-style rambler offers a rare combination of timeless design & beautifully updated interiors. Built in 1994 with solid craftsmanship & "great bones," the home has recently undergone an extensive renovation featuring luxury vinyl plank flooring, fresh interior paint, a stunning new kitchen, & a completely reimagined primary suite. A welcoming double-door entry opens to a gallery-style foyer that leads into a dramatic great room highlighted by vaulted ceilings, painted beams, & a stone fireplace. Picture windows frame peaceful fairway views, creating a warm & inviting backdrop for everyday living. Beautifully renovated kitchen features furniture-quality cabinetry, new appliances, designer lighting, & a custom quartz island that serves as the heart of the home. A charming window seat provides the perfect spot to enjoy your morning coffee. The primary suite has been thoughtfully redesigned with dual-sink quartz vanity, a walk-in shower with step-free access for ease & comfort. A private guest suite is thoughtfully separated from the primary living spaces, while the third bedroom—equally suited as a den or home office—offers convenience with Jack-and-Jill bath access. Over 2,200 square feet of beautifully updated single-level living & a safe golf course location in a premier Pacific Northwest setting-- a rare find in a beautiful neighborhood.
Active
Listed by: Windermere RE Whatcom, Inc. • Kathleen M. Stauffer
$789,500
9052 Gleneagle Drive #19, Blaine, WA 98230
3beds
2,295sqft
Condominium
Built in 1994
-- sqft lot
$770,600 Zestimate®
$344/sqft
$525/mo HOA
What's special
Stone fireplaceBeautifully renovated kitchenPrivate guest suiteSafe golf course locationJack-and-jill bath accessCharming window seatCompletely reimagined primary suite
- 39 days |
- 411 |
- 11 |
Zillow last checked:
Listing updated:
Offers reviewed: Jul 20
Listed by:
Kathleen M. Stauffer,
Windermere RE Whatcom, Inc.
Source: NWMLS as distributed by MLS GRID,MLS#: 2548003
Facts & features
Interior
Bedrooms & bathrooms
- Bedrooms: 3
- Bathrooms: 3
- Full bathrooms: 1
- 3/4 bathrooms: 1
- 1/2 bathrooms: 1
- Main level bathrooms: 3
- Main level bedrooms: 3
Primary bedroom
- Level: Main
Bedroom
- Level: Main
Entry hall
- Level: Main
Great room
- Level: Main
Kitchen with eating space
- Level: Main
Heating
- Fireplace, Forced Air, Natural Gas
Cooling
- None
Appliances
- Included: Dishwasher, Disposal, Dryer, Microwave, Refrigerator, See Remarks, Stove(s)/Range(s), Washer, Dishwasher(s), Dryer(s), Garbage Disposal, Microwave(s), Refrigerator(s), Washer(s), Water Heater: Gas, Water Heater Location: Garage, Cooking-Gas, Dryer-Electric
- Laundry: Electric Dryer Hookup
Features
- Flooring: Ceramic Tile, Vinyl Plank, Carpet
- Doors: French Doors
- Windows: Insulated Windows, Skylight(s), Coverings: yes
- Number of fireplaces: 1
- Fireplace features: Gas, Main Level: 1, Fireplace
Interior area
- Total structure area: 2,295
- Total interior livable area: 2,295 sqft
Property
Parking
- Total spaces: 4
- Parking features: Individual Garage
- Has garage: Yes
- Covered spaces: 2
- Uncovered spaces: 2
Features
- Levels: One
- Stories: 1
- Entry location: Main
- Patio & porch: Cooking-Gas, Dryer-Electric, End Unit, Fireplace, French Doors, Ground Floor, Insulated Windows, Primary Bathroom, Skylight(s), Vaulted Ceiling(s), Walk-In Closet(s), Water Heater
- Has view: Yes
- View description: Golf Course, Territorial
Lot
- Features: Dead End Street, Paved
Details
- Parcel number: 4051110212190018
- Special conditions: Standard
Construction
Type & style
- Home type: Condo
- Architectural style: Condo (1 Level)
- Property subtype: Condominium
Materials
- Wood Products
- Roof: See Remarks
Condition
- Year built: 1994
- Major remodel year: 2022
Utilities & green energy
- Electric: Company: City of Blaine
- Sewer: Company: City of Blaine
- Water: Company: City of Blaine
- Utilities for property: Xfinity, Xfinity
Green energy
- Energy efficient items: Insulated Windows
Community & HOA
Community
- Features: Garden Space, Gated, Golf, See Remarks, Trail(s)
- Subdivision: Semiahmoo
HOA
- Services included: Common Area Maintenance, Maintenance Grounds, Road Maintenance, See Remarks, Snow Removal
- HOA fee: $525 monthly
- HOA phone: 360-371-7796
Location
- Region: Blaine
Financial & listing details
- Price per square foot: $344/sqft
- Annual tax amount: $4,024
- Offers reviewed: 07/20/2026
- Date on market: 7/12/2026
- Cumulative days on market: 41 days
- Listing terms: Conventional
- Inclusions: Dishwasher(s), Dryer(s), Garbage Disposal, Microwave(s), Refrigerator(s), See Remarks, Stove(s)/Range(s), Washer(s)
Estimated market value
$770,600
$732,000 - $809,000
$3,313/mo
Price history
| Date | Event | Price |
|---|---|---|
| 7/14/2026 | Listed for sale | $789,500$344/sqft |
Source:  NWMLS as distributed by MLS GRID #2548003 Report a problem NWMLS as distributed by MLS GRID #2548003 Report a problem | ||
Public tax history
Tax history is unavailable.
Monthly payment
Est. payment
Payment breakdown
Explore the cost of this home by adjusting the details. Changes won't be saved.Climate risks
Neighborhood: 98230
Nearby schools
GreatSchools rating
- NABlaine Primary SchoolGrades: PK-2Distance: 2.7 mi
- 7/10Blaine Middle SchoolGrades: 6-8Distance: 2.8 mi
- 6/10Blaine High SchoolGrades: 9-12Distance: 2.9 mi
Schools provided by the listing agent
- Elementary: Blaine Elem
- Middle: Blaine Mid
- High: Blaine High
Source: NWMLS as distributed by MLS GRID. This data may not be complete. We recommend contacting the local school district to confirm school assignments for this home.
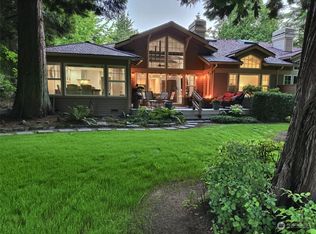
- $765,0003 bd3 ba2.2k sqft9048 Gleneagle Dr #20, Blaine, WA 98230Sold
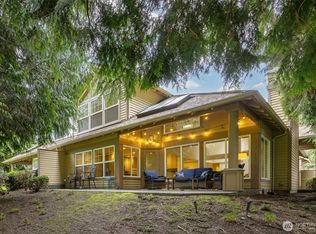
- $682,0003 bd3 ba2.7k sqft9042 Gleneagle Dr, Blaine, WA 98230Sold
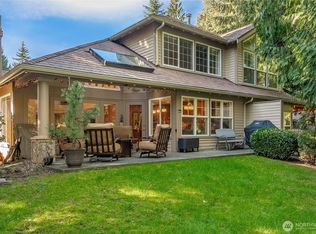
- $789,5003 bd4 ba2.6k sqft9038 Gleneagle Dr #22, Blaine, WA 98230Sold
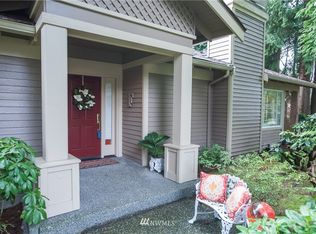
- $482,0002 bd2 ba1.3k sqft9119 Gleneagle Dr #2, Blaine, WA 98230Off Market
- $631,4003 bd3 ba1.9k sqft9141 Gleneagle Dr #5, Blaine, WA 98230Off Market
- $530,0002 bd2 ba1.3k sqft9119 Gleneagle Dr, Blaine, WA 98230Sold
- $665,0003 bd4 ba2.3k sqft9032 Gleneagle Dr, Blaine, WA 98230Sold
- $532,9003 bd3 ba2.4k sqft9027 Gleneagle Dr #32, Blaine, WA 98230Off Market
A local agent can set up tours, give advice and negotiate with sellers.
A local lender can help you make sure your offer is ready when you are.
Similar homes
- $789,9003 bd3 ba2.4k sqftSt. Andrews Green Ii, Blaine, WA 98230Active
 MLS ID #2547974, Kathleen M. Stauffer. NWMLS as distributed by MLS GRID
 - $645,4303 bd3 ba1.9k sqftGleneagle Villas, Blaine, WA 98230Active
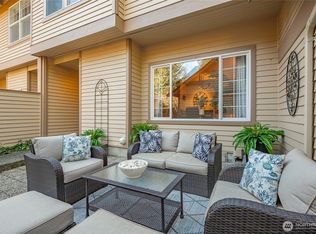 MLS ID #2558292, Kathleen M. Stauffer. NWMLS as distributed by MLS GRID
 - $719,0003 bd3 ba2.4k sqftGleneagle Villas Iii, Blaine, WA 98230Active
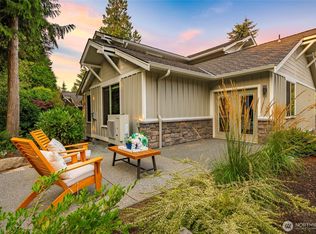 MLS ID #2510611, Kathleen M. Stauffer. NWMLS as distributed by MLS GRID
 - $799,0003 bd4 ba2k sqft8285 Sunset Street, Blaine, WA 98230Active
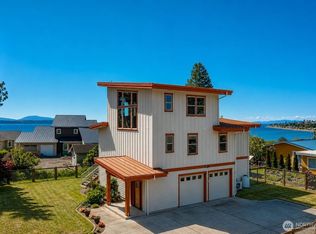 MLS ID #2571293, Leah M. Crews. NWMLS as distributed by MLS GRID
 - $795,0003 bd2 ba1.9k sqftStonehaven, Blaine, WA 98230ActiveMLS ID #2520072, Kathleen M. Stauffer. NWMLS as distributed by MLS GRID
- $799,9004 bd3 ba2.4k sqft8255 Snohomish Road, Blaine, WA 98230ActiveMLS ID #2561228, Lisa Sprague. NWMLS as distributed by MLS GRID
- $868,9505 bd3 ba2.6k sqftHorizon At Semiahmoo, Blaine, WA 98230ActiveMLS ID #2570161, Kathleen M. Stauffer. NWMLS as distributed by MLS GRID
- $799,9003 bd3 ba2.7k sqftBirch Bay Village Div 9, Blaine, WA 98230ActiveMLS ID #2512135, Nathan A Button. NWMLS as distributed by MLS GRID
- $849,9503 bd3 ba1.9k sqft8227 Sehome Road, Blaine, WA 98230ActiveMLS ID #2544551, Donita Dickinson. NWMLS as distributed by MLS GRID
- $739,9003 bd2 ba1.8k sqftBirch Bay Div 15, Birch Bay, WA 98230ActiveMLS ID #2539345, Kathleen M. Stauffer. NWMLS as distributed by MLS GRID
- $649,0003 bd3 ba1.5k sqftBirch Bay Division 12c, Blaine, WA 98230ActiveMLS ID #2561370, Heather Taylor. NWMLS as distributed by MLS GRID
- $839,9002 bd3 ba1.5k sqftMarin, Blaine, WA 98230ActiveMLS ID #2550265, Kathleen M. Stauffer. NWMLS as distributed by MLS GRID
- $975,0003 bd4 ba2.7k sqftBoundary Ridge, Blaine, WA 98230ActiveMLS ID #2506260, Jennifer Freeman. NWMLS as distributed by MLS GRID
- $895,0004 bd2 ba1.9k sqft4416 Sweet Road, Blaine, WA 98230ActiveMLS ID #2562257, Nick Berard. NWMLS as distributed by MLS GRID
- $679,9503 bd3 ba1.8k sqftBbv 11 B, Blaine, WA 98230ActiveMLS ID #2559658, Kathleen M. Stauffer. NWMLS as distributed by MLS GRID
- $989,0003 bd3 ba2.4k sqftSt. Andrews Iv-C, Blaine, WA 98230ActiveMLS ID #2557577, Kathleen M. Stauffer. NWMLS as distributed by MLS GRID
- $949,0004 bd3 ba3k sqftSt Andrew's Green Div Iv Phase B, Blaine, WA 98230ActiveMLS ID #2552677, Paulina Antczak. NWMLS as distributed by MLS GRID
- $660,0004 bd3 ba2k sqft1183 D Street, Blaine, WA 98230ActiveMLS ID #2571639, Jacob Hovenier. NWMLS as distributed by MLS GRID
- $1,095,0003 bd3 ba2.7k sqftSt. Andrews Green Ii, Blaine, WA 98230ActiveMLS ID #2559597, Kathleen M. Stauffer. NWMLS as distributed by MLS GRID
- $869,0004 bd3 ba2.7k sqft2290 Seaside Drive, Blaine, WA 98230ActiveMLS ID #2517610, Sam Randhawa. NWMLS as distributed by MLS GRID
