Located at the end of a private driveway in Semiahmoo, this well-maintained 3-bedroom, 2-bath Craftsman sits on a large 17,000+ sqft lot overlooks the 7th tee box and 6th green at Semiahmoo Golf & Country Club. If you’ve been looking for an affordable single story home in Semiahmoo with a functional floor plan, and a great location, this one is it. The setting feels quiet and tucked away, surrounded by mature evergreen trees and easy-care landscaping with hydrangeas, lilacs, roses, peonies, and other flowering plants. The oversized lot with excellent sun exposure offers room to garden, relax, or simply enjoy the surroundings. Inside, the home has been exceptionally cared for and offers hardwood and tile floors throughout. The layout is comfortable and practical with two large primary suite options, giving flexibility for guests, multi-generational living, or a home office setup. The third bedroom is currently used as a cozy library with built-in bookshelves. The living area features a fireplace for colder months, while the mini split system keeps the home cool during the summer. The primary bath includes a soaking tub, creating a comfortable place to unwind at the end of the day. Located close to the Arnold Palmer designed golf course, walking trails, marina, beaches, and all the amenities Semiahmoo is known for (including pickleball), this is a great opportunity to own a move-in ready home in one of Blaine’s most sought-after neighborhoods.
Active
Listed by: Windermere RE Whatcom, Inc. • Kathleen M. Stauffer
$829,000
8584 Blue Grouse Way, Blaine, WA 98230
3beds
1,949sqft
:
Get pre-qualified$5,195/mo
Single Family Residence
Built in 2005
0.41 Acres Lot
$809,100 Zestimate®
$425/sqft
$147/mo HOA
What's special
Private driveway
- 75 days |
- 401 |
- 12 |
Zillow last checked:
Listing updated:
Listed by:
Kathleen M. Stauffer,
Windermere RE Whatcom, Inc.
Source: NWMLS as distributed by MLS GRID,MLS#: 2520072
Facts & features
Interior
Bedrooms & bathrooms
- Bedrooms: 3
- Bathrooms: 2
- Full bathrooms: 2
- Main level bathrooms: 2
- Main level bedrooms: 3
Primary bedroom
- Level: Main
Bedroom
- Level: Main
Bedroom
- Level: Main
Bathroom full
- Level: Main
Bathroom full
- Level: Main
Dining room
- Level: Main
Entry hall
- Level: Main
Great room
- Level: Main
Kitchen with eating space
- Level: Main
Utility room
- Level: Main
Heating
- Fireplace, Forced Air, Radiant, Electric, Natural Gas
Cooling
- Ductless, Heat Pump
Appliances
- Included: Dishwasher, Disposal, Dryer, Microwave, Refrigerator, Stove(s)/Range(s), Washer, Dishwasher(s), Dryer(s), Garbage Disposal, Microwave(s), Refrigerator(s), Washer(s), Water Heater: Gas, Water Heater Location: Garage
Features
- Bath Off Primary, Ceiling Fan(s), Dining Room
- Flooring: Engineered Hardwood, Carpet
- Windows: Dbl Pane/Storm Window
- Basement: None
- Number of fireplaces: 1
- Fireplace features: Gas, Main Level: 1, Fireplace
Interior area
- Total structure area: 1,949
- Total interior livable area: 1,949 sqft
Property
Parking
- Total spaces: 3
- Parking features: Attached Garage
- Has attached garage: Yes
- Covered spaces: 2
- Uncovered spaces: 1
Features
- Levels: One
- Stories: 1
- Entry location: Main
- Patio & porch: Bath Off Primary, Ceiling Fan(s), Dbl Pane/Storm Window, Dining Room, Fireplace, Jetted Tub, Vaulted Ceiling(s), Walk-In Closet(s), Water Heater
- Spa features: Bath
- Has view: Yes
- View description: Golf Course, Pond, Territorial
- Has water view: Yes
- Water view: Pond
Lot
- Size: 0.41 Acres
- Dimensions: 172 x 232 x 106 x 76 x 174
- Features: Corner Lot, Curbs, Cable TV, High Speed Internet, Patio, Sprinkler System
- Topography: Level
- Residential vegetation: Garden Space
Details
- Parcel number: 4051143521160000
- Zoning: SF
- Zoning description: Jurisdiction: City
- Special conditions: Standard
Construction
Type & style
- Home type: SingleFamily
- Architectural style: Craftsman,1 Story
- Property subtype: Single Family Residence
Materials
- Wood Siding
- Foundation: Poured Concrete
Condition
- Very Good
- Year built: 2005
- Major remodel year: 2005
Details
- Builder name: Homestead
Utilities & green energy
- Electric: Company: City of Blaine
- Sewer: Sewer Connected, Company: City of Blaine
- Water: Public, Company: City of Blaine
- Utilities for property: Xfinity, Xfinity
Community & HOA
Community
- Features: CCRs, Clubhouse, Gated, Golf, Park, Playground, Trail(s)
- Subdivision: Semiahmoo
HOA
- Services included: Common Area Maintenance, Road Maintenance, See Remarks, Snow Removal
- HOA fee: $147 monthly
- HOA phone: 360-371-7796
Location
- Region: Blaine
Financial & listing details
- Price per square foot: $425/sqft
- Tax assessed value: $658,539
- Annual tax amount: $4,880
- Date on market: 5/14/2026
- Cumulative days on market: 75 days
- Listing terms: Conventional,VA Loan
- Inclusions: Dishwasher(s), Dryer(s), Garbage Disposal, Microwave(s), Refrigerator(s), Stove(s)/Range(s), Washer(s)
Estimated market value
$809,100
$769,000 - $850,000
$2,926/mo
Price history
| Date | Event | Price |
|---|---|---|
| 5/14/2026 | Listed for sale | $829,000+8.4%$425/sqft |
Source:  NWMLS as distributed by MLS GRID #2520072 Report a problem NWMLS as distributed by MLS GRID #2520072 Report a problem | ||
| 5/15/2025 | Sold | $765,000$393/sqft |
Source: NWMLS as distributed by MLS GRID #2344602 Report a problem | ||
| 4/6/2025 | Pending sale | $765,000$393/sqft |
Source: NWMLS as distributed by MLS GRID #2344602 Report a problem | ||
| 3/15/2025 | Listed for sale | $765,000+96.2%$393/sqft |
Source: NWMLS as distributed by MLS GRID #2344602 Report a problem | ||
| 2/19/2015 | Sold | $390,000-7.1%$200/sqft |
Source: NWMLS as distributed by MLS GRID #617562 Report a problem | ||
| 1/21/2015 | Pending sale | $420,000$215/sqft |
Source: Windermere Real Estate/Whatcom, Inc. #617562 Report a problem | ||
| 9/19/2014 | Price change | $420,000-1.2%$215/sqft |
Source: Windermere Real Estate/Whatcom, Inc. #617562 Report a problem | ||
| 4/14/2014 | Listed for sale | $425,000-21.2%$218/sqft |
Source: Windermere Real Estate/Whatcom, Inc. #617562 Report a problem | ||
| 2/10/2006 | Sold | $539,162$277/sqft |
Source: NWMLS as distributed by MLS GRID #24163786 Report a problem | ||
Public tax history
| Year | Property taxes | Tax assessment |
|---|---|---|
| 2024 | $4,483 +1.1% | $658,539 |
| 2023 | $4,433 +5.9% | $658,539 +21.5% |
| 2022 | $4,188 +1.9% | $542,007 +15.1% |
| 2021 | $4,110 -1.2% | $470,889 +8.4% |
| 2020 | $4,160 | $434,565 +9.2% |
| 2019 | $4,160 +5.1% | $397,940 +8.7% |
| 2018 | $3,958 +6.1% | $365,999 +10.3% |
| 2017 | $3,730 -0.7% | $331,871 +3.9% |
| 2016 | $3,757 +21.8% | $319,414 +8.4% |
| 2015 | $3,083 | $294,745 +4.5% |
| 2014 | $3,083 +2% | $282,063 +1.1% |
| 2013 | $3,021 | $278,986 |
| 2012 | -- | $278,986 -2.9% |
| 2011 | -- | $287,201 -3.3% |
| 2010 | -- | $296,937 -37.2% |
| 2009 | $4,122 -2.7% | $472,610 |
| 2008 | $4,236 | $472,610 |
| 2007 | $4,236 +602.5% | $472,610 +81.5% |
| 2005 | $603 | $260,385 +442.5% |
| 2004 | $603 -0.8% | $48,000 |
| 2003 | $608 +1.9% | $48,000 |
| 2002 | $597 +4.4% | $48,000 |
| 2001 | $571 | $48,000 |
| 2000 | -- | $48,000 |
| 1999 | -- | $48,000 |
Find assessor info on the county website
Monthly payment
Est. payment
Payment breakdown
Explore the cost of this home by adjusting the details. Changes won't be saved.Climate risks
Neighborhood: 98230
Nearby schools
GreatSchools rating
- NABlaine Primary SchoolGrades: PK-2Distance: 3.1 mi
- 7/10Blaine Middle SchoolGrades: 6-8Distance: 3.3 mi
- 6/10Blaine High SchoolGrades: 9-12Distance: 3.3 mi
Schools provided by the listing agent
- Elementary: Blaine Elem
- Middle: Blaine Mid
- High: Blaine High
Source: NWMLS as distributed by MLS GRID. This data may not be complete. We recommend contacting the local school district to confirm school assignments for this home.
- $705,0003 bd2 ba1.5k sqft8613 Blue Grouse Way, Blaine, WA 98230Sold
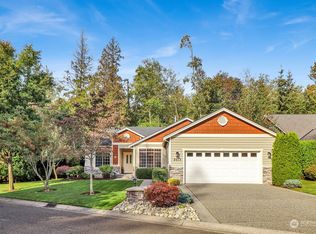
- $823,8003 bd3 ba2.3k sqft8624 Blue Grouse Way, Blaine, WA 98230Sold
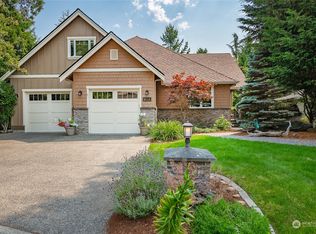
- $640,0002 bd3 ba1.7k sqft5463 Tananger Rd, Blaine, WA 98230Sold
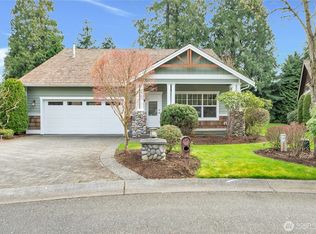
- $822,0003 bd3 ba2.1k sqft8629 Blue Grouse Way, Blaine, WA 98230Sold
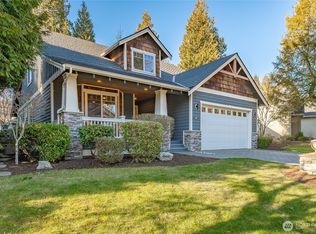
- $2,170,0003 bd4 ba4.6k sqft8602 Great Horned Owl Ln, Blaine, WA 98230Sold
- $685,0003 bd3 ba1.8k sqft5455 Tananger Rd, Blaine, WA 98230Sold
- $1,250,0003 bd3 ba2.7k sqft8607 Great Horned Owl Ln, Blaine, WA 98230For Sale
- $1,795,0004 bd3 ba2.6k sqft8632 Blue Grouse Way, Blaine, WA 98230New Construction
A local agent can set up tours, give advice and negotiate with sellers.
A local lender can help you make sure your offer is ready when you are.
Similar homes
- $794,9003 bd2 ba1.8k sqftBirch Bay Div 15, Birch Bay, WA 98230Active
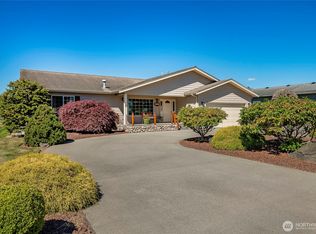 MLS ID #2539345, Kathleen M. Stauffer. NWMLS as distributed by MLS GRID
 - $899,5003 bd3 ba2.6k sqft5426 Quail Run, Blaine, WA 98230Active
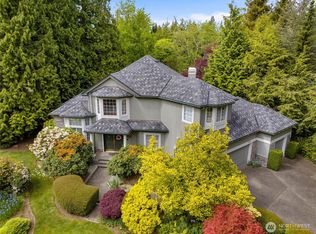 MLS ID #2517714, Chris Farkas. NWMLS as distributed by MLS GRID
 - $849,9003 bd4 ba2k sqft8285 Sunset Street, Blaine, WA 98230Active
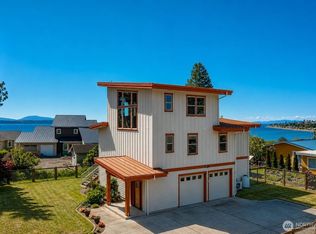 MLS ID #2510983, Leah M. Crews. NWMLS as distributed by MLS GRID
 - $799,9003 bd3 ba2.7k sqftBirch Bay Village Div 9, Blaine, WA 98230Active
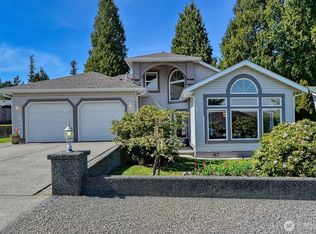 MLS ID #2512135, Nathan A Button. NWMLS as distributed by MLS GRID
 - $810,0004 bd3 ba2k sqft5519 Whitehorn Way, Blaine, WA 98230ActiveMLS ID #2537789, Jennifer Freeman. NWMLS as distributed by MLS GRID
- $650,0003 bd2 ba1.7k sqft8232 Snohomish Road, Blaine, WA 98230ActiveMLS ID #2546798, Jeffery Carrington. NWMLS as distributed by MLS GRID
- $825,0003 bd3 ba2.5k sqft5355 Ocean Cove Lane, Blaine, WA 98230ActiveMLS ID #2531507, Christine Rasmussen. NWMLS as distributed by MLS GRID
- $999,5004 bd3 ba2.3k sqftBirch Bay Village, Birch Bay, WA 98230ActiveMLS ID #2520523, Greg Flint. NWMLS as distributed by MLS GRID
- $869,0004 bd3 ba2.7k sqft2290 Seaside Drive, Blaine, WA 98230ActiveMLS ID #2517610, Sam Randhawa. NWMLS as distributed by MLS GRID
- $699,0003 bd3 ba2.4k sqft3831 W 88th Street, Blaine, WA 98230ActiveMLS ID #2528050, Brady DenBleyker. NWMLS as distributed by MLS GRID
- $973,8883 bd2 ba2.1k sqft8613 Semiahmoo Drive, Blaine, WA 98230ActiveMLS ID #2484381, Ryan Kent Smith. NWMLS as distributed by MLS GRID
- $895,0003 bd4 ba2.4k sqft9626 W 34th Crest, Blaine, WA 98230ContingentMLS ID #2534437, Billy Brown. NWMLS as distributed by MLS GRID
- $975,0003 bd4 ba2.7k sqftBoundary Ridge, Blaine, WA 98230ActiveMLS ID #2506260, Jennifer Freeman. NWMLS as distributed by MLS GRID
- $675,0003 bd2 ba2.2k sqft4371 Castlerock Drive, Blaine, WA 98230ActiveMLS ID #2477168, Tracie M Gulit. NWMLS as distributed by MLS GRID
- $629,0003 bd2 ba1.3k sqftBirch Bay Village Div 8, Birch Bay, WA 98230ActiveMLS ID #2548340, Heather Taylor. NWMLS as distributed by MLS GRID
- $645,4303 bd3 ba1.9k sqftGleneagle Villas, Blaine, WA 98230ActiveMLS ID #2558292, Kathleen M. Stauffer. NWMLS as distributed by MLS GRID
- $1,045,0003 bd3 ba2.5k sqft2787 H Street Road, Blaine, WA 98230ActiveMLS ID #2559967, Franz T. Diessner. NWMLS as distributed by MLS GRID
- $550,0003 bd2 ba1.9k sqft8171 Quinault Road, Blaine, WA 98230ActiveMLS ID #2532371, Jennifer Freeman. NWMLS as distributed by MLS GRID
- $589,0003 bd2 ba1.2k sqft8062 Kayak Way, Blaine, WA 98230ActiveMLS ID #2528073, Tobi Smukler. NWMLS as distributed by MLS GRID
- $649,9993 bd2 ba1.9k sqft5383 Coastal Loop, Blaine, WA 98230ActiveMLS ID #2507113, Johnny Ray Howes. NWMLS as distributed by MLS GRID
