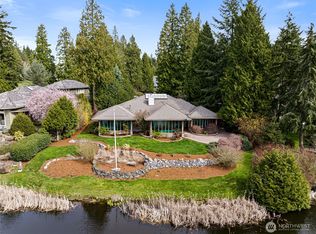
First time on the market, this O'Neill Group custom home blends timeless design with exceptional craftsmanship, overlooking the 7th fairway in Semiahmoo's Royal Troon neighborhood. Tucked away on a private cul-de-sac in a gated community with unforgettable curb appeal, this impeccably maintained 2,736 square foot residence showcases architectural details that are simply not replicated in today's construction. Soaring vaulted ceilings, hardwood floors, wood beams and extensive crown molding create a home that feels both grand and inviting. Designed for effortless main floor living, the thoughtfully crafted floor plan offers abundant storage throughout and centers around a spectacular great room where a dramatic floor-to-ceiling fireplace and an expansive wall of windows capture breathtaking golf course views. The chef's kitchen is equally impressive, appointed with premium appliances and designed for gathering with friends. Seamlessly blending indoor and outdoor living, you'll enjoy both covered and uncovered patios overlooking the fairway. Mature, professionally designed landscaping creates an incredibly private, park-like setting. Every detail reflects pride of ownership, from the numerous tasteful updates to the newer 2 year-old roof, central AC and spacious 3 car garage. This is a rare opportunity to own one of Semiahmoo's signature custom homes where timeless architecture, exceptional craftsmanship and an unbeatable golf course setting come together.
Active
Listed by: Windermere RE Whatcom, Inc. • Leah M. Crews
$1,250,000
8607 Great Horned Owl Lane, Blaine, WA 98230
3beds
2,763sqft
:
Get pre-qualified$7,444/mo
Single Family Residence
Built in 1999
0.35 Acres Lot
$1,204,900 Zestimate®
$452/sqft
$159/mo HOA
What's special
Dramatic floor-to-ceiling fireplaceUnbeatable golf course settingHardwood floorsWood beamsIncredibly private park-like settingSpectacular great roomUnforgettable curb appeal
- 25 days |
- 1,183 |
- 52 |
Zillow last checked:
Listing updated:
Listed by:
Leah M. Crews,
Windermere RE Whatcom, Inc.,
Jennifer Freeman,
Windermere RE Whatcom, Inc.
Source: NWMLS as distributed by MLS GRID,MLS#: 2551068
Facts & features
Interior
Bedrooms & bathrooms
- Bedrooms: 3
- Bathrooms: 3
- Full bathrooms: 2
- 1/2 bathrooms: 1
- Main level bathrooms: 2
- Main level bedrooms: 1
Primary bedroom
- Level: Main
Bedroom
- Level: Second
Bedroom
- Level: Second
Bathroom full
- Level: Second
Bathroom full
- Level: Main
Other
- Level: Main
Dining room
- Level: Main
Entry hall
- Level: Main
Great room
- Level: Main
Kitchen with eating space
- Level: Main
Utility room
- Level: Main
Heating
- Fireplace, Forced Air, Electric, Natural Gas
Cooling
- Has cooling: Yes
Appliances
- Included: Dishwasher, Disposal, Dryer, Microwave, Refrigerator, Stove(s)/Range(s), Washer, Dishwasher(s), Dryer(s), Garbage Disposal, Microwave(s), Refrigerator(s), Washer(s), Water Heater: Gas, Water Heater Location: Garage
Features
- Bath Off Primary, Ceiling Fan(s), Dining Room
- Flooring: Ceramic Tile, Hardwood, Carpet
- Windows: Dbl Pane/Storm Window
- Basement: None
- Number of fireplaces: 2
- Fireplace features: Gas, Wood Burning, Main Level: 2, Fireplace
Interior area
- Total structure area: 2,763
- Total interior livable area: 2,763 sqft
Property
Parking
- Total spaces: 3
- Parking features: Driveway, Attached Garage, Off Street
- Has attached garage: Yes
- Covered spaces: 3
Features
- Levels: One and One Half
- Stories: 1
- Entry location: Main
- Patio & porch: Bath Off Primary, Ceiling Fan(s), Dbl Pane/Storm Window, Dining Room, Fireplace, Jetted Tub, Security System, Vaulted Ceiling(s), Walk-In Closet(s), Water Heater, Wine Cellar, Wired for Generator
- Spa features: Bath
- Has view: Yes
- View description: Golf Course, Territorial
Lot
- Size: 0.35 Acres
- Features: Corner Lot, Cul-De-Sac, Curbs, Dead End Street, Paved, Cable TV, Dog Run, Gas Available, Gated Entry, High Speed Internet, Patio
- Topography: Level
- Residential vegetation: Garden Space
Details
- Parcel number: 4051144221380000
- Zoning: RPR
- Zoning description: Jurisdiction: City
- Special conditions: Standard
- Other equipment: Wired for Generator
Construction
Type & style
- Home type: SingleFamily
- Architectural style: 1 1/2 Story
- Property subtype: Single Family Residence
Materials
- Stone, Wood Siding
- Foundation: Poured Concrete
- Roof: Composition
Condition
- Very Good
- Year built: 1999
Details
- Builder name: O'neill
Utilities & green energy
- Electric: Company: City of Blaine
- Sewer: Sewer Connected, Company: City of Blaine
- Water: Public, Company: City of Blaine
- Utilities for property: Xfinity, Xfinity
Community & HOA
Community
- Security: Security Service, Security System
- Subdivision: Semiahmoo
HOA
- Services included: Common Area Maintenance, Road Maintenance, Security, Snow Removal
- HOA fee: $159 monthly
- HOA phone: 360-371-7796
Location
- Region: Blaine
Financial & listing details
- Price per square foot: $452/sqft
- Tax assessed value: $991,343
- Annual tax amount: $6,746
- Date on market: 7/16/2026
- Cumulative days on market: 26 days
- Listing terms: Conventional,VA Loan
- Inclusions: Dishwasher(s), Dryer(s), Garbage Disposal, Microwave(s), Refrigerator(s), Stove(s)/Range(s), Washer(s)
Estimated market value
$1,204,900
$1.14M - $1.27M
$3,899/mo
Price history
| Date | Event | Price |
|---|---|---|
| 7/16/2026 | Listed for sale | $1,250,000+1330%$452/sqft |
Source:  NWMLS as distributed by MLS GRID #2551068 Report a problem NWMLS as distributed by MLS GRID #2551068 Report a problem | ||
| 9/3/1997 | Sold | $87,412$32/sqft |
Source: Agent Provided Report a problem | ||
Public tax history
| Year | Property taxes | Tax assessment |
|---|---|---|
| 2024 | $6,746 +1.1% | $991,343 |
| 2023 | $6,671 +5.9% | $991,343 +21.5% |
| 2022 | $6,302 +1.5% | $815,920 +14.7% |
| 2021 | $6,211 -1.1% | $711,639 +8.4% |
| 2020 | $6,281 | $656,265 +9.2% |
| 2019 | $6,281 +5.1% | $600,954 +8.7% |
| 2018 | $5,977 +6.1% | $552,700 +10.2% |
| 2017 | $5,633 -0.7% | $501,363 +3.9% |
| 2016 | $5,675 +14.9% | $482,544 +2.2% |
| 2015 | $4,937 | $471,980 +4.5% |
| 2014 | $4,937 +2% | $451,671 +1.1% |
| 2013 | $4,838 | $446,746 |
| 2012 | -- | $446,746 -2.9% |
| 2011 | -- | $460,178 -3.3% |
| 2010 | -- | $475,878 -32.7% |
| 2009 | $6,169 -2.7% | $707,330 |
| 2008 | $6,339 | $707,330 |
| 2007 | $6,339 +33.8% | $707,330 +87.6% |
| 2005 | $4,737 | $377,115 |
| 2004 | $4,737 -0.8% | $377,115 |
| 2003 | $4,776 +1.9% | $377,115 |
| 2002 | $4,687 +46.1% | $377,115 +39.9% |
| 2001 | $3,208 | $269,490 |
| 2000 | -- | $269,490 |
| 1999 | -- | $269,490 |
Find assessor info on the county website
Monthly payment
Est. payment
Payment breakdown
Explore the cost of this home by adjusting the details. Changes won't be saved.Climate risks
Neighborhood: 98230
Nearby schools
GreatSchools rating
- NABlaine Primary SchoolGrades: PK-2Distance: 3 mi
- 7/10Blaine Middle SchoolGrades: 6-8Distance: 3.2 mi
- 6/10Blaine High SchoolGrades: 9-12Distance: 3.2 mi
Schools provided by the listing agent
- Elementary: Blaine Elem
- Middle: Blaine Mid
- High: Blaine High
Source: NWMLS as distributed by MLS GRID. This data may not be complete. We recommend contacting the local school district to confirm school assignments for this home.
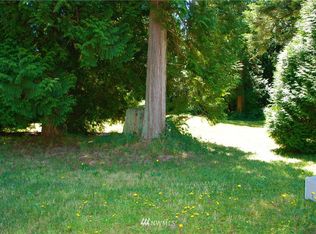
- $--0.32 acres0 Great Horned Owl Ln, Blaine, WA 98230Off Market
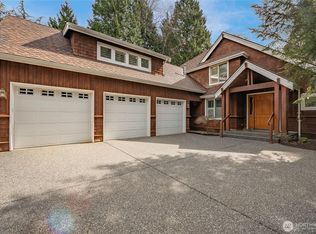
- $1,150,0003 bd4 ba3.3k sqft8606 Great Horned Owl Ln, Blaine, WA 98230For Sale
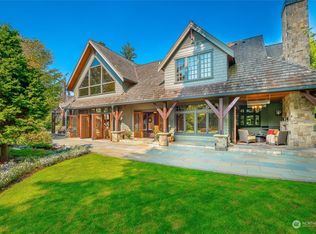
- $2,170,0003 bd4 ba4.6k sqft8602 Great Horned Owl Ln, Blaine, WA 98230Sold
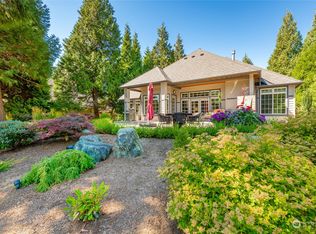
- $1,205,0003 bd4 ba2.9k sqft8620 Great Horned Owl Ln, Blaine, WA 98230Sold
- $823,8003 bd3 ba2.3k sqft8624 Blue Grouse Way, Blaine, WA 98230Sold
- $1,795,0004 bd3 ba2.6k sqft8632 Blue Grouse Way, Blaine, WA 98230New Construction
- $822,0003 bd3 ba2.1k sqft8629 Blue Grouse Way, Blaine, WA 98230Sold
- $775,0004 bd3 ba2.9k sqft8646 Wood Duck Way, Blaine, WA 98230Sold
A local agent can set up tours, give advice and negotiate with sellers.
A local lender can help you make sure your offer is ready when you are.
Similar homes
- $1,100,0003 bd4 ba2.7k sqft5381 Snow Goose Lane, Blaine, WA 98230Active
 MLS ID #2526375, Donnie Rubenack. NWMLS as distributed by MLS GRID
 - $1,150,0003 bd4 ba3.3k sqftRoyal Troon, Blaine, WA 98230ActiveMLS ID #2503628, Kathleen M. Stauffer. NWMLS as distributed by MLS GRID
- $1,210,0003 bd3 ba3.2k sqft5435 Quail Run, Blaine, WA 98230Active
 MLS ID #2501057, Patrick Starr. NWMLS as distributed by MLS GRID
 - $1,095,0003 bd3 ba2.7k sqftSt. Andrews Green Ii, Blaine, WA 98230Active
 MLS ID #2559597, Kathleen M. Stauffer. NWMLS as distributed by MLS GRID
 - $1,150,0003 bd3 ba3.3k sqftSt Andrews Green Div Iv Phase C, Blaine, WA 98230ActiveMLS ID #2514878, Michelle R Harrington. NWMLS as distributed by MLS GRID
- $989,0003 bd3 ba2.4k sqftSt. Andrews Iv-C, Blaine, WA 98230ActiveMLS ID #2557577, Kathleen M. Stauffer. NWMLS as distributed by MLS GRID
- $935,0003 bd4 ba3.5k sqftSt Andrew's Green Div Iii, Blaine, WA 98230ActiveMLS ID #2566431, Joseph Richardson. NWMLS as distributed by MLS GRID
- $1,350,0004 bd4 ba3.1k sqftPearsons-Parkinsons B B Add, Blaine, WA 98230ActiveMLS ID #2529828, Nicholas D. Nicon. NWMLS as distributed by MLS GRID
- $1,629,0003 bd3 ba3k sqftBoundary Ridge I, Blaine, WA 98230ActiveMLS ID #2566214, Kathleen M. Stauffer. NWMLS as distributed by MLS GRID
- $1,230,0003 bd3 ba3k sqftBirch Point Acres, Blaine, WA 98230SoldMLS ID #2225879, Heather Taylor. NWMLS as distributed by MLS GRID
- $1,295,0003 bd2 ba2.1k sqft8443 Kickerville Road, Blaine, WA 98230ActiveMLS ID #2524452, Kate Fadden. NWMLS as distributed by MLS GRID
- $1,198,9004 bd4 ba3.8k sqft8465 Camas Drive, Blaine, WA 98230ActiveMLS ID #2536598, Danielle J. Groeneweg. NWMLS as distributed by MLS GRID
- $949,0004 bd3 ba3k sqftSt Andrew's Green Div Iv Phase B, Blaine, WA 98230ActiveMLS ID #2552677, Paulina Antczak. NWMLS as distributed by MLS GRID
- $1,181,0003 bd2 ba2.3k sqftCarnoustie-Semiahmoo, Blaine, WA 98230ActiveMLS ID #2444319, Stacie Whitfield. NWMLS as distributed by MLS GRID
- $829,0003 bd2 ba1.9k sqftStonehaven, Blaine, WA 98230ActiveMLS ID #2520072, Kathleen M. Stauffer. NWMLS as distributed by MLS GRID
- $999,5004 bd3 ba2.3k sqftBirch Bay Village, Birch Bay, WA 98230ActiveMLS ID #2520523, Greg Flint. NWMLS as distributed by MLS GRID
- $789,9003 bd3 ba2.4k sqftSt. Andrews Green Ii, Blaine, WA 98230ActiveMLS ID #2547974, Kathleen M. Stauffer. NWMLS as distributed by MLS GRID
- $1,076,0004 bd3 ba3.1k sqftHorizon, Birch Bay, WA 98230ActiveMLS ID #2556492, Don Enos. NWMLS as distributed by MLS GRID
- $1,100,0004 bd3 ba3.7k sqft8452 Camas Drive, Blaine, WA 98230ActiveMLS ID #2542651, Lynda Mills. NWMLS as distributed by MLS GRID
- $1,800,0003 bd3 ba3.4k sqftDrayton Hillside Ph 2, Blaine, WA 98230ActiveMLS ID #2558446, Kathleen M. Stauffer. NWMLS as distributed by MLS GRID
