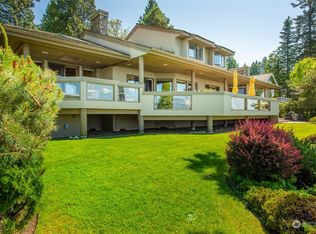
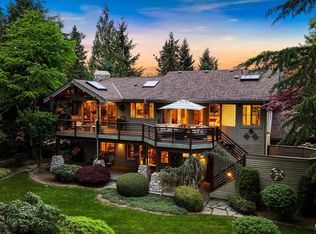
Sunsets become part of the daily routine from this second-row Boundary Ridge home, where water views and oversized deck stretching the length of the home invite you to slow down and enjoy the ever-changing scenery. Tucked away at the end of a quiet cul-de-sac, this traditional home has been thoughtfully updated in a way that complements its original architecture and character. The main level offers generous gathering spaces, a dedicated office, and a spacious two-car garage with enough room for hobbies or workshop. Dual fireplaces anchor each end of the home, creating inviting places to gather while adding warmth and balance to the floor plan. Upstairs, all of the bedrooms are thoughtfully arranged, including a spacious primary suite with a beautifully remodeled bath featuring a walk-in shower, soaking tub, and an oversized walk-in closet. Boundary Ridge remains one of Semiahmoo's most desirable neighborhoods, where homes are seldom available and the setting is hard to duplicate. Behind the gates, residents enjoy miles of walking trails, beach access, parks, and the option to join Semiahmoo Golf & Country Club for championship golf. The iconic Semiahmoo Resort is one mile away with pickleball, fitness, swimming, and dining. Just minutes from the marina, the Canadian border, and I-5, this home offers an exceptional coastal lifestyle with the convenience to match.
Active
Listed by: Windermere RE Whatcom, Inc. • Kathleen M. Stauffer
Price cut: $290K (9/10)
$1,339,000
9175 Belted Kingfisher Road, Blaine, WA 98230
3beds
3,020sqft
Single Family Residence
Built in 1991
0.36 Acres Lot
$1,296,900 Zestimate®
$443/sqft
$147/mo HOA
What's special
Water viewsDedicated officeSpacious primary suiteOversized walk-in closetGenerous gathering spacesSecond-row boundary ridge homeQuiet cul-de-sac
- --
- on Zillow
- 396
- views
- 10
- saves
Zillow last checked:
Listing updated:
Listed by:
Kathleen M. Stauffer,
Windermere RE Whatcom, Inc.
Source: NWMLS as distributed by MLS GRID,MLS#: 2566214
Facts & features
Interior
Bedrooms & bathrooms
- Bedrooms: 3
- Bathrooms: 3
- Full bathrooms: 1
- 3/4 bathrooms: 1
- 1/2 bathrooms: 1
- Main level bathrooms: 1
Primary bedroom
- Level: Second
Bedroom
- Level: Second
Bedroom
- Level: Second
Bathroom three quarter
- Level: Second
Bathroom full
- Level: Second
Other
- Level: Main
Den office
- Level: Main
Dining room
- Level: Main
Entry hall
- Level: Main
Great room
- Level: Main
Kitchen with eating space
- Level: Main
Living room
- Level: Main
Utility room
- Level: Main
Heating
- Fireplace, Forced Air, Electric, Natural Gas
Cooling
- 90%+ High Efficiency
Appliances
- Included: Dishwasher, Disposal, Dryer, Microwave, Refrigerator, Stove(s)/Range(s), Washer, Dishwasher(s), Dryer(s), Garbage Disposal, Microwave(s), Refrigerator(s), Washer(s), Water Heater: Gas, Water Heater Location: Garage
Features
- Bath Off Primary, Dining Room
- Flooring: Ceramic Tile, Hardwood, Carpet
- Windows: Dbl Pane/Storm Window, Skylight(s)
- Number of fireplaces: 2
- Fireplace features: Gas, Main Level: 2, Fireplace
Interior area
- Total structure area: 3,020
- Total interior livable area: 3,020 sqft
Property
Parking
- Total spaces: 5
- Parking features: Attached Garage
- Has attached garage: Yes
- Covered spaces: 2
- Uncovered spaces: 3
Features
- Levels: Two
- Stories: 2
- Entry location: Main
- Patio & porch: Bath Off Primary, Dbl Pane/Storm Window, Dining Room, Fireplace, Security System, Skylight(s), Sprinkler System, Vaulted Ceiling(s), Walk-In Closet(s), Water Heater, Wine/Beverage Refrigerator
- Has view: Yes
- View description: City, Islands, Partial, See Remarks, Sound
- Has water view: Yes
- Water view: Sound
Lot
- Size: 0.36 Acres
- Dimensions: 40 x 145 x 187 x 138
- Features: Cul-De-Sac, Paved, Cable TV, Deck, Gas Available, Gated Entry, High Speed Internet
- Topography: Level
- Residential vegetation: Garden Space
Details
- Parcel number: 4051104833740000
- Zoning: SF
- Zoning description: Jurisdiction: City
- Special conditions: Standard
Construction
Type & style
- Home type: SingleFamily
- Architectural style: Traditional,2 Story
- Property subtype: Single Family Residence
Materials
- Brick, Wood Siding
- Foundation: Concrete Ribbon
Condition
- Very Good
- Year built: 1991
- Major remodel year: 1991
Utilities & green energy
- Electric: Company: City of Blaine
- Sewer: Sewer Connected, Company: City of Blaine
- Water: Public, Company: City of Blaine
- Utilities for property: Comcast/Xfinity, Comcast/Xfinity
Community & HOA
Community
- Features: CCRs, Gated, Park, Trail(s)
- Security: Security System
- Subdivision: Semiahmoo
HOA
- Services included: Road Maintenance, See Remarks, Snow Removal
- HOA fee: $147 monthly
- HOA phone: 360-371-7796
Location
- Region: Blaine
Financial & listing details
- Price per square foot: $443/sqft
- Tax assessed value: $1,212,689
- Annual tax amount: $8,257
- Date on market: 8/7/2026
- Listing terms: Conventional
- Inclusions: Dishwasher(s), Dryer(s), Garbage Disposal, Microwave(s), Refrigerator(s), Stove(s)/Range(s), Washer(s)
Estimated market value
$1,296,900
$1.23M - $1.36M
$3,860/mo
Price history
| Date | Event | Price |
|---|---|---|
| 9/10/2026 | Price change | $1,339,000-17.8%$443/sqft |
Source:  NWMLS as distributed by MLS GRID #2566214 Report a problem NWMLS as distributed by MLS GRID #2566214 Report a problem | ||
| 8/7/2026 | Listed for sale | $1,629,000+150.6%$539/sqft |
Source: NWMLS as distributed by MLS GRID #2566214 Report a problem | ||
| 10/18/2012 | Sold | $650,000$215/sqft |
Source: NWMLS as distributed by MLS GRID #301163 Report a problem | ||
| 8/9/2012 | Pending sale | $650,000$215/sqft |
Source: Windermere Real Estate/Whatcom, Inc. #301163 Report a problem | ||
| 6/22/2012 | Price change | $650,000-5.7%$215/sqft |
Source: Windermere Real Estate/Whatcom, Inc. #301163 Report a problem | ||
| 12/8/2011 | Listed for sale | $689,000$228/sqft |
Source: Windermere Real Estate Whatcom #301163 Report a problem | ||
Public tax history
| Year | Property taxes | Tax assessment |
|---|---|---|
| 2025 | $8,257 +1.1% | $1,212,689 +1% |
| 2024 | $8,169 +1.1% | $1,200,652 |
| 2023 | $8,078 +5.9% | $1,200,652 +21.5% |
| 2022 | $7,631 +1.3% | $988,191 +14.5% |
| 2021 | $7,531 -1.3% | $862,973 +8.2% |
| 2020 | $7,634 | $797,551 +9.2% |
| 2019 | $7,634 +5.1% | $730,334 +8.7% |
| 2018 | $7,264 +6.1% | $671,754 +10.4% |
| 2017 | $6,847 -0.6% | $608,640 +3.9% |
| 2016 | $6,889 +12.7% | $585,794 +0.2% |
| 2015 | $6,115 | $584,574 +4.5% |
| 2014 | $6,115 +2% | $559,419 +1.1% |
| 2013 | $5,992 | $553,316 |
| 2012 | -- | $553,316 -2.8% |
| 2011 | -- | $569,074 -3.2% |
| 2010 | -- | $588,172 -27.2% |
| 2009 | $7,044 -2.7% | $807,585 |
| 2008 | $7,238 | $807,585 |
| 2007 | $7,238 +30% | $807,585 +82.2% |
| 2005 | $5,566 | $443,140 |
| 2004 | $5,566 -0.8% | $443,140 |
| 2003 | $5,613 +1.9% | $443,140 |
| 2002 | $5,507 +22% | $443,140 +16.9% |
| 2001 | $4,513 | $379,200 |
| 2000 | -- | $379,200 |
| 1999 | -- | $379,200 |
Find assessor info on the county website
Monthly payment
Est. payment
Payment breakdown
Explore the cost of this home by adjusting the details. Changes won't be saved.Climate risks
Neighborhood: 98230
Nearby schools
Schools provided by the listing agent
- Elementary: Blaine Elem
- Middle: Blaine Mid
- High: Blaine High
Source: NWMLS as distributed by MLS GRID. This data may not be complete. We recommend contacting the local school district to confirm school assignments for this home.
Similar homes
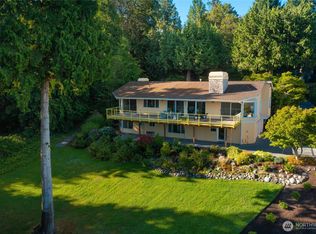
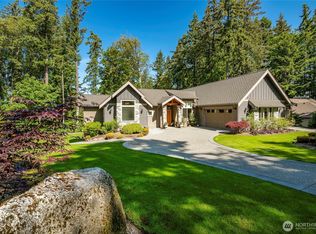
- $1,575,0004 bd5 ba3.6k sqftBoundary Ridge, Blaine, WA 98230Active
 MLS ID #2521037, Sandra Hurtley. NWMLS as distributed by MLS GRID
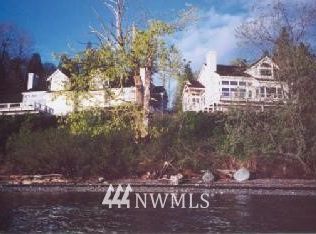
 - $1,210,0003 bd3 ba3.3k sqftSt Andrews Green Div Iv Phase C, Blaine, WA 98230Active
 MLS ID #2514878, Michelle R Harrington. NWMLS as distributed by MLS GRID
 - $1,095,0003 bd3 ba2.7k sqftSt. Andrews Green Ii, Blaine, WA 98230Active
 MLS ID #2559597, Kathleen M. Stauffer. NWMLS as distributed by MLS GRID
 - $875,0003 bd4 ba2.7k sqftBoundary Ridge, Blaine, WA 98230Active
 MLS ID #2582404, Jennifer Freeman. NWMLS as distributed by MLS GRID
